
4703 Olde Forest Drive, Greensboro, NC 27406
Local realty services provided by:ERA Live Moore
4703 Olde Forest Drive,Greensboro, NC 27406
$450,000
- 4 Beds
- 3 Baths
- 2,358 sq. ft.
- Single family
- Pending
Listed by: betty rissmiller
Office: howard hanna allen tate - greensboro336-273-7771
MLS#:1227630
Source:NC_TRIAD
Price summary
- Price:$450,000
- Price per sq. ft.:$190.84
About this home
TRULY LOVELY & PICTURESQUE home on 1.4 acres in Olde Forest. Quality updates include brick walkway, replaced windows, additions of lovely front porch with brick floor and back porch leading to expansive stone patio and outdoor living areas. Inside hardwoods replaced carpet, updated kitchen included cabinets, granite tops, tile backsplash, appliances. Updated baths Included tile, vanities, tub/shower in hall bath & walk-in shower in primary. All plumbing pipes replaced. Beautiful landscaping over entire lot along with large shade trees. Boody Energy Innovations construction system resulting in lower utility bills. With all the quality updates, this home also is so welcoming and exudes southern charm. Washer, dryer & fridge remain.
Contact an agent
Home facts
- Year built:1983
- Subdivision & Development:Olde Forest
- Listing ID #:1227630
- Added:43 day(s) ago
- Updated:August 27, 2026 at 04:59 AM
Rooms and interior
- Bedrooms:4
- Total bathrooms:3
- Full bathrooms:2
- Half bathrooms:1
- Flooring:Tile, Wood
- Bathrooms Description:Separate Shower
- Kitchen Description:Dishwasher, Kitchen Island, Microwave, Pantry
- Basement Description:Crawl Space
- Living area:2,358 sq. ft.
Heating and cooling
- Cooling:Ceiling Fan(s), Central Air
- Heating:Electric, Heat Pump
- Central air:Yes
Structure and exterior
- Year built:1983
- Building area:2,358 sq. ft.
- Lot area:1.4 Acres
- Lot Features:Level
- Construction Materials:Wood Siding
Schools
- High school:Southeast
- Middle school:Southeast
- Elementary school:Alamance
Utilities
- Water:Well
- Sewer:Septic Tank
Finances and disclosures
- Price:$450,000
- Price per sq. ft.:$190.84
- Tax amount:$3,526
Features and amenities
- Appliances:Dishwasher
- Laundry features:Dryer Connection, Main Level
- Amenities:Ceiling Fan(s), Dead Bolt(s), Solid Surface Counter
Parking
- Parking description:Attached, Attached Garage, Driveway, Garage
- Garage spaces:2
 2026 Triad MLS, Inc. All rights reserved. IDX information is provided exclusively for personal, non-commercial use, and may not be used for any purpose other than to identify prospective properties consumers may be interested in purchasing. Information is deemed reliable but not guaranteed. This site will be monitored for ‘scraping’ and any use of search facilities of data on the site other than by potential buyers/sellers is prohibited. All Sale data is for informational purposes only and is not an indication of a market analysis or appraisal. Properties marked with the Triad MLS, Inc. icon are provided courtesy of the Triad MLS, Inc.’s, Internet Data Exchange Database.
New listings near 4703 Olde Forest Drive
- Coming Soon
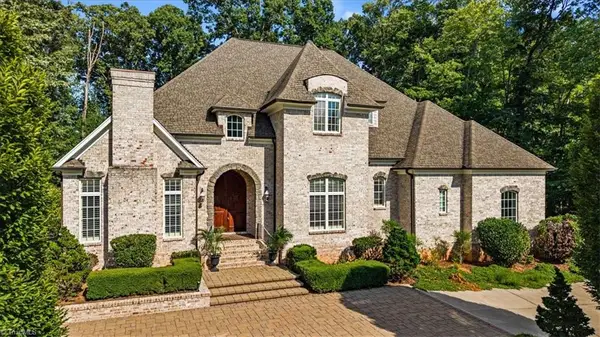 $910,000Coming Soon4 beds 4 baths4,474 sq. ft.
7744 Chesterbrooke Drive, Greensboro, NC 27455
MLS# 1233275Listed by: HOWARD HANNA ALLEN TATE - GREENSBORO - Coming Soon
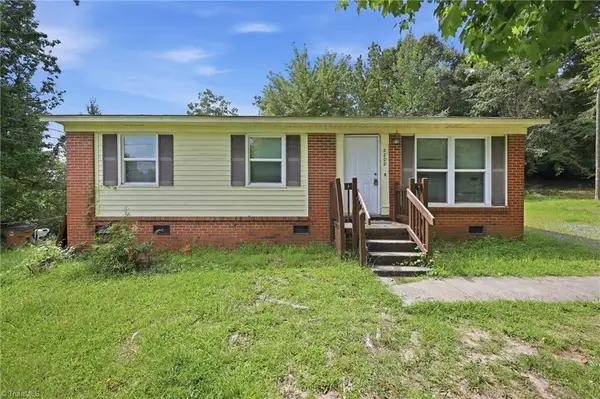 $164,999Coming Soon3 beds 1 baths1,053 sq. ft.
2202 Jolson Court, Greensboro, NC 27405
MLS# 1233476Listed by: REAL BROKER LLC - Coming Soon
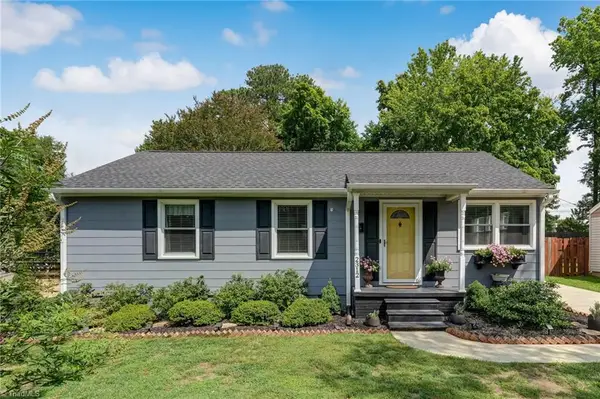 $278,000Coming Soon2 beds 2 baths1,008 sq. ft.
2312 Markland Drive, Greensboro, NC 27408
MLS# 1233175Listed by: BERKSHIRE HATHAWAY HOMESERVICES YOST & LITTLE REALTY - New
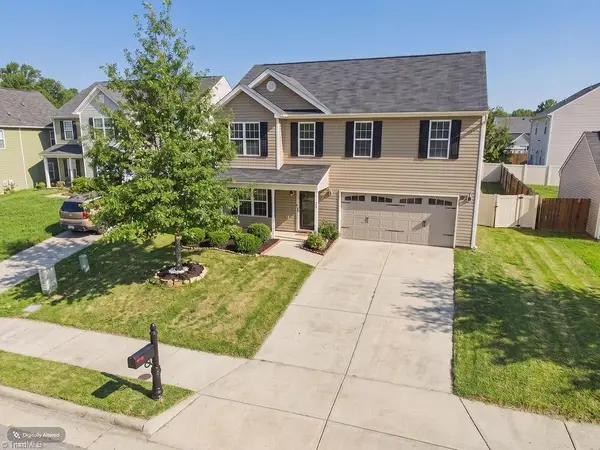 $265,000Active4 beds 3 baths1,770 sq. ft.
4133 Eastland Avenue, Greensboro, NC 27405
MLS# 1233628Listed by: BERKSHIRE HATHAWAY HOMESERVICES YOST & LITTLE REALTY - New
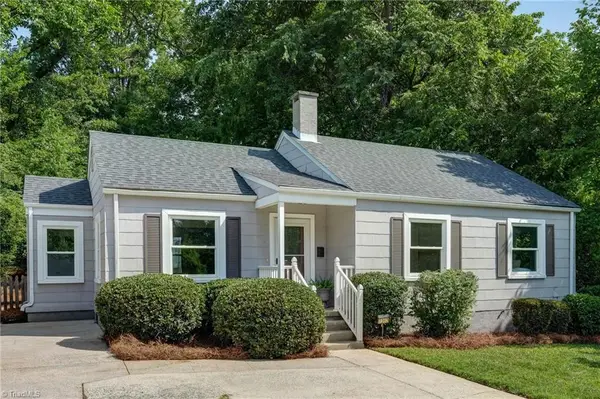 $250,000Active3 beds 1 baths1,141 sq. ft.
2312 Fernwood Drive, Greensboro, NC 27408
MLS# 1231582Listed by: BERKSHIRE HATHAWAY HOMESERVICES YOST & LITTLE REALTY - New
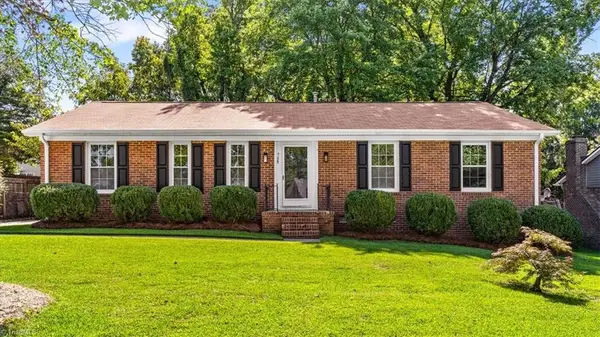 $239,900Active3 beds 2 baths1,483 sq. ft.
708 Woodlake Drive, Greensboro, NC 27406
MLS# 1233469Listed by: HOWARD HANNA ALLEN TATE HIGH POINT - New
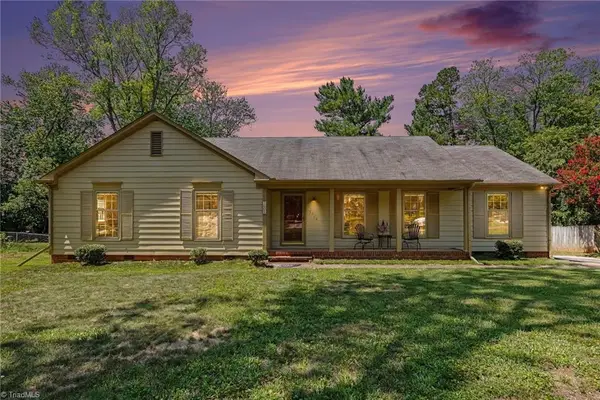 $385,000Active4 beds 2 baths1,900 sq. ft.
3608 Brandywine Drive, Greensboro, NC 27410-2202
MLS# 1231765Listed by: REAL ESTATE PROFESSIONALS. - New
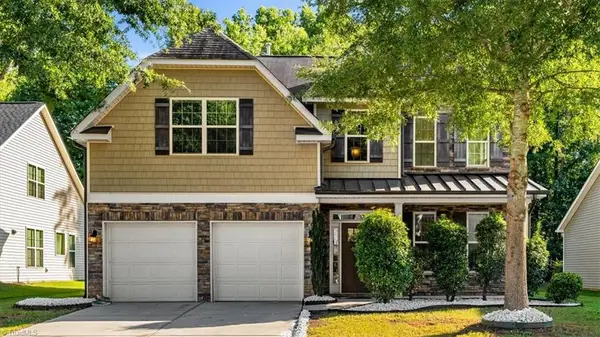 $435,000Active5 beds 3 baths2,654 sq. ft.
312 Summerwalk Road, Greensboro, NC 27455
MLS# 1233055Listed by: EXP REALTY - New
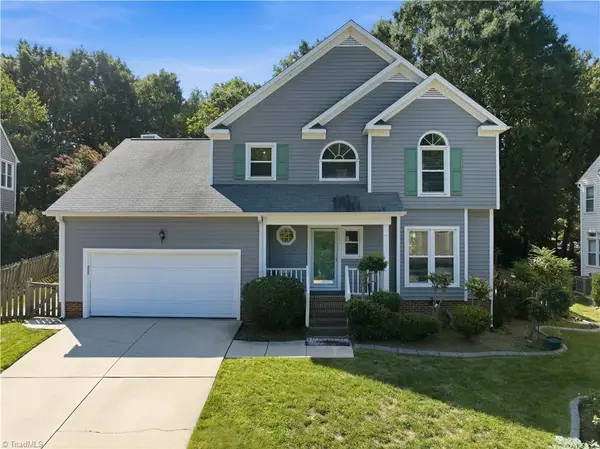 $409,000Active4 beds 3 baths2,461 sq. ft.
4 Cranebridge Place, Greensboro, NC 27407
MLS# 1231749Listed by: CAROLINA HOME PARTNERS BY EXP REALTY - New
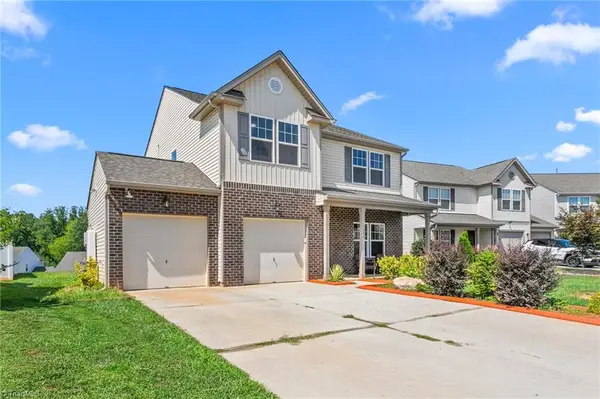 $365,000Active5 beds 4 baths2,599 sq. ft.
5004 Shorthorn Way, Greensboro, NC 27405
MLS# 1233577Listed by: TRIAD REALTY ADVISORS


Protect your home and budget from life's surprises with an Assurant Home Warranty, backed by a partner that supports you through every step of homeownership. Explore Plans.
© 2023 - 2026 ERA Franchise Systems LLC. All rights reserved. ERA Franchise Systems LLC fully supports the principles of the Fair Housing Act and the Equal Opportunity Act. ERA, ERA Real Estate powered, and their respective logos are registered service marks of ERA Franchise Systems LLC. Each office is independently owned and operated.