
5005 Bass Chapel Road #1C, Greensboro, NC 27455
Local realty services provided by:ERA Live Moore
5005 Bass Chapel Road #1C,Greensboro, NC 27455
$220,000
- 2 Beds
- 2 Baths
- 1,236 sq. ft.
- Single family
- Active
Listed by: matt maclanders
Office: keller williams one336-297-4545
MLS#:1233514
Source:NC_TRIAD
Price summary
- Price:$220,000
- Price per sq. ft.:$177.99
- Monthly HOA dues:$360
About this home
Enjoy easy main-level living in this well-located condo featuring a comfortable layout with both a separate den and living room. Totally updated, new Floors and fresh paint throughout. New Granite Countertops and Stainless Steel appliances in the Kitchen and new Countertops,backsplash, light fixtures and plumbing fixtures in the Bathrooms. Plenty of storage adds convenience and functionality, while the community offers amenities including a swimming pool, clubhouse, and walking trails. Conveniently situated near shopping, dining, and everyday essentials, this condo provides a comfortable setting with easy access to the surrounding area. A great opportunity for those seeking low-maintenance living in a convenient location.
Contact an agent
Home facts
- Year built:2001
- Subdivision & Development:Gables At The Grande
- Listing ID #:1233514
- Added:1 day(s) ago
- Updated:August 27, 2026 at 08:51 PM
Rooms and interior
- Bedrooms:2
- Total bathrooms:2
- Full bathrooms:2
- Flooring:Carpet, Tile
- Bathrooms Description:Separate Shower
- Kitchen Description:Dishwasher, Microwave
- Living area:1,236 sq. ft.
Heating and cooling
- Cooling:Ceiling Fan(s), Central Air
- Heating:Forced Air, Natural Gas
- Central air:Yes
Structure and exterior
- Year built:2001
- Building area:1,236 sq. ft.
- Lot area:0.01 Acres
- Lot Features:Cleared
- Architectural Style:Condo Main
- Construction Materials:Brick, Vinyl Siding
- Foundation Description:Slab
Schools
- High school:Page
- Middle school:Mendenhall
- Elementary school:Jesse Wharton
Utilities
- Water:Public
- Sewer:Public Sewer
Finances and disclosures
- Price:$220,000
- Price per sq. ft.:$177.99
- Tax amount:$2,547
Features and amenities
- Appliances:Dishwasher
- Laundry features:Dryer Connection, Main Level
- Amenities:Ceiling Fan(s), Dead Bolt(s)
Parking
- Parking description:Driveway, Lighted
 2026 Triad MLS, Inc. All rights reserved. IDX information is provided exclusively for personal, non-commercial use, and may not be used for any purpose other than to identify prospective properties consumers may be interested in purchasing. Information is deemed reliable but not guaranteed. This site will be monitored for ‘scraping’ and any use of search facilities of data on the site other than by potential buyers/sellers is prohibited. All Sale data is for informational purposes only and is not an indication of a market analysis or appraisal. Properties marked with the Triad MLS, Inc. icon are provided courtesy of the Triad MLS, Inc.’s, Internet Data Exchange Database.
New listings near 5005 Bass Chapel Road #1C
- Coming Soon
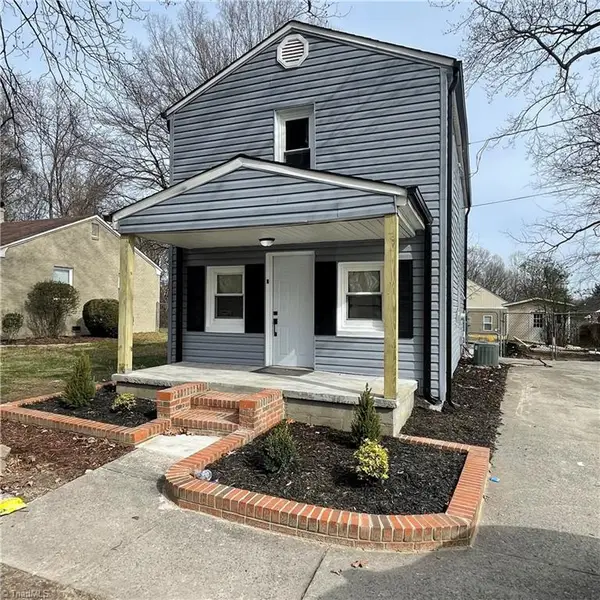 $215,000Coming Soon3 beds 2 baths1,261 sq. ft.
1013 Willow Road, Greensboro, NC 27401
MLS# 1233754Listed by: MAGNOLIA TREE REALTY - Coming Soon
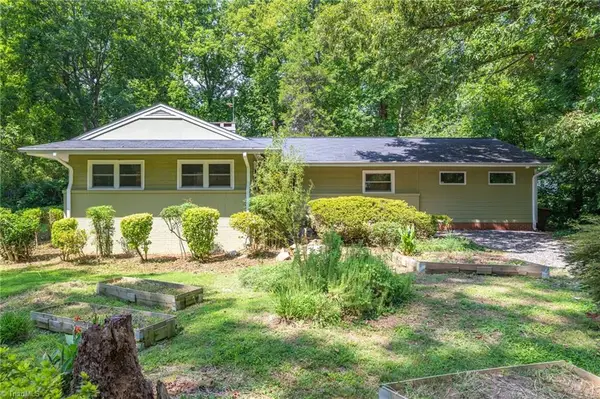 $330,000Coming Soon3 beds 3 baths1,705 sq. ft.
909 Forest Hill Drive, Greensboro, NC 27410
MLS# 1231412Listed by: KELLER WILLIAMS ONE - Coming Soon
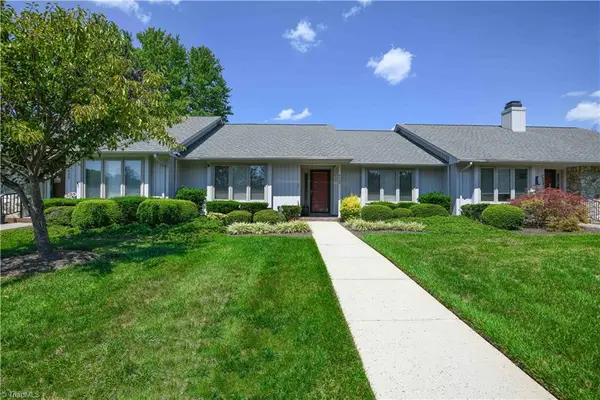 $272,000Coming Soon2 beds 2 baths1,294 sq. ft.
4424 Cove Cay Lane, Greensboro, NC 27410
MLS# 1233250Listed by: CAROLINA HOME PARTNERS BY EXP REALTY - Coming Soon
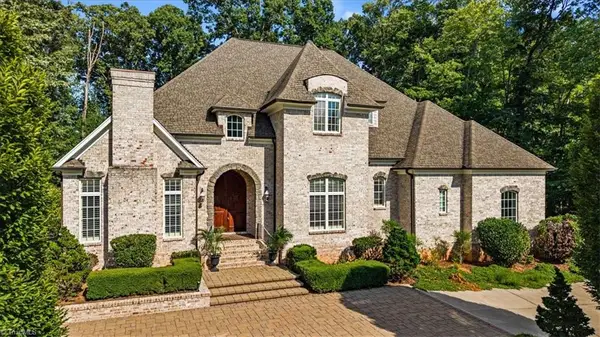 $910,000Coming Soon4 beds 4 baths4,474 sq. ft.
7744 Chesterbrooke Drive, Greensboro, NC 27455
MLS# 1233275Listed by: HOWARD HANNA ALLEN TATE - GREENSBORO - Coming Soon
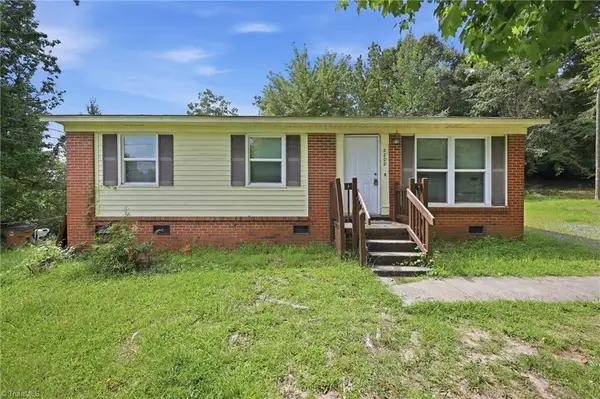 $164,999Coming Soon3 beds 1 baths1,053 sq. ft.
2202 Jolson Court, Greensboro, NC 27405
MLS# 1233476Listed by: REAL BROKER LLC - Coming Soon
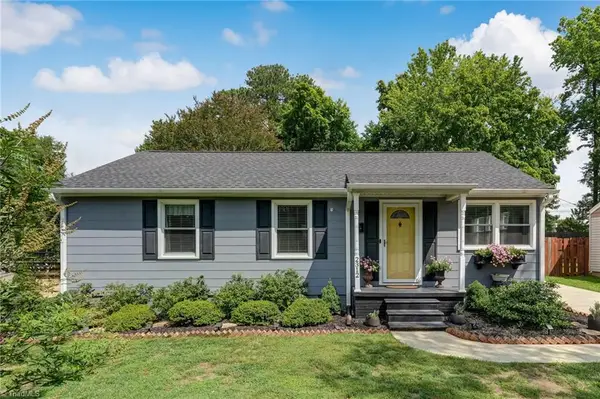 $278,000Coming Soon2 beds 2 baths1,008 sq. ft.
2312 Markland Drive, Greensboro, NC 27408
MLS# 1233175Listed by: BERKSHIRE HATHAWAY HOMESERVICES YOST & LITTLE REALTY - New
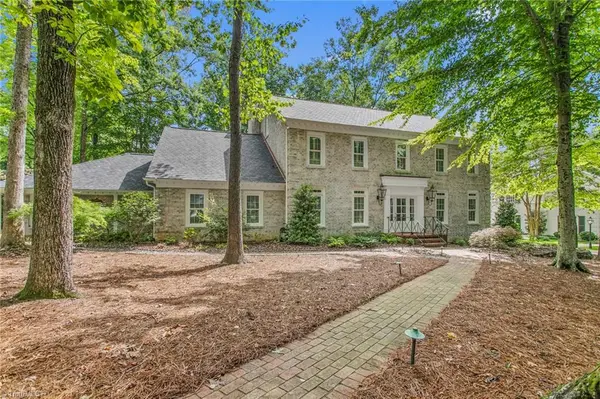 $1,099,000Active5 beds 5 baths5,962 sq. ft.
402 Parkmont Drive, Greensboro, NC 27408
MLS# 1233558Listed by: BLUE DENIM REAL ESTATE - New
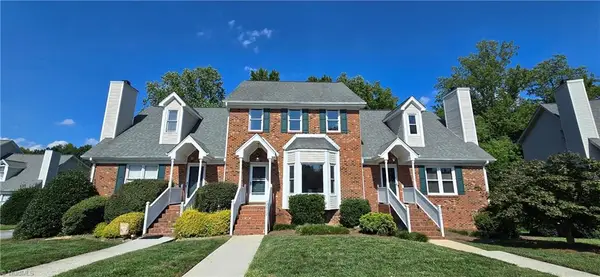 $265,000Active4 beds 4 baths2,503 sq. ft.
2018 Hearthwood Court, Greensboro, NC 27407
MLS# 1233778Listed by: ADRIANA REYES REALTY - New
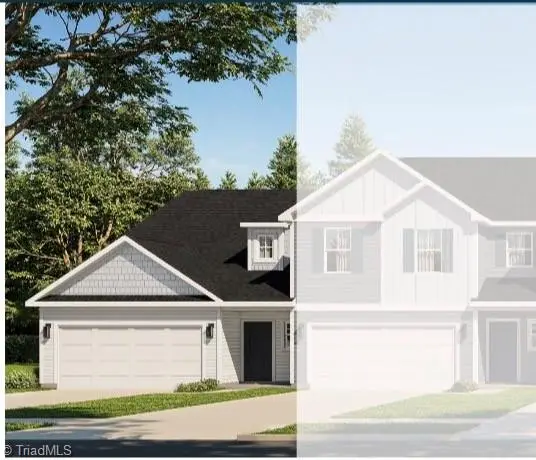 Active3 beds 3 baths1,667 sq. ft.
Bridleton Ridge Trail, Greensboro, NC 27410
MLS# 1231279Listed by: HOWARD HANNA ALLEN TATE SUMMERFIELD - New
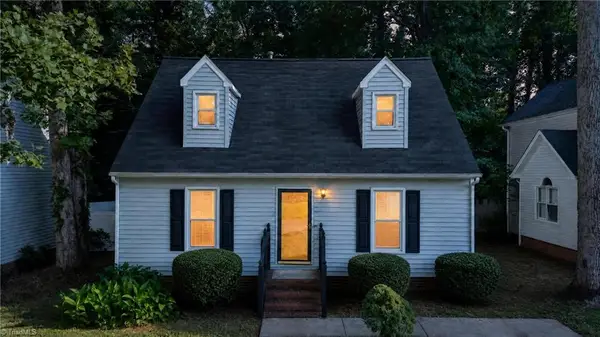 $229,900Active3 beds 2 baths1,361 sq. ft.
123 Arcaro Drive, Greensboro, NC 27455
MLS# 1233312Listed by: RE/MAX REALTY CONSULTANTS


Protect your home and budget from life's surprises with an Assurant Home Warranty, backed by a partner that supports you through every step of homeownership. Explore Plans.
© 2023 - 2026 ERA Franchise Systems LLC. All rights reserved. ERA Franchise Systems LLC fully supports the principles of the Fair Housing Act and the Equal Opportunity Act. ERA, ERA Real Estate powered, and their respective logos are registered service marks of ERA Franchise Systems LLC. Each office is independently owned and operated.