
501 Lauryn Waverly Way, Greensboro, NC 27455
Local realty services provided by:ERA Live Moore
501 Lauryn Waverly Way,Greensboro, NC 27455
$589,900
- 4 Beds
- 5 Baths
- 3,626 sq. ft.
- Single family
- Active
Listed by: eric green, joseph pezik
Office: advantage build, llc.336-617-6795
MLS#:1227082
Source:NC_TRIAD
Price summary
- Price:$589,900
- Price per sq. ft.:$162.69
- Monthly HOA dues:$55
About this home
Built in 2019 and located in Northern school district, this stunning two-story home delivers space, flexibility, and thoughtful design throughout. The main level features an expansive Great Room, oversized Kitchen with Pantry, and a private Guest Suite complete with its own ensuite bath — a rare find on the first floor. Upstairs you'll find three additional bedrooms, including a generous Primary Suite with a walk-in closet stretching nearly 21 feet deep, plus a large flex room ideal for a home office, playroom, or hobby space. A drop zone right off the garage and abundant storage throughout helps keep everything organized. Step outside to a screened porch perfect for three-season living, with a concrete patio a few steps away!
Contact an agent
Home facts
- Year built:2019
- Listing ID #:1227082
- Added:1 day(s) ago
- Updated:July 09, 2026 at 08:52 PM
Rooms and interior
- Bedrooms:4
- Total bathrooms:5
- Full bathrooms:4
- Half bathrooms:1
- Flooring:Carpet, Tile, Wood
- Kitchen Description:Dishwasher, Kitchen Island, Pantry
- Basement Description:Crawl Space
- Living area:3,626 sq. ft.
Heating and cooling
- Cooling:Ceiling Fan(s), Central Air
- Heating:Forced Air, Natural Gas
- Central air:Yes
Structure and exterior
- Year built:2019
- Building area:3,626 sq. ft.
- Lot area:0.69 Acres
- Construction Materials:Stone, Vinyl Siding
Schools
- High school:Northern
- Middle school:Northern
- Elementary school:Northern
Utilities
- Water:Public
- Sewer:Private Sewer, Septic Tank
Finances and disclosures
- Price:$589,900
- Price per sq. ft.:$162.69
- Tax amount:$4,050
Features and amenities
- Appliances:Dishwasher
- Laundry features:Dryer Connection
- Amenities:Ceiling Fan(s), Dead Bolt(s), Solid Surface Counter
Parking
- Parking description:Attached, Attached Garage, Driveway, Garage
- Garage spaces:2
 2026 Triad MLS, Inc. All rights reserved. IDX information is provided exclusively for personal, non-commercial use, and may not be used for any purpose other than to identify prospective properties consumers may be interested in purchasing. Information is deemed reliable but not guaranteed. This site will be monitored for ‘scraping’ and any use of search facilities of data on the site other than by potential buyers/sellers is prohibited. All Sale data is for informational purposes only and is not an indication of a market analysis or appraisal. Properties marked with the Triad MLS, Inc. icon are provided courtesy of the Triad MLS, Inc.’s, Internet Data Exchange Database.
New listings near 501 Lauryn Waverly Way
- New
 $159,000Active3 beds 1 baths1,172 sq. ft.
1009 Logan Street, Greensboro, NC 27406
MLS# 1225984Listed by: HERITAGE REALTY CO. - New
 $900,000Active3 beds 4 baths3,360 sq. ft.
2322 Fleming Road, Greensboro, NC 27410
MLS# 1226209Listed by: HOWARD HANNA ALLEN TATE SUMMERFIELD - New
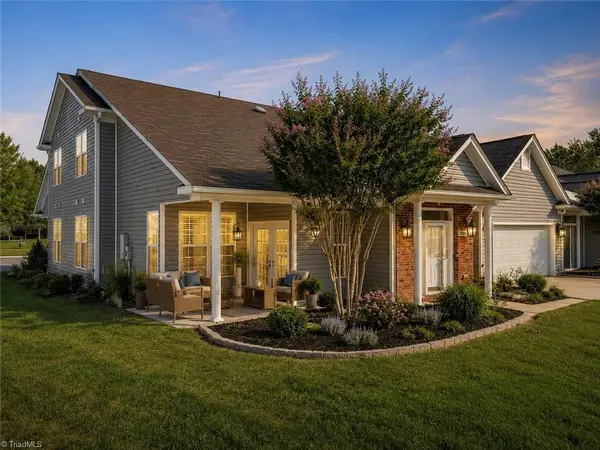 $350,000Active2 beds 3 baths2,304 sq. ft.
1004 Gretchen Lane #A, Greensboro, NC 27410
MLS# 1226609Listed by: KELLER WILLIAMS ONE - New
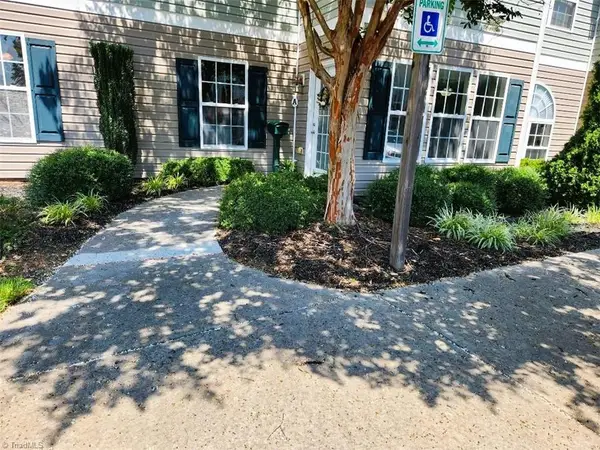 $179,900Active2 beds 2 baths1,188 sq. ft.
4700 Pennoak Lane #A, Greensboro, NC 27407
MLS# 1227008Listed by: TRIAD LIFESTYLE REALTY - New
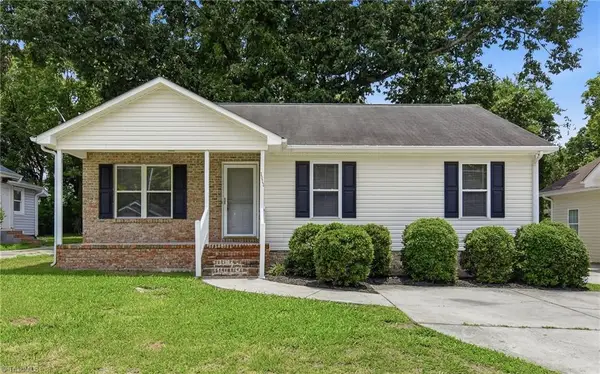 $210,000Active3 beds 2 baths1,168 sq. ft.
1111 Caldwell Street, Greensboro, NC 27406
MLS# 1227153Listed by: LEGACY REAL ESTATE SERVICES - New
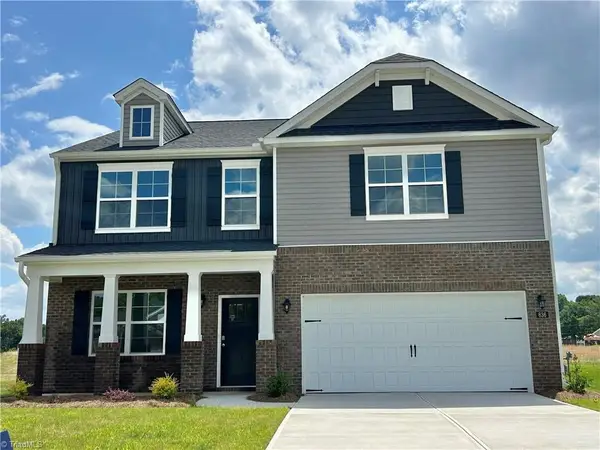 $457,990Active4 beds 3 baths2,824 sq. ft.
205 Hungerford Boulevard, Jamestown, NC 27282
MLS# 1227235Listed by: DR HORTON - New
 $840,000Active5 beds 6 baths4,570 sq. ft.
1903 Downing Street, Greensboro, NC 27410
MLS# 1227037Listed by: BERKSHIRE HATHAWAY HOMESERVICES YOST & LITTLE REALTY - New
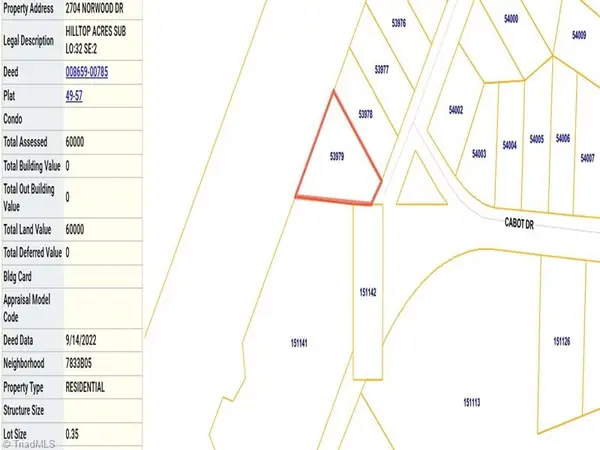 $54,900Active0.35 Acres
2704 Norwood Drive, Greensboro, NC 27407
MLS# 1227189Listed by: 360 REALTY - New
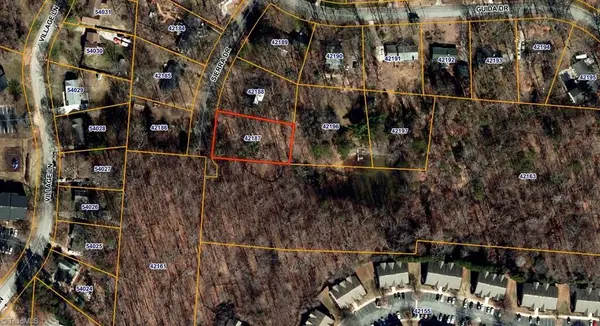 $75,000Active0.44 Acres
130 Sierra Drive, Greensboro, NC 27410
MLS# 1226990Listed by: CAROLINA HOME PARTNERS BY EXP REALTY - Open Sat, 1 to 3pmNew
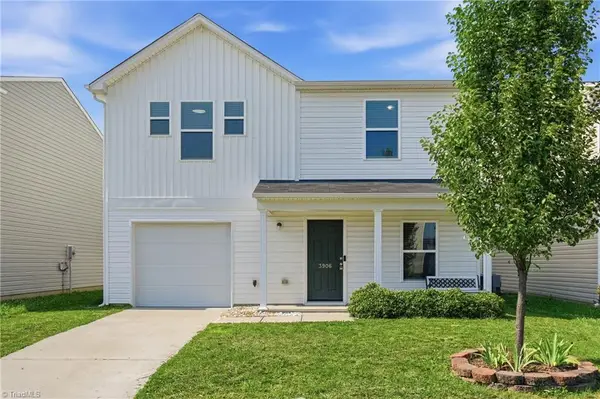 $288,900Active4 beds 3 baths1,835 sq. ft.
3906 Bellingham Court, Greensboro, NC 27406
MLS# 1226758Listed by: LPT REALTY, LLC


Protect your home and budget from life's surprises with an Assurant Home Warranty, backed by a partner that supports you through every step of homeownership. Explore Plans.
© 2023 - 2026 ERA Franchise Systems LLC. All rights reserved. ERA Franchise Systems LLC fully supports the principles of the Fair Housing Act and the Equal Opportunity Act. ERA, ERA Real Estate powered, and their respective logos are registered service marks of ERA Franchise Systems LLC. Each office is independently owned and operated.