
5331 Lair Drive, Greensboro, NC 27407
Local realty services provided by:ERA Parrish Realty Legacy Group
5331 Lair Drive,Greensboro, NC 27407
$300,000
- 2 Beds
- 2 Baths
- 1,568 sq. ft.
- Single family
- Active
Listed by: chloe l enoch
Office: keller williams central
MLS#:10204307
Source:RD
Price summary
- Price:$300,000
- Price per sq. ft.:$191.33
- Monthly HOA dues:$300
About this home
If you're looking for comfort and convenience, 5331 Lair Drive will check off your boxes. This well-updated 2 bed, 2 bath townhome has fresh interior paint, newer kitchen cabinets, granite countertops, and an HVAC system less than 5 years old. With an Open Floor plan, the inviting living room features a fireplace and original hardwood floors. One of the home's highlights is the sunroom, providing additional flexible space for relaxing, reading, or enjoying natural light throughout the seasons. The outdoors features an enclosed patio area perfect for entertaining, grilling, or simple outdoor privacy. Enjoy access to the community swimming pool and the convenience of a location just off West Wendover Avenue, near an abundance of shopping, dining, entertainment, and everyday essentials. With its combination of updates, versatile living spaces, and desirable location, 5331 Lair Drive is ready to welcome its next owner. Schedule your showing today!
Contact an agent
Home facts
- Year built:2006
- Subdivision & Development:Eagle Point
- Listing ID #:10204307
- Added:1 day(s) ago
- Updated:November 20, 2026 at 07:16 PM
Rooms and interior
- Bedrooms:2
- Total bathrooms:2
- Full bathrooms:2
- Rooms Total:5
- Flooring:Carpet, Hardwood
- Bathrooms Description:Separate Shower, Soaking Tub
- Kitchen Description:Dishwasher, Electric Oven, Electric Range, Microwave, Refrigerator
- Living area:1,568 sq. ft.
Heating and cooling
- Cooling:Electric
- Heating:Fireplace(s), Heat Pump
Structure and exterior
- Roof:Shingle
- Year built:2006
- Building area:1,568 sq. ft.
- Lot area:0.09 Acres
- Architectural Style:Traditional
- Construction Materials:Brick
- Exterior Features:Patio
- Foundation Description:Slab
- Levels:One
Schools
- High school:Guilford - Western Guilford High School
- Middle school:Guilford - Western Guilford Middle School
- Elementary school:Guilford - Edwin A Alderman Elementary School
Utilities
- Water:Public
- Sewer:Public Sewer
Finances and disclosures
- Price:$300,000
- Price per sq. ft.:$191.33
- Tax amount:$3,066
Features and amenities
- Laundry features:In Unit
Parking
- Total parking spaces:3
- Parking description:Driveway, Garage, Off Street
- Garage:Yes
- Garage spaces:2
 Listings marked with a Doorify MLS icon are provided courtesy of the Doorify MLS, of North Carolina, Internet Data Exchange Database. Brokers make an effort to deliver accurate information, but buyers should independently verify any information on which they will rely in a transaction. The listing broker shall not be responsible for any typographical errors, misinformation, or misprints, and they shall be held totally harmless from any damages arising from reliance upon this data. This data is provided exclusively for consumers’ personal, non-commercial use. Copyright 2026 Doorify MLS of North Carolina. All rights reserved.
New listings near 5331 Lair Drive
- Coming Soon
 $224,000Coming Soon3 beds 2 baths1,250 sq. ft.
3701 Sherbourne Lane, Greensboro, NC 27405
MLS# 1242419Listed by: NAVIGATE REALTY LLC - Coming Soon
 $165,999Coming Soon3 beds 2 baths1,183 sq. ft.
7137 W Friendly Avenue #B, Greensboro, NC 27410
MLS# 1242208Listed by: COLDWELL BANKER ADVANTAGE - New
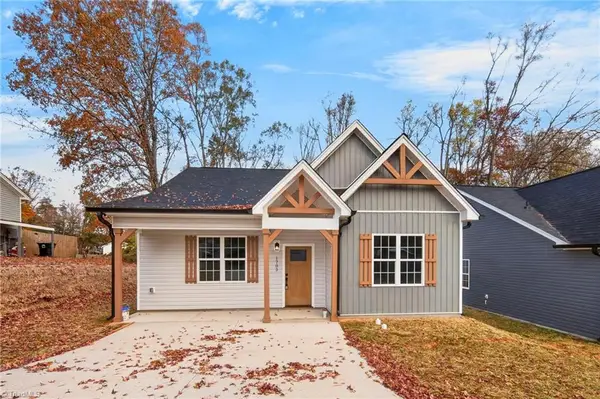 $269,980Active3 beds 2 baths1,287 sq. ft.
1705 Helen Road, Greensboro, NC 27405
MLS# 1242086Listed by: MCA REALTY INT & BUILDING CO. LLC - New
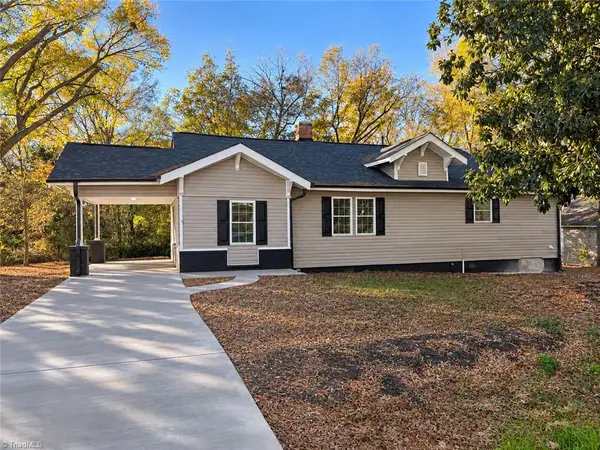 $249,900Active3 beds 3 baths1,400 sq. ft.
401 Sykes Avenue, Greensboro, NC 27401
MLS# 1242149Listed by: OPEN DOOR REALTY PLUS, INC - New
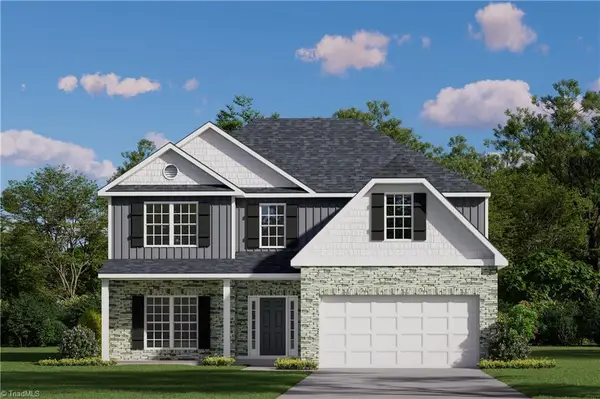 $491,809Active4 beds 4 baths2,825 sq. ft.
3914 Cassillis Way #78, Colfax, NC 27235
MLS# 1242505Listed by: ROYAL HOMES REALTY OF NC, LLC - New
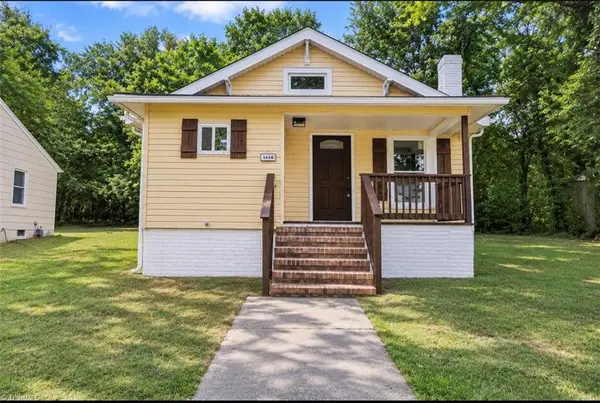 $145,000Active3 beds 2 baths1,074 sq. ft.
1410 Elmer Street, Greensboro, NC 27405
MLS# 1242635Listed by: EXP REALTY - Open Sun, 2 to 4pmNew
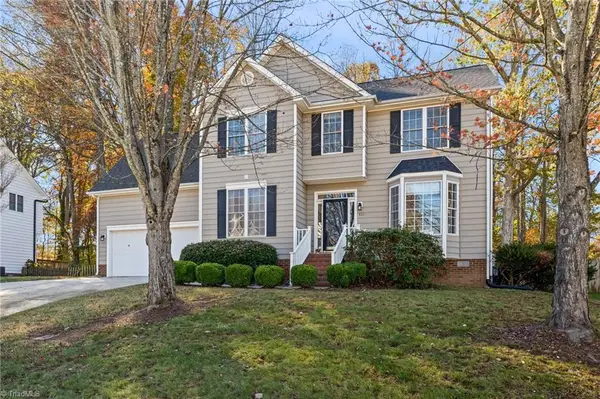 $395,000Active5 beds 4 baths2,446 sq. ft.
4011 Ardsley Court, Greensboro, NC 27407
MLS# 1242401Listed by: BETTER HOMES & GARDENS REAL ESTATE PARACLE - New
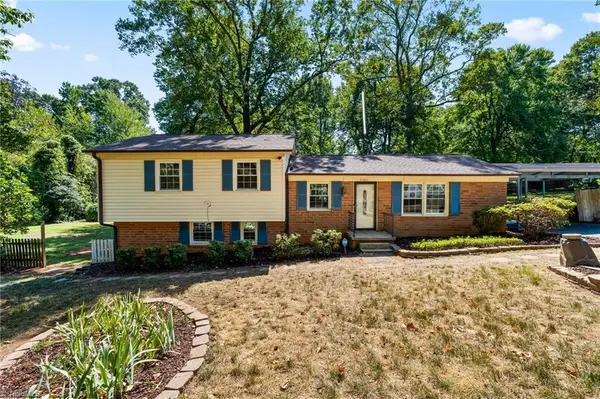 $279,900Active3 beds 2 baths1,815 sq. ft.
5701 Buddingwood Drive, Greensboro, NC 27409
MLS# 1242622Listed by: 360 REALTY - Open Sat, 11am to 1pmNew
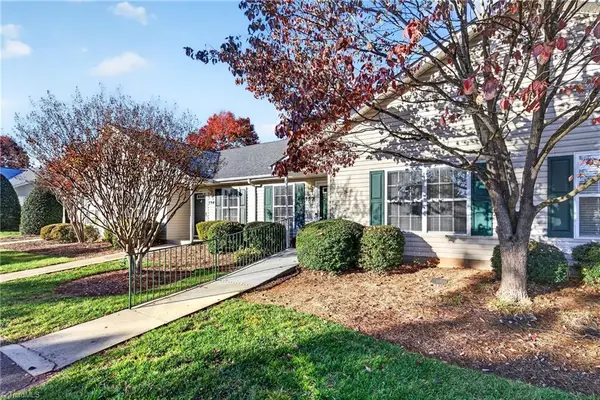 $219,000Active2 beds 2 baths1,161 sq. ft.
152 Wesley Harris Circle, Greensboro, NC 27455
MLS# 1242701Listed by: HOWARD HANNA ALLEN TATE - GREENSBORO - New
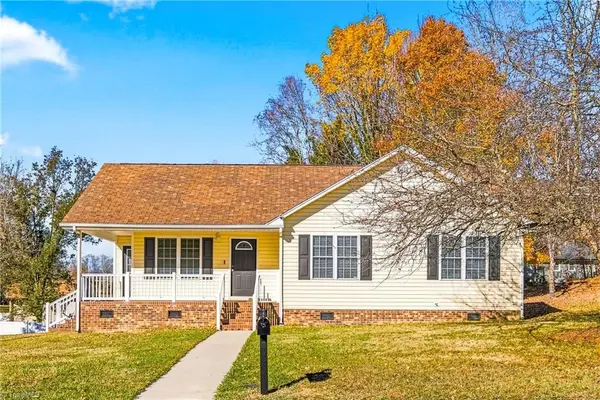 $256,900Active3 beds 2 baths1,289 sq. ft.
201 Woodlea Hollow Lane, Greensboro, NC 27406
MLS# 1242583Listed by: TYLERRAM REAL ESTATE


Protect your home and budget from life's surprises with an Assurant Home Warranty, backed by a partner that supports you through every step of homeownership. Explore Plans.
© 2023 - 2026 ERA Franchise Systems LLC. All rights reserved. ERA Franchise Systems LLC fully supports the principles of the Fair Housing Act and the Equal Opportunity Act. ERA, ERA Real Estate powered, and their respective logos are registered service marks of ERA Franchise Systems LLC. Each office is independently owned and operated.