
73 Mansfield Circle, Greensboro, NC 27455
Local realty services provided by:ERA Parrish Realty Legacy Group
73 Mansfield Circle,Greensboro, NC 27455
$385,000
- 3 Beds
- 2 Baths
- 1,698 sq. ft.
- Single family
- Active
Listed by: meredith hodge fuqua
Office: fathom realty nc, llc.
MLS#:10204028
Source:RD
Price summary
- Price:$385,000
- Price per sq. ft.:$226.74
- Monthly HOA dues:$205
About this home
Welcome to this low maintenance end-unit townhome nestled in the Whitehall community! This beautifully maintained 3BR/2BA one level home offers effortless living with beautiful hardwood floors throughout most of the main living areas. The spacious eat in kitchen boasts SS appliances and a large window with ample natural light. The kitchen flows seamlessly into the spacious eat in area. The inviting living room boasts a fireplace with gas longs with beautiful built-ins. Enjoy the privacy of the HUGE primary suite or unwind on the patio out back overlooking beautiful mature trees which offer both privacy and serenity. Spacious 2 car garage offers additional storage and convenience. New roof in 2025 offers more peace of mind. Centrally located near premier shopping, dining, and entertainment. Don't miss your chance to call this one home!
Contact an agent
Home facts
- Year built:1995
- Subdivision & Development:Whitehall
- Listing ID #:10204028
- Added:1 day(s) ago
- Updated:November 19, 2026 at 07:04 PM
Rooms and interior
- Bedrooms:3
- Total bathrooms:2
- Full bathrooms:2
- Rooms Total:1
- Flooring:Carpet, Wood
- Dining Description:Eat-in Kitchen, Living/Dining Room Combination
- Bathrooms Description:Bathtub/Shower Combination
- Kitchen Description:Dishwasher, Microwave, Range, Refrigerator
- Living area:1,698 sq. ft.
Heating and cooling
- Cooling:Central Air
- Heating:Natural Gas
- Central air:Yes
Structure and exterior
- Roof:Shingle
- Year built:1995
- Building area:1,698 sq. ft.
- Lot area:0.07 Acres
- Architectural Style:Traditional
- Construction Materials:Vinyl Siding
- Exterior Features:Covered, Front Porch, Patio
- Foundation Description:Slab
- Levels:One
Schools
- High school:Guilford - Walter Hines Page High School
- Middle school:Guilford - Mendenhall Middle School
- Elementary school:Guilford - Jesse Wharton Elementary School
Utilities
- Water:Public
- Sewer:Public Sewer
Finances and disclosures
- Price:$385,000
- Price per sq. ft.:$226.74
- Tax amount:$3,753
Features and amenities
- Laundry features:Laundry Room, Main Level
Parking
- Total parking spaces:4
- Parking description:Attached, Driveway, Garage, Garage Door Opener, Garage Faces Front
- Garage:Yes
- Garage spaces:2
 Listings marked with a Doorify MLS icon are provided courtesy of the Doorify MLS, of North Carolina, Internet Data Exchange Database. Brokers make an effort to deliver accurate information, but buyers should independently verify any information on which they will rely in a transaction. The listing broker shall not be responsible for any typographical errors, misinformation, or misprints, and they shall be held totally harmless from any damages arising from reliance upon this data. This data is provided exclusively for consumers’ personal, non-commercial use. Copyright 2026 Doorify MLS of North Carolina. All rights reserved.
New listings near 73 Mansfield Circle
- Coming Soon
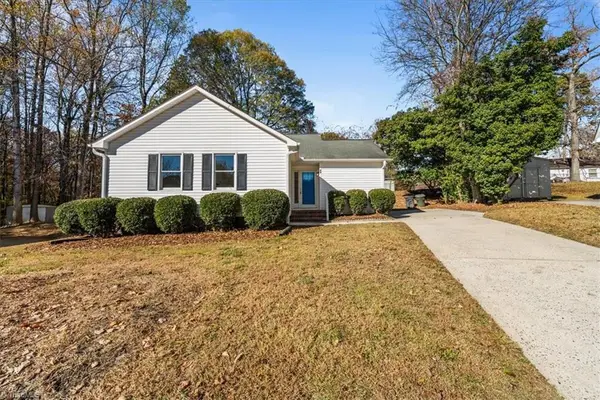 $249,000Coming Soon3 beds 2 baths1,274 sq. ft.
23 Loney Circle, Greensboro, NC 27406
MLS# 1241985Listed by: TKB REALTY GROUP BROKERED BY EXP - Coming Soon
 $224,000Coming Soon3 beds 2 baths1,250 sq. ft.
3701 Sherbourne Lane, Greensboro, NC 27405
MLS# 1242419Listed by: NAVIGATE REALTY LLC - Coming Soon
 $165,999Coming Soon3 beds 2 baths1,183 sq. ft.
7137 W Friendly Avenue #B, Greensboro, NC 27410
MLS# 1242208Listed by: COLDWELL BANKER ADVANTAGE - New
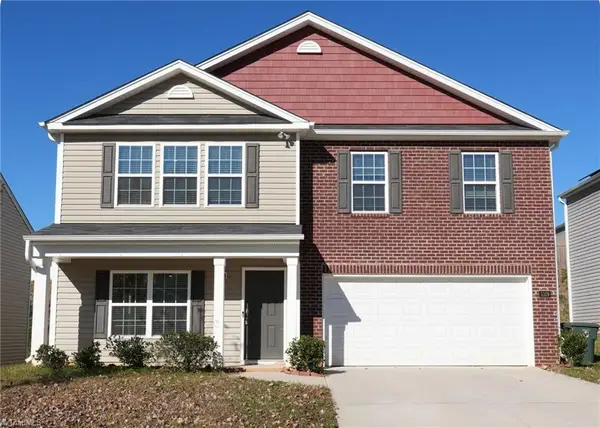 $339,900Active4 beds 3 baths2,605 sq. ft.
5109 Black Forest Drive, Greensboro, NC 27405
MLS# 1242398Listed by: KELLER WILLIAMS ONE - New
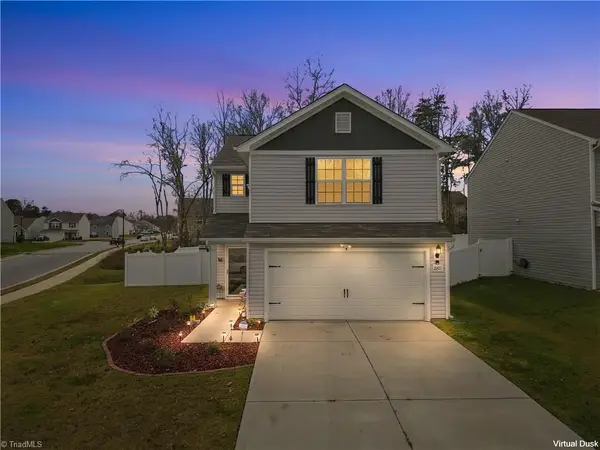 $299,999Active3 beds 3 baths1,712 sq. ft.
2201 Braid Hills Road, Greensboro, NC 27405
MLS# 1242598Listed by: CAROLINA HOME PARTNERS BY EXP REALTY - New
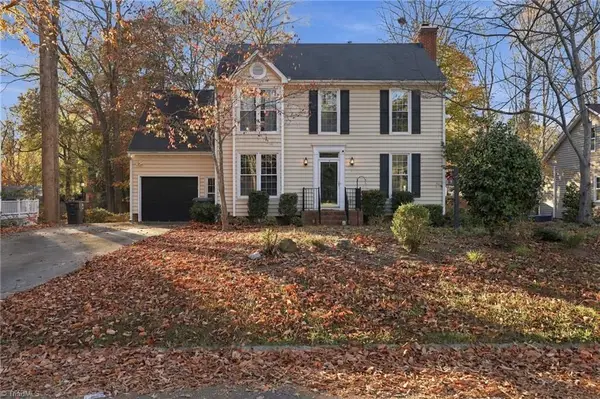 $355,000Active3 beds 3 baths1,924 sq. ft.
5123 Southwind Road, Greensboro, NC 27455
MLS# 1242349Listed by: KELLER WILLIAMS ONE - New
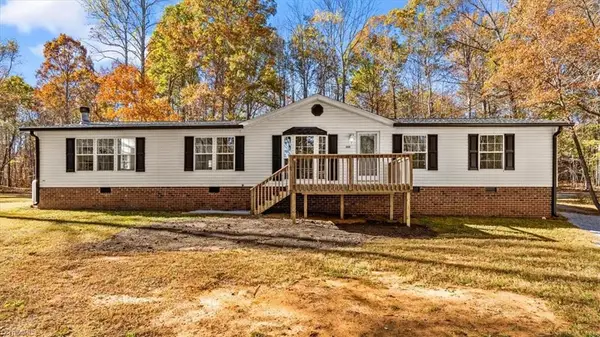 $275,000Active3 beds 3 baths1,788 sq. ft.
3830 E Lee Street, Greensboro, NC 27406
MLS# 1242528Listed by: EXP REALTY - Open Sat, 1 to 3pmNew
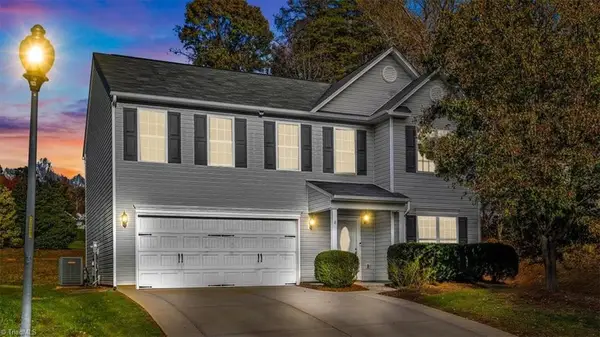 $360,000Active4 beds 3 baths2,298 sq. ft.
8 Spring Oak Drive, Greensboro, NC 27410
MLS# 1242550Listed by: EXP REALTY - New
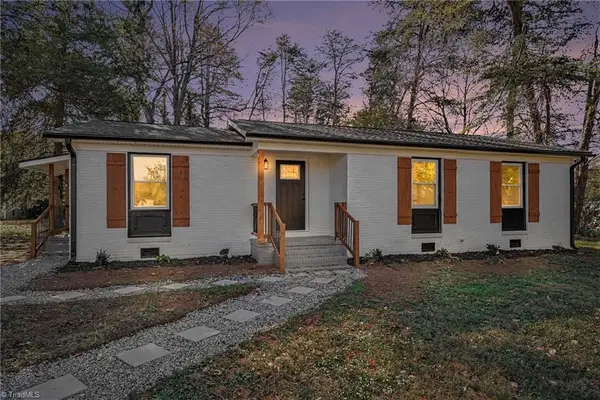 $264,900Active3 beds 2 baths1,439 sq. ft.
4216 Northside Drive, Greensboro, NC 27405
MLS# 1242582Listed by: KELLER WILLIAMS REALTY


Protect your home and budget from life's surprises with an Assurant Home Warranty, backed by a partner that supports you through every step of homeownership. Explore Plans.
© 2023 - 2026 ERA Franchise Systems LLC. All rights reserved. ERA Franchise Systems LLC fully supports the principles of the Fair Housing Act and the Equal Opportunity Act. ERA, ERA Real Estate powered, and their respective logos are registered service marks of ERA Franchise Systems LLC. Each office is independently owned and operated.