
6707 Chadmoor Court, Greensboro, NC 27406
Local realty services provided by:ERA Live Moore
Listed by: tabitha westmoreland
Office: re/max preferred properties336-992-4355
MLS#:1239333
Source:NC_TRIAD
Price summary
- Price:$309,900
- Price per sq. ft.:$221.99
About this home
Are you looking for a mountain cabin feel right here in the Triad? Unique home offers charm, character, and plenty of space! Featuring 3 brs, w/ the primary br conveniently located on the main, 2 additional bedrooms upstairs with vaulted ceilings and built-in chest drawers. The main level also offers a updated full bath with new tub, vanity, quarts ctop, kitchen granite ctop kitchen island, dining room, and a sunroom. A variety of flooring throughout, laminate wood, hardwood, and tile, with no carpet!
The roof was replaced in 2024 on both the home and storage buildings, replacement windows add extra value. Outside, enjoy a very cul-de-sac lot, 2 storage buildings that will remain, and a detached garage w/double doors and a floored attic/bonus rm above, perfect for additional storage or future possibilities.
*Eligible for 100% USDA financing for qualified buyers!* If you're looking for a home with a cozy mountain-cabin feel, privacy, and plenty of extra space, this one is a must-see!
Contact an agent
Home facts
- Year built:1985
- Subdivision & Development:Tall Wood Acres
- Listing ID #:1239333
- Added:1 day(s) ago
- Updated:October 18, 2026 at 07:51 PM
Rooms and interior
- Bedrooms:3
- Total bathrooms:2
- Full bathrooms:2
- Flooring:Laminate
- Kitchen Description:Dishwasher, Microwave
- Basement Description:Crawl Space
- Living area:1,396 sq. ft.
Heating and cooling
- Cooling:Central Air
- Heating:Electric, Heat Pump, Propane
- Central air:Yes
Structure and exterior
- Year built:1985
- Building area:1,396 sq. ft.
- Lot area:1.07 Acres
- Lot Features:Cleared, Cul-De-Sac, Wooded
- Architectural Style:Chalet
- Exterior Features:Balcony
Schools
- High school:Southern
- Middle school:Southern
- Elementary school:Southern
Utilities
- Water:Well
- Sewer:Septic Tank
Finances and disclosures
- Price:$309,900
- Price per sq. ft.:$221.99
- Tax amount:$1,687
Features and amenities
- Appliances:Dishwasher
Parking
- Parking description:Detached, Detached Garage, Driveway, Garage, Gravel
- Garage spaces:2
 2026 Triad MLS, Inc. All rights reserved. IDX information is provided exclusively for personal, non-commercial use, and may not be used for any purpose other than to identify prospective properties consumers may be interested in purchasing. Information is deemed reliable but not guaranteed. This site will be monitored for ‘scraping’ and any use of search facilities of data on the site other than by potential buyers/sellers is prohibited. All Sale data is for informational purposes only and is not an indication of a market analysis or appraisal. Properties marked with the Triad MLS, Inc. icon are provided courtesy of the Triad MLS, Inc.’s, Internet Data Exchange Database.
New listings near 6707 Chadmoor Court
- Coming Soon
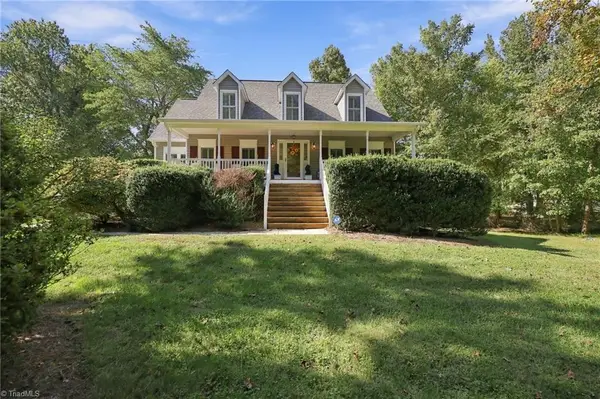 $418,000Coming Soon3 beds 3 baths2,122 sq. ft.
4402 Southeast School Road, Greensboro, NC 27406
MLS# 1238896Listed by: RE/MAX REALTY CONSULTANTS - Coming SoonOpen Sun, 2am to 4pm
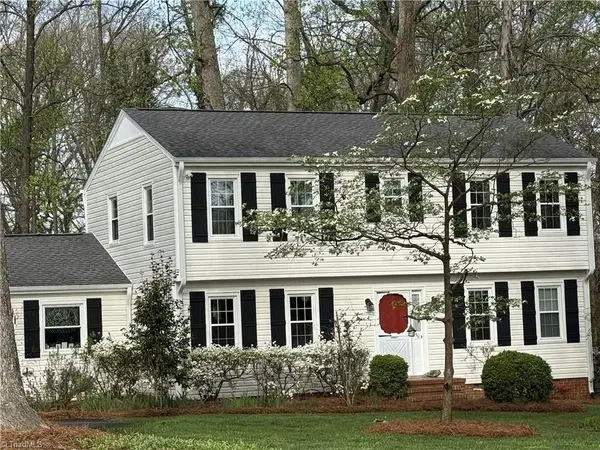 $395,000Coming Soon4 beds 3 baths2,214 sq. ft.
5504 Garden Lake Drive, Greensboro, NC 27410
MLS# 1238285Listed by: KELLER WILLIAMS ONE - Coming Soon
 $175,000Coming Soon2 beds 3 baths1,152 sq. ft.
1175 Glendale Drive, Greensboro, NC 27406
MLS# 1238682Listed by: HOWARD HANNA ALLEN TATE - GREENSBORO 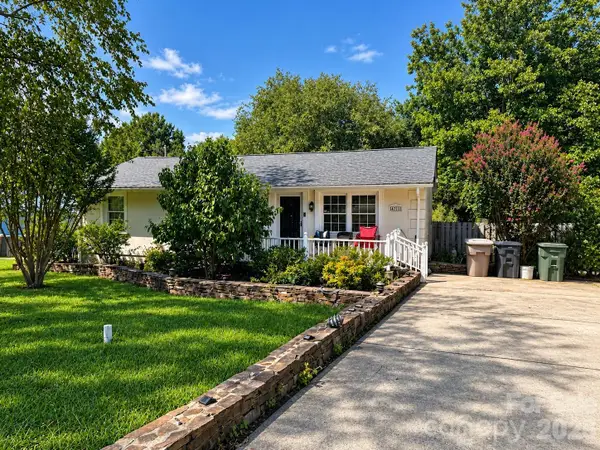 $270,000Active3 beds 2 baths2,442 sq. ft.
4711 Summit Avenue, Greensboro, NC 27405
MLS# 4425186Listed by: NORTHGROUP REAL ESTATE LLC- New
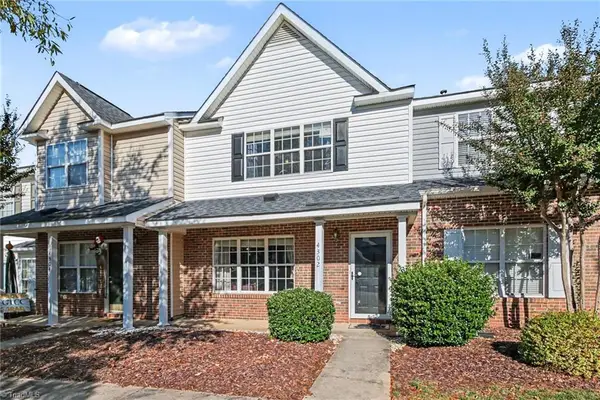 $225,000Active2 beds 3 baths1,272 sq. ft.
4302 Saint Pauls Lane, Greensboro, NC 27410
MLS# 1239340Listed by: HOWARD HANNA ALLEN TATE - GREENSBORO - New
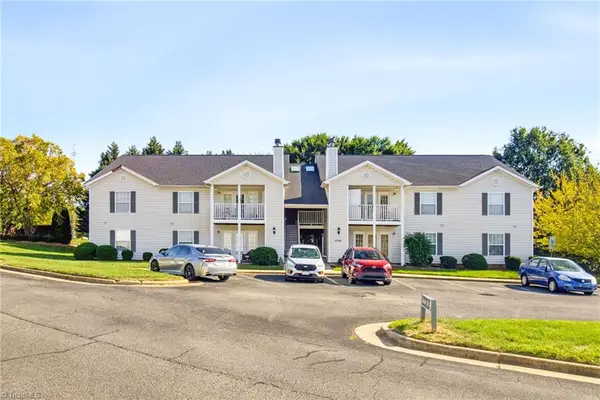 $179,900Active2 beds 2 baths1,104 sq. ft.
5701 Battery Court, Greensboro, NC 27409
MLS# 1239345Listed by: LIFESTYLE INTERNATIONAL REALTY - New
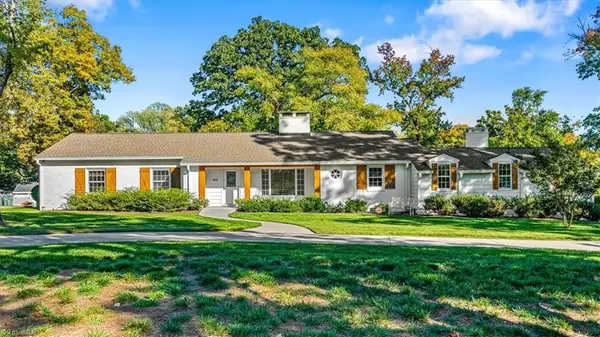 $620,000Active4 beds 4 baths2,946 sq. ft.
100 N Holden Road, Greensboro, NC 27410
MLS# 1239244Listed by: PREFERRED REALTY TRIAD - New
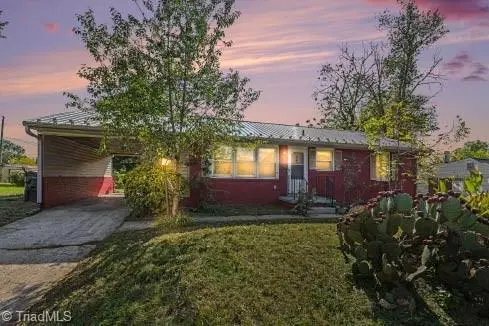 $185,000Active2 beds 2 baths1,038 sq. ft.
1320 E Cone Boulevard, Greensboro, NC 27405
MLS# 1238867Listed by: CALL IT CLOSED INTERNATIONAL REALTY - New
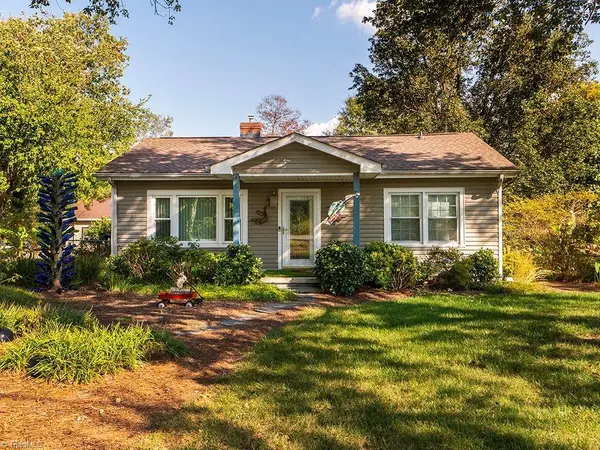 $189,000Active2 beds 1 baths910 sq. ft.
5339 Groometown Road, Greensboro, NC 27407
MLS# 1239319Listed by: LORRIE LONG REALTY


Protect your home and budget from life's surprises with an Assurant Home Warranty, backed by a partner that supports you through every step of homeownership. Explore Plans.
© 2023 - 2026 ERA Franchise Systems LLC. All rights reserved. ERA Franchise Systems LLC fully supports the principles of the Fair Housing Act and the Equal Opportunity Act. ERA, ERA Real Estate powered, and their respective logos are registered service marks of ERA Franchise Systems LLC. Each office is independently owned and operated.