
1175 Glendale Drive, Greensboro, NC 27406
Local realty services provided by:ERA Live Moore
1175 Glendale Drive,Greensboro, NC 27406
$175,000
- 2 Beds
- 3 Baths
- 1,152 sq. ft.
- Single family
- Coming Soon
Listed by: steven scott
Office: howard hanna allen tate - greensboro336-273-7771
MLS#:1238682
Source:NC_TRIAD
Price summary
- Price:$175,000
- Price per sq. ft.:$151.91
About this home
This beautifully refreshed residence offers a perfect blend of comfort, style, and convenience. The inviting, light-filled interior features fresh paint throughout, & recently installed hardwood floors that add warmth and sophistication to the main living areas. The spacious living room features a cozy wood-burning fireplace for relaxing or hosting guests, flowing effortlessly into the dining area. The kitchen is equipped with sleek granite countertops and ample cabinet space—all appliances stay with the home!
Enjoy outdoor living on your private back deck, perfect for morning coffee or evening gatherings, with an attached storage room; Dual Primary Suites: Two spacious master bedrooms offer privacy and versatility.
Easy access to I-85 and I-40, placing top shopping, dining, and entertainment,
Contact an agent
Home facts
- Year built:1983
- Subdivision & Development:Nugget Ridge
- Listing ID #:1238682
- Updated:October 12, 2026 at 04:26 PM
Rooms and interior
- Bedrooms:2
- Total bathrooms:3
- Full bathrooms:2
- Half bathrooms:1
- Flooring:Carpet, Wood
- Kitchen Description:Microwave
- Basement Description:Crawl Space
- Living area:1,152 sq. ft.
Heating and cooling
- Cooling:Central Air
- Heating:Electric, Heat Pump
- Central air:Yes
Structure and exterior
- Year built:1983
- Building area:1,152 sq. ft.
- Lot area:0.03 Acres
- Construction Materials:Masonite
Utilities
- Water:Public
- Sewer:Public Sewer
Finances and disclosures
- Price:$175,000
- Price per sq. ft.:$151.91
- Tax amount:$1,253
Features and amenities
- Laundry features:Main Level
Parking
- Parking description:Assigned
 2026 Triad MLS, Inc. All rights reserved. IDX information is provided exclusively for personal, non-commercial use, and may not be used for any purpose other than to identify prospective properties consumers may be interested in purchasing. Information is deemed reliable but not guaranteed. This site will be monitored for ‘scraping’ and any use of search facilities of data on the site other than by potential buyers/sellers is prohibited. All Sale data is for informational purposes only and is not an indication of a market analysis or appraisal. Properties marked with the Triad MLS, Inc. icon are provided courtesy of the Triad MLS, Inc.’s, Internet Data Exchange Database.
New listings near 1175 Glendale Drive
- Coming Soon
 $220,000Coming Soon2 beds 1 baths1,035 sq. ft.
5002 Carolwood Drive, Greensboro, NC 27407
MLS# 1238389Listed by: RE/MAX REALTY CONSULTANTS - Coming Soon
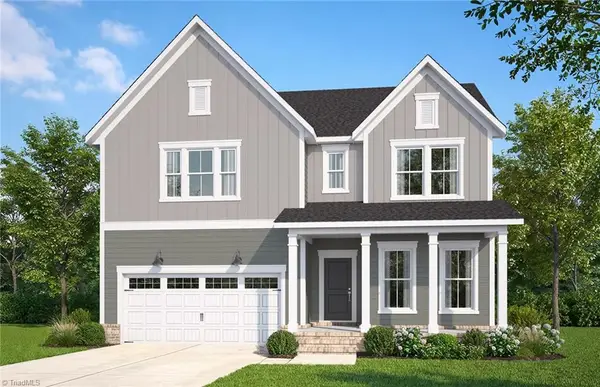 $577,600Coming Soon4 beds 4 baths2,744 sq. ft.
4810 Lewiston Meadows Drive, Greensboro, NC 27410
MLS# 1238609Listed by: PULTE HOME COMPANY - Coming Soon
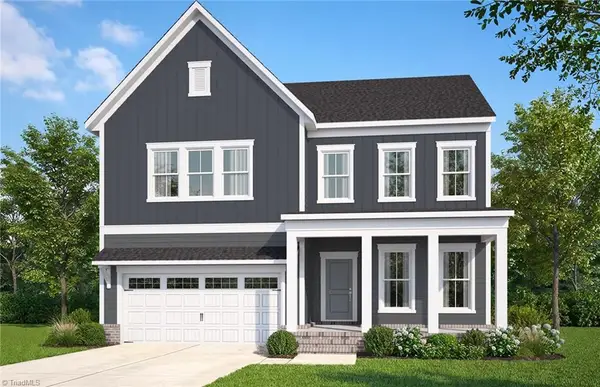 $561,820Coming Soon4 beds 4 baths2,744 sq. ft.
4805 Lewiston Meadows Drive, Greensboro, NC 27410
MLS# 1238547Listed by: PULTE HOME COMPANY - Coming Soon
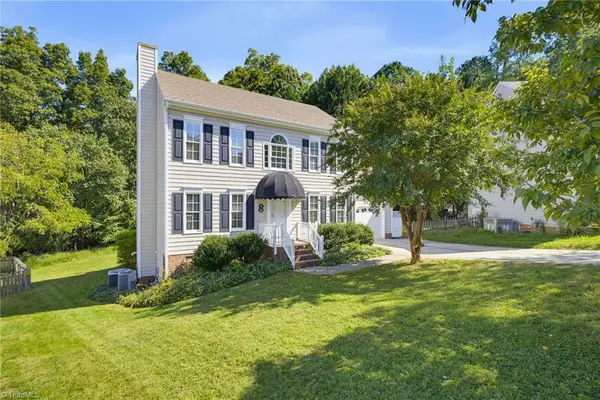 $325,000Coming Soon4 beds 3 baths1,850 sq. ft.
8 Cardwell Point, Greensboro, NC 27407
MLS# 1238266Listed by: REAL BROKER LLC - Coming SoonOpen Sun, 2 to 4pm
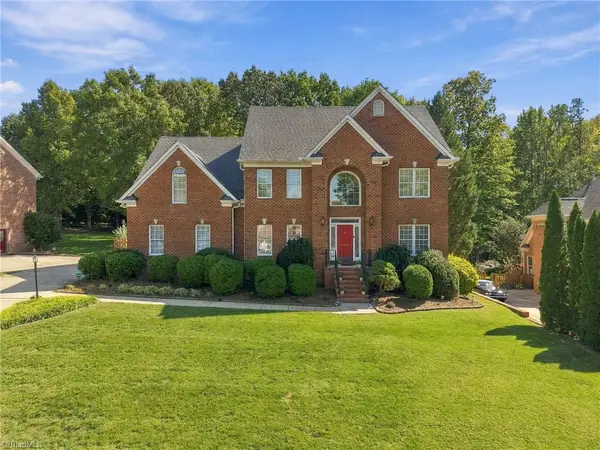 $715,000Coming Soon5 beds 4 baths3,639 sq. ft.
4001 Friendly Acres Drive, Greensboro, NC 27410
MLS# 1238133Listed by: KELLER WILLIAMS ONE - New
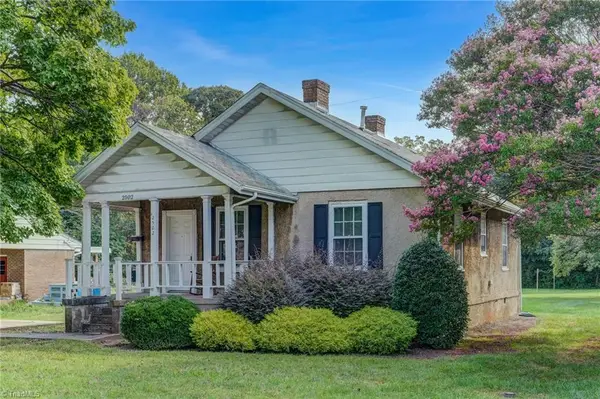 $125,000Active2 beds 1 baths1,021 sq. ft.
2502 Cypress Street, Greensboro, NC 27405
MLS# 1238696Listed by: BERKSHIRE HATHAWAY HOMESERVICES YOST & LITTLE REALTY - New
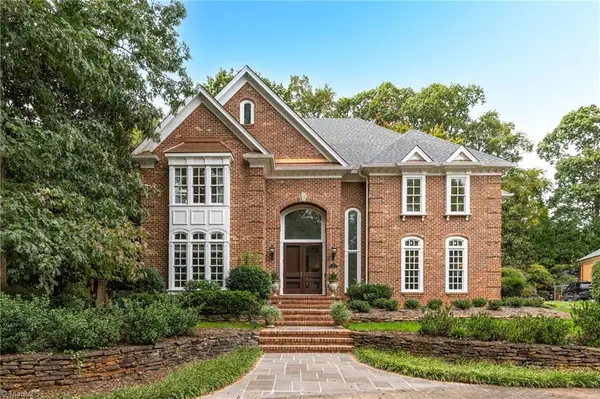 $1,600,000Active5 beds 6 baths6,368 sq. ft.
19 Loch Ridge Drive, Greensboro, NC 27408
MLS# 1238614Listed by: BERKSHIRE HATHAWAY HOMESERVICES YOST & LITTLE REALTY - New
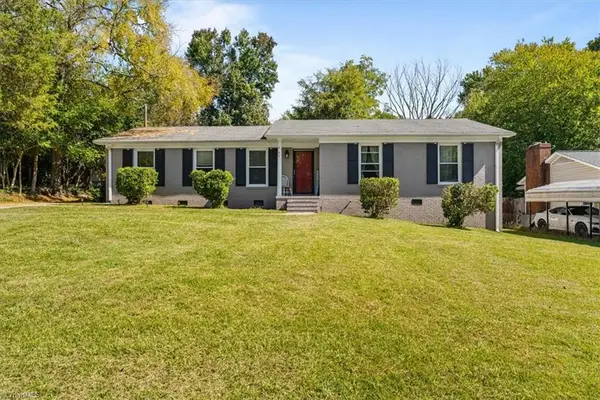 $272,000Active3 beds 2 baths1,670 sq. ft.
2507 Dumfries Road, Greensboro, NC 27407
MLS# 1238655Listed by: TKB REALTY GROUP BROKERED BY EXP - New
 $210,000Active3 beds 1 baths1,563 sq. ft.
2019 W Vandalia Road, Greensboro, NC 27407
MLS# 1238571Listed by: FATHOM REALTY


Protect your home and budget from life's surprises with an Assurant Home Warranty, backed by a partner that supports you through every step of homeownership. Explore Plans.
© 2023 - 2026 ERA Franchise Systems LLC. All rights reserved. ERA Franchise Systems LLC fully supports the principles of the Fair Housing Act and the Equal Opportunity Act. ERA, ERA Real Estate powered, and their respective logos are registered service marks of ERA Franchise Systems LLC. Each office is independently owned and operated.