
8 Spring Oak Drive, Greensboro, NC 27410
Local realty services provided by:ERA Live Moore
Upcoming open houses
- Sat, Nov 2101:00 pm - 03:00 pm
Listed by: janina austin
Office: exp realty888-584-9431
MLS#:1242550
Source:NC_TRIAD
Price summary
- Price:$360,000
- Price per sq. ft.:$156.66
- Monthly HOA dues:$80
About this home
Open, spacious floorplan with TONS of living space! New kitchen flooring and fresh paint on main level. Granite counters, walk-in pantry and large island with extra seating. Four bedrooms upstairs with versatile loft space for office or playroom. Gracious primary suite with huge closet, dual sinks and shower/tub combination. Large patio in back, with room to entertain, play and garden. Gatherings flow easily from inside to out. You now have space to invite friends over to watch the big game! Oversized two-car garage with storage options. Low HOA dues cover yard maintenance! Less than 2 miles to Price Park, Guilford College, Leonard Rec Center and some of the best shopping and dining in Greensboro. Near I-840 Loop, I-73 and PTI Airport. **See VIRTUAL TOUR; floor plan in photos**
Contact an agent
Home facts
- Year built:2011
- Subdivision & Development:Mcalister Woods
- Listing ID #:1242550
- Added:1 day(s) ago
- Updated:November 19, 2026 at 05:16 PM
Rooms and interior
- Bedrooms:4
- Total bathrooms:3
- Full bathrooms:2
- Half bathrooms:1
- Flooring:Carpet, Laminate, Wood
- Kitchen Description:Dishwasher, Disposal, Kitchen Island, Microwave, Pantry
- Living area:2,298 sq. ft.
Heating and cooling
- Cooling:Heat Pump
- Heating:Electric, Heat Pump
Structure and exterior
- Year built:2011
- Building area:2,298 sq. ft.
- Lot area:0.16 Acres
- Lot Features:Sloped
- Architectural Style:Transitional
- Construction Materials:Vinyl Siding
- Foundation Description:Slab
Schools
- High school:Western
- Middle school:Kernodle
- Elementary school:Claxton
Utilities
- Water:Public
- Sewer:Public Sewer
Finances and disclosures
- Price:$360,000
- Price per sq. ft.:$156.66
- Tax amount:$3,689
Features and amenities
- Appliances:Dishwasher, Disposal
- Laundry features:Dryer Connection, Main Level
- Amenities:Dead Bolt(s), Ice Maker
Parking
- Parking description:Attached, Attached Garage, Driveway, Garage, Paved
- Garage spaces:2
 2026 Triad MLS, Inc. All rights reserved. IDX information is provided exclusively for personal, non-commercial use, and may not be used for any purpose other than to identify prospective properties consumers may be interested in purchasing. Information is deemed reliable but not guaranteed. This site will be monitored for ‘scraping’ and any use of search facilities of data on the site other than by potential buyers/sellers is prohibited. All Sale data is for informational purposes only and is not an indication of a market analysis or appraisal. Properties marked with the Triad MLS, Inc. icon are provided courtesy of the Triad MLS, Inc.’s, Internet Data Exchange Database.
New listings near 8 Spring Oak Drive
- Coming Soon
 $224,000Coming Soon3 beds 2 baths1,250 sq. ft.
3701 Sherbourne Lane, Greensboro, NC 27405
MLS# 1242419Listed by: NAVIGATE REALTY LLC - Coming Soon
 $165,999Coming Soon3 beds 2 baths1,183 sq. ft.
7137 W Friendly Avenue #B, Greensboro, NC 27410
MLS# 1242208Listed by: COLDWELL BANKER ADVANTAGE - New
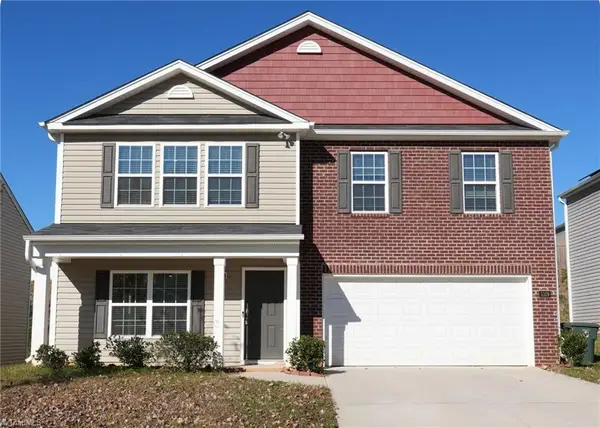 $339,900Active4 beds 3 baths2,605 sq. ft.
5109 Black Forest Drive, Greensboro, NC 27405
MLS# 1242398Listed by: KELLER WILLIAMS ONE - New
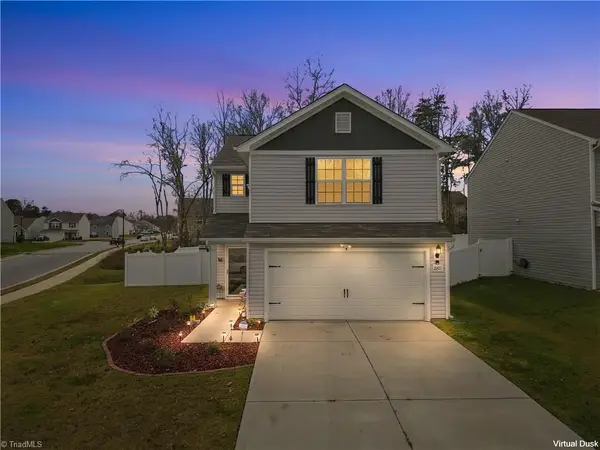 $299,999Active3 beds 3 baths1,712 sq. ft.
2201 Braid Hills Road, Greensboro, NC 27405
MLS# 1242598Listed by: CAROLINA HOME PARTNERS BY EXP REALTY - New
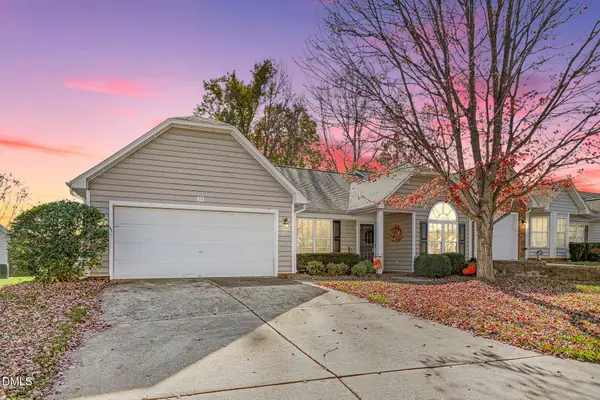 $385,000Active3 beds 2 baths1,698 sq. ft.
73 Mansfield Circle, Greensboro, NC 27455
MLS# 10204028Listed by: FATHOM REALTY NC, LLC - New
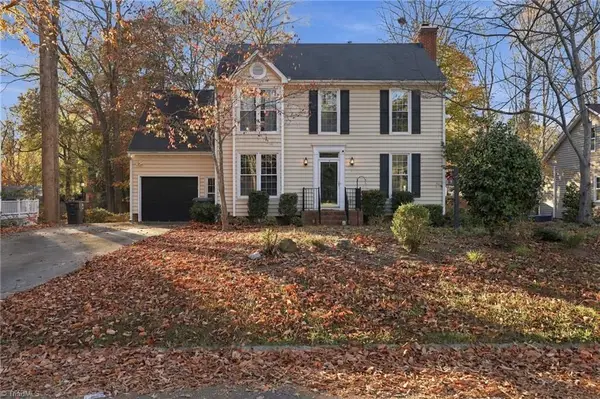 $355,000Active3 beds 3 baths1,924 sq. ft.
5123 Southwind Road, Greensboro, NC 27455
MLS# 1242349Listed by: KELLER WILLIAMS ONE - New
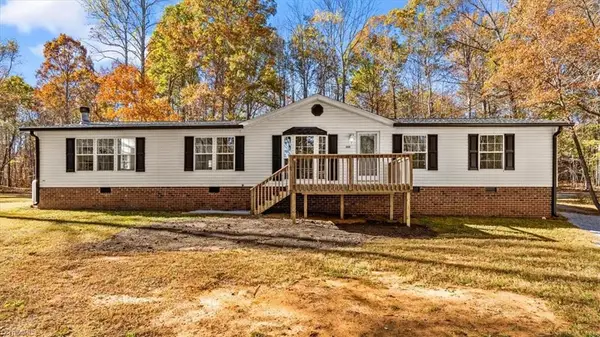 $275,000Active3 beds 3 baths1,788 sq. ft.
3830 E Lee Street, Greensboro, NC 27406
MLS# 1242528Listed by: EXP REALTY - New
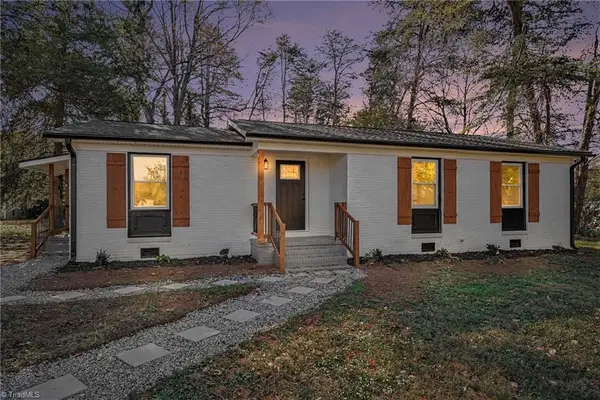 $264,900Active3 beds 2 baths1,439 sq. ft.
4216 Northside Drive, Greensboro, NC 27405
MLS# 1242582Listed by: KELLER WILLIAMS REALTY - New
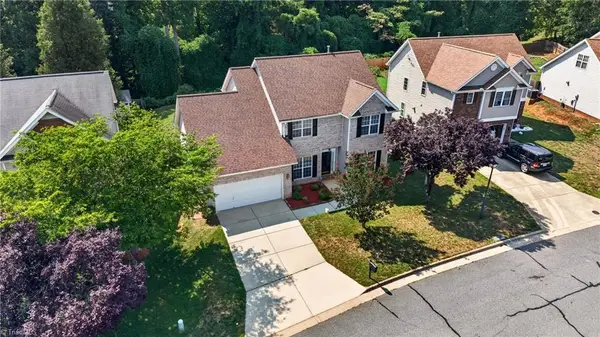 $439,900Active5 beds 3 baths2,489 sq. ft.
6308 Thornblade Court, Greensboro, NC 27410
MLS# 1242293Listed by: KELLER WILLIAMS REALTY


Protect your home and budget from life's surprises with an Assurant Home Warranty, backed by a partner that supports you through every step of homeownership. Explore Plans.
© 2023 - 2026 ERA Franchise Systems LLC. All rights reserved. ERA Franchise Systems LLC fully supports the principles of the Fair Housing Act and the Equal Opportunity Act. ERA, ERA Real Estate powered, and their respective logos are registered service marks of ERA Franchise Systems LLC. Each office is independently owned and operated.