
Bridleton Ridge Trail, Greensboro, NC 27410
Local realty services provided by:ERA Live Moore
Bridleton Ridge Trail,Greensboro, NC 27410
- 4 Beds
- 4 Baths
- 2,160 sq. ft.
- Single family
- Active
Listed by: stephanie mabe, leslie baldwin
Office: howard hanna allen tate summerfield336-485-1881
MLS#:1231260
Source:NC_TRIAD
Price summary
- Price:
- Monthly HOA dues:$135
About this home
New construction townhome in Greensboro, NC, located in the vibrant Canter Park community by Crosspointe Homes. The Camden floorplan offers 4 bedrooms and 3.5 baths with a bright, open design and the flexibility of dual primary suite on the main or second floor. Under construction with selections available for early buyers. The kitchen features quartz or granite countertops, craftsman-style soft-close cabinetry, under-cabinet lighting, and stainless-steel appliances. The primary suite includes a walk-in closet and dual-sink quartz vanity. Additional features include 9' main-level ceilings, energy-efficient and sound-reducing construction, double-width driveway, Low-E tilt-out windows, dual-zone thermostats, LED and recessed stair lighting, fiber conduit, centralized wiring panel, and ceiling fan prewires. Includes a 10-year limited home warranty. Convenient to Horse Pen Creek Rd, Battleground Ave, New Garden Rd, I-840, shopping, dining, recreation, and PTI Airport.
Contact an agent
Home facts
- Year built:2026
- Subdivision & Development:Canter Park Townhomes
- Listing ID #:1231260
- Added:1 day(s) ago
- Updated:August 20, 2026 at 08:50 PM
Rooms and interior
- Bedrooms:4
- Total bathrooms:4
- Full bathrooms:3
- Half bathrooms:1
- Flooring:Carpet, Vinyl
- Kitchen Description:Dishwasher, Disposal, Kitchen Island, Microwave, Pantry
- Living area:2,160 sq. ft.
Heating and cooling
- Cooling:Central Air
- Heating:Electric, Heat Pump
- Central air:Yes
Structure and exterior
- Year built:2026
- Building area:2,160 sq. ft.
- Lot area:0.03 Acres
- Lot Features:City Lot, Level
- Architectural Style:Transitional
- Construction Materials:Vinyl Siding
- Foundation Description:Slab
Schools
- High school:Western
- Middle school:Kernodle
- Elementary school:Claxton
Utilities
- Water:Public
- Sewer:Public Sewer
Finances and disclosures
- Price:
Features and amenities
- Appliances:Dishwasher, Disposal
- Laundry features:Dryer Connection, Main Level
- Amenities:Dead Bolt(s), Solid Surface Counter
Parking
- Parking description:Attached, Attached Garage, Driveway, Garage, Lighted, Paved
- Garage spaces:2
 2026 Triad MLS, Inc. All rights reserved. IDX information is provided exclusively for personal, non-commercial use, and may not be used for any purpose other than to identify prospective properties consumers may be interested in purchasing. Information is deemed reliable but not guaranteed. This site will be monitored for ‘scraping’ and any use of search facilities of data on the site other than by potential buyers/sellers is prohibited. All Sale data is for informational purposes only and is not an indication of a market analysis or appraisal. Properties marked with the Triad MLS, Inc. icon are provided courtesy of the Triad MLS, Inc.’s, Internet Data Exchange Database.
New listings near Bridleton Ridge Trail
- Coming Soon
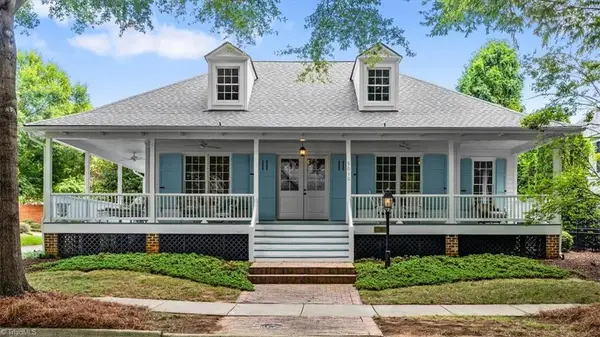 $597,000Coming Soon3 beds 2 baths2,114 sq. ft.
5010 Angler Lane, Greensboro, NC 27455
MLS# 1231580Listed by: TYLER REDHEAD & MCALISTER REAL ESTATE, LLC - Coming SoonOpen Sat, 4 to 6pm
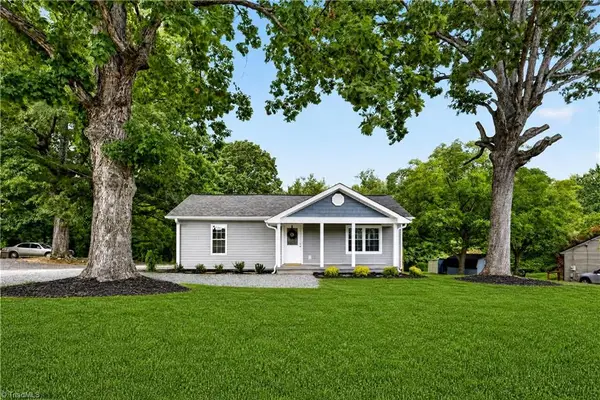 $235,000Coming Soon3 beds 2 baths1,173 sq. ft.
2101 Lees Chapel Road, Greensboro, NC 27405
MLS# 1230424Listed by: KELLER WILLIAMS PREMIER - Coming Soon
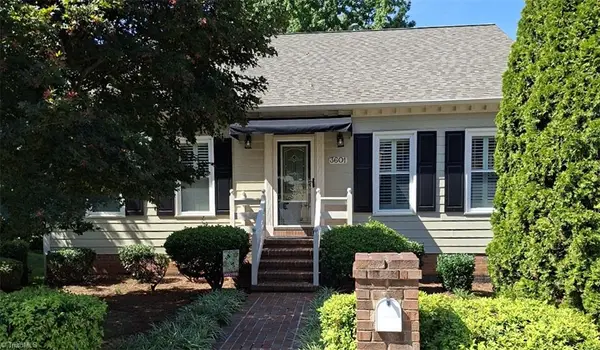 $419,000Coming Soon3 beds 3 baths2,330 sq. ft.
3601 Cherry Hill Drive, Greensboro, NC 27410
MLS# 1231616Listed by: HOWARD HANNA ALLEN TATE - GREENSBORO - New
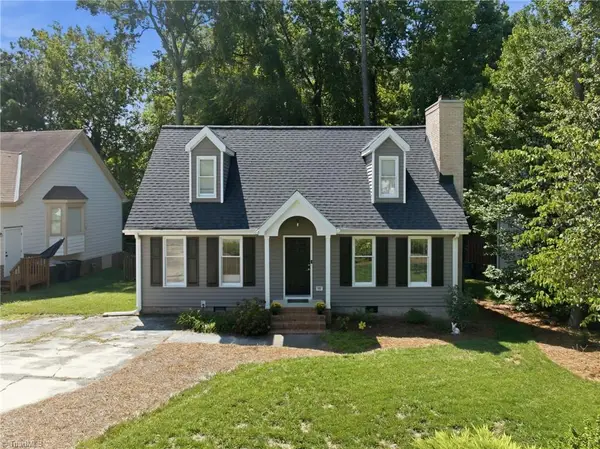 $260,000Active3 beds 3 baths1,543 sq. ft.
11 River Chase Court, Greensboro, NC 27407
MLS# 1232884Listed by: HOWARD HANNA ALLEN TATE - GREENSBORO - New
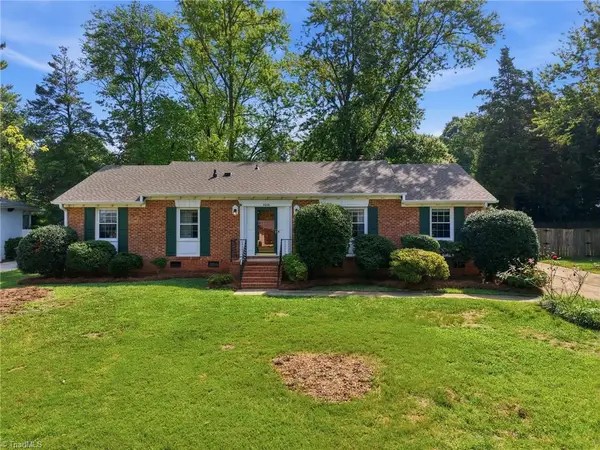 $349,900Active3 beds 2 baths1,768 sq. ft.
2008 Medhurst Drive, Greensboro, NC 27410
MLS# 1232899Listed by: HELP-U-SELL OF GREENSBORO - New
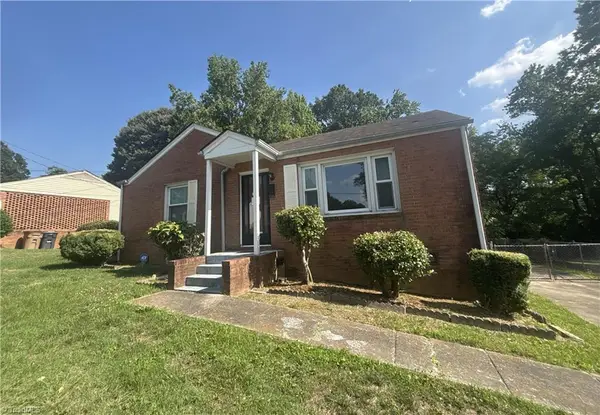 $155,000Active3 beds 2 baths1,291 sq. ft.
902 Ross Avenue, Greensboro, NC 27406
MLS# 1232944Listed by: WESTCHESTER REALTY  $584,203Pending4 beds 3 baths2,684 sq. ft.
3714 Straw Hat Road, Greensboro, NC 27410
MLS# 1232918Listed by: WINDSOR REAL ESTATE GROUP- New
 $550,000Active4 beds 3 baths4,270 sq. ft.
5012 Weatherstone Drive, Greensboro, NC 27406
MLS# 1231230Listed by: TYLER REDHEAD & MCALISTER REAL ESTATE, LLC - New
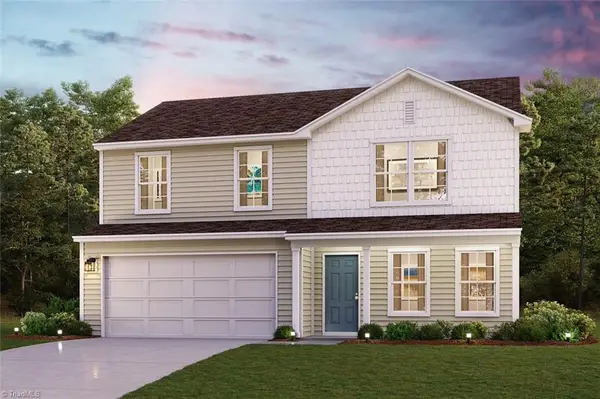 $272,990Active4 beds 3 baths1,774 sq. ft.
4605 Abshire Lane, Greensboro, NC 27405
MLS# 1231583Listed by: WJH BROKERAGE NC LLC


Protect your home and budget from life's surprises with an Assurant Home Warranty, backed by a partner that supports you through every step of homeownership. Explore Plans.
© 2023 - 2026 ERA Franchise Systems LLC. All rights reserved. ERA Franchise Systems LLC fully supports the principles of the Fair Housing Act and the Equal Opportunity Act. ERA, ERA Real Estate powered, and their respective logos are registered service marks of ERA Franchise Systems LLC. Each office is independently owned and operated.