
1115 Grovemont Drive #H9, Greenville, NC 27834
Local realty services provided by:ERA Wilder Realty
Listed by: kieona staton
Office: exp realty
MLS#:100579217
Source:NC_CCAR
Price summary
- Price:$123,900
- Price per sq. ft.:$118.91
About this home
Location, location, location! This updated Westpointe townhouse puts you minutes from ECU, ECU Health, the medical district, shopping, and dining, so everyday errands and your commute are easy.
Inside, this 2-bedroom, 1.5-bath home has LVP flooring throughout, fresh paint, and a new water heater, all completed in 2025. The HOA replaced the roof in November 2025, which means added value and peace of mind for the next owner.
Whether you're buying a primary residence, looking for housing near ECU, or adding to your investment portfolio, this low-maintenance townhome checks the boxes. Schedule your showing today!
Contact an agent
Home facts
- Year built:1993
- Subdivision & Development:Westpointe
- Listing ID #:100579217
- Added:166 day(s) ago
- Updated:November 18, 2026 at 12:44 PM
Rooms and interior
- Bedrooms:2
- Total bathrooms:2
- Full bathrooms:1
- Half bathrooms:1
- Rooms Total:4
- Living area:1,042 sq. ft.
Heating and cooling
- Cooling:Central Air
- Heating:Electric, Heat Pump, Heating
- Central air:Yes
Structure and exterior
- Roof:Shingle
- Year built:1993
- Building area:1,042 sq. ft.
- Lot area:0.02 Acres
- Construction Materials:Vinyl Siding, Wood Frame
- Exterior Features:Open
- Foundation Description:Slab
- Levels:2 Story
Schools
- High school:Farmville Central High School
- Middle school:Farmville Middle School
- Elementary school:Falkland Elementary School
Utilities
- Water:Water Connected
- Sewer:Sewer Connected
Finances and disclosures
- Price:$123,900
- Price per sq. ft.:$118.91
Features and amenities
- Amenities:Pest Control
Parking
- Parking description:On Site, Parking Lot

New listings near 1115 Grovemont Drive #H9
- New
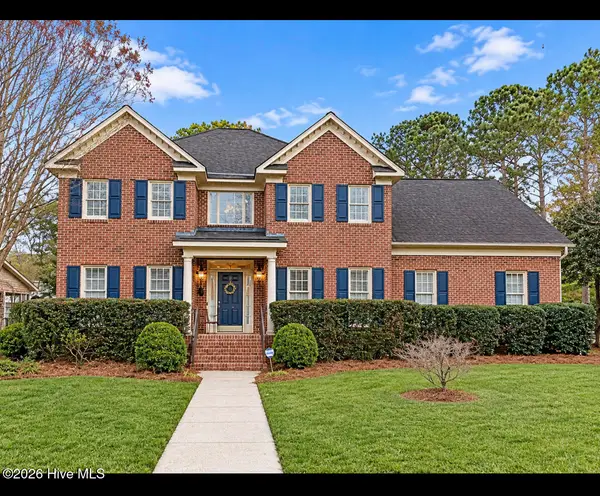 $518,900Active4 beds 3 baths2,968 sq. ft.
1900 Tottenham Court, Winterville, NC 28590
MLS# 100616987Listed by: COLDWELL BANKER SEA COAST ADVANTAGE - WASHINGTON - New
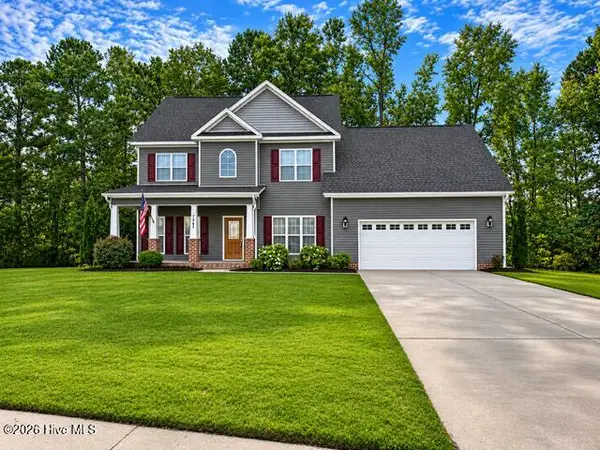 $399,999Active5 beds 3 baths2,683 sq. ft.
3700 South Bend Road, Winterville, NC 28590
MLS# 100616992Listed by: TYRE REALTY GROUP INC. - New
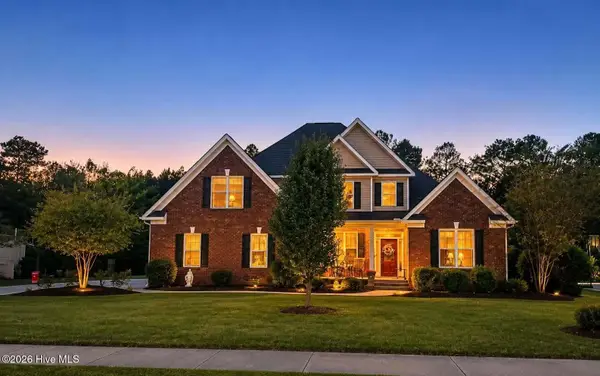 $619,500Active4 beds 4 baths3,000 sq. ft.
928 Van Gert Drive, Winterville, NC 28590
MLS# 100616977Listed by: LEE & HARRELL REAL ESTATE PROFESSIONALS - New
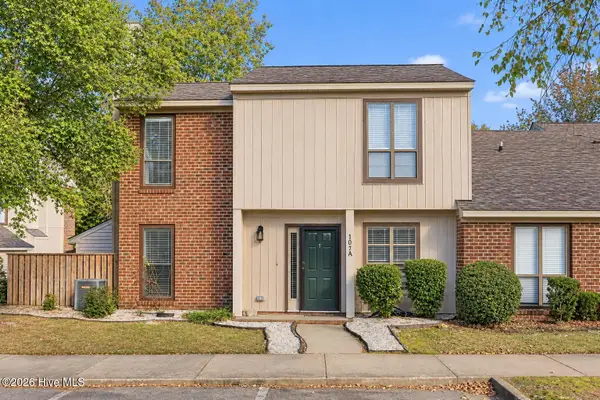 $179,900Active2 beds 3 baths1,304 sq. ft.
107 Sunshine Lane #A, Winterville, NC 28590
MLS# 100616901Listed by: EXP REALTY - New
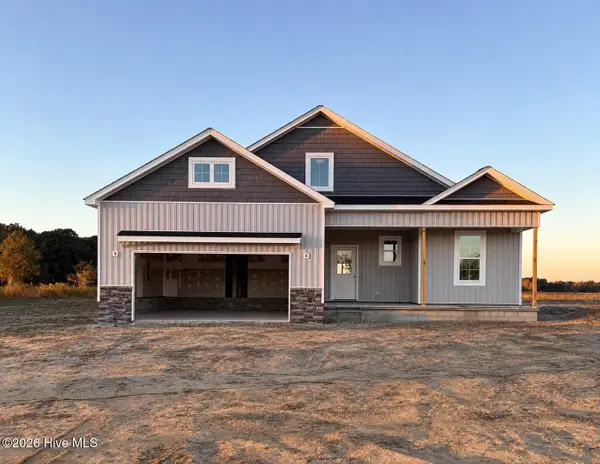 $339,900Active3 beds 2 baths1,701 sq. ft.
1918 Kimblyn Drive, Greenville, NC 27834
MLS# 100616913Listed by: GRIMES REAL ESTATE GROUP - New
 $215,000Active3 beds 3 baths1,553 sq. ft.
2005 Quail Ridge Road #D, Greenville, NC 27858
MLS# 100616846Listed by: SARAH WEIR GROUP - New
 $380,000Active3 beds 2 baths1,656 sq. ft.
2030 Hill Ridge Lane, Greenville, NC 27858
MLS# 100616812Listed by: LAKE LIFE REALTY - New
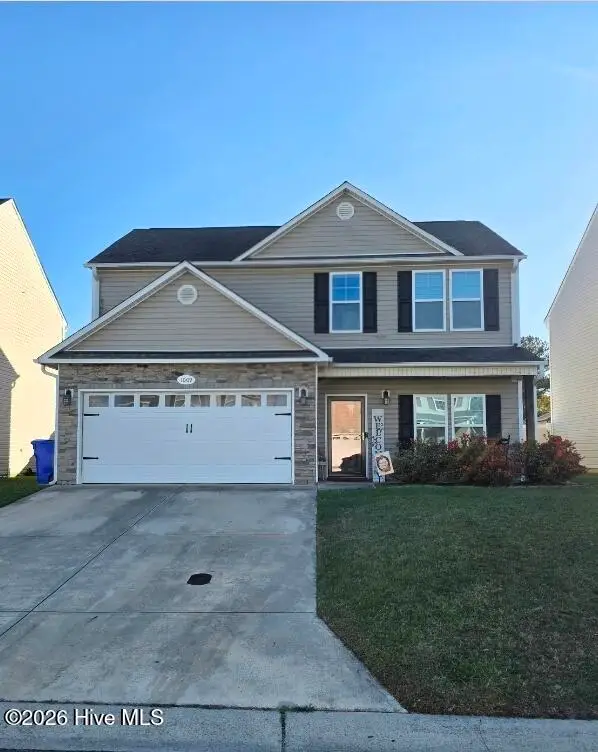 $320,000Active4 beds 3 baths1,935 sq. ft.
1009 Jade Lane, Winterville, NC 28590
MLS# 100616766Listed by: UNITED REAL ESTATE EAST CAROLINA - Open Sun, 12 to 3pmNew
 $400,000Active5 beds 4 baths2,922 sq. ft.
401 Martinsborough Road, Greenville, NC 27858
MLS# 100616656Listed by: GIBBS ELITE REALTY - New
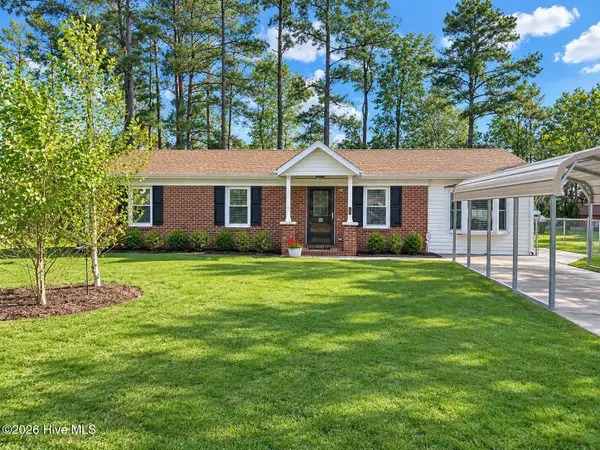 $188,000Active3 beds 2 baths1,302 sq. ft.
106 Kenwood Lane, Greenville, NC 27834
MLS# 100616567Listed by: LEE & HARRELL REAL ESTATE PROFESSIONALS


Protect your home and budget from life's surprises with an Assurant Home Warranty, backed by a partner that supports you through every step of homeownership. Explore Plans.
© 2023 - 2026 ERA Franchise Systems LLC. All rights reserved. ERA Franchise Systems LLC fully supports the principles of the Fair Housing Act and the Equal Opportunity Act. ERA, ERA Real Estate powered, and their respective logos are registered service marks of ERA Franchise Systems LLC. Each office is independently owned and operated.