
401 Martinsborough Road, Greenville, NC 27858
Local realty services provided by:ERA Strother Real Estate
Upcoming open houses
- Sun, Nov 2212:00 pm - 03:00 pm
Listed by: celena gibbs
Office: gibbs elite realty
MLS#:100616656
Source:NC_CCAR
Price summary
- Price:$400,000
- Price per sq. ft.:$136.89
About this home
Five bedrooms, a brand-new roof, and classic brick character in Lynndale. Here's your opportunity to spread out and make the space your own! A first-floor primary bedroom and 3.5 baths offer everyday convenience, while separate living and dining areas create an inviting setting for gatherings and room to unwind. With four additional bedrooms, you can keep a guest room ready, create a dedicated office, or set aside space for hobbies. Take morning coffee or an evening conversation outside to the patio, and enjoy an approximately 0.46-acre lot with room for gardening and outdoor seating. A two car garage provides parking and storage. Discover the space, character, and flexibility waiting at 401 Martinsborough Road.
Contact an agent
Home facts
- Year built:1967
- Subdivision & Development:Lynndale
- Listing ID #:100616656
- Added:2 day(s) ago
- Updated:November 18, 2026 at 03:11 PM
Rooms and interior
- Bedrooms:5
- Total bathrooms:4
- Full bathrooms:3
- Half bathrooms:1
- Rooms Total:9
- Bathrooms Description:Walk-in Shower
- Kitchen Description:Dishwasher, Refrigerator
- Bedroom Description:Master Downstairs, Walk-In Closet(s)
- Living area:2,922 sq. ft.
Heating and cooling
- Cooling:Central Air
- Heating:Electric, Heat Pump, Heating
- Central air:Yes
Structure and exterior
- Roof:Composition
- Year built:1967
- Building area:2,922 sq. ft.
- Lot area:0.46 Acres
- Construction Materials:Brick, Concrete
- Exterior Features:Patio
- Foundation Description:Crawl Space
- Levels:2 Story
Schools
- High school:J.H. Rose High School
- Middle school:E.B. Aycock Middle School
- Elementary school:South Greenville
Finances and disclosures
- Price:$400,000
- Price per sq. ft.:$136.89
Features and amenities
- Appliances:Dishwasher, Refrigerator
- Amenities:Ceiling Fan(s), Walk-In Closet(s)
Parking
- Total parking spaces:2
- Parking description:Paved
- Garage:Yes
- Garage spaces:2

New listings near 401 Martinsborough Road
- New
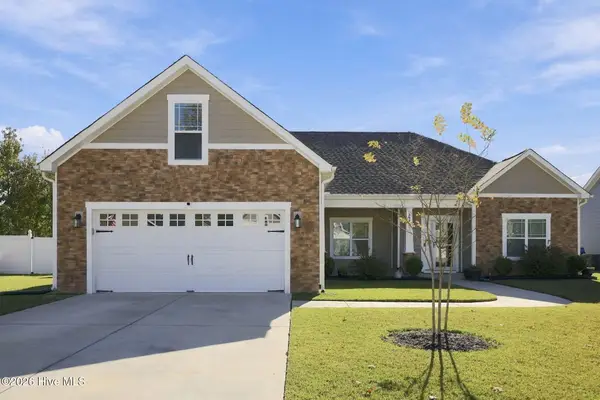 $365,000Active3 beds 2 baths1,953 sq. ft.
2521 Charity Lane, Winterville, NC 28590
MLS# 100617064Listed by: KELLER WILLIAMS REALTY POINTS EAST - New
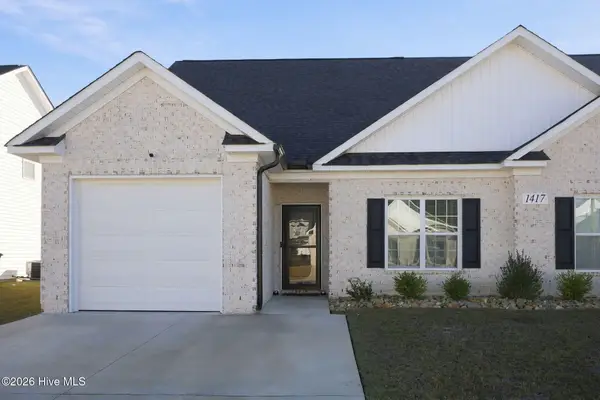 $293,000Active3 beds 3 baths1,895 sq. ft.
1417 Dorset Drive #A, Greenville, NC 27834
MLS# 100617080Listed by: KELLER WILLIAMS REALTY POINTS EAST - New
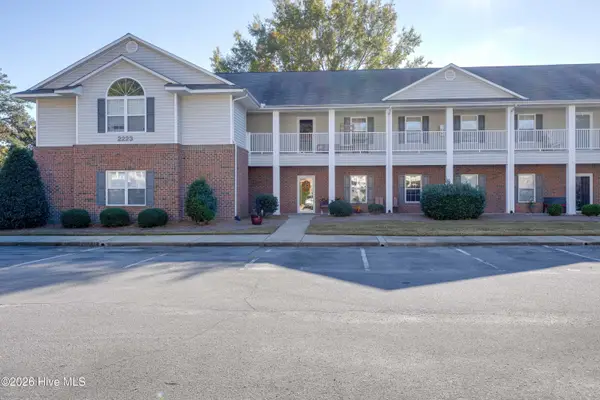 $169,500Active2 beds 2 baths1,250 sq. ft.
2223 Locksley Woods Drive #F, Greenville, NC 27858
MLS# 100617043Listed by: EXP REALTY - New
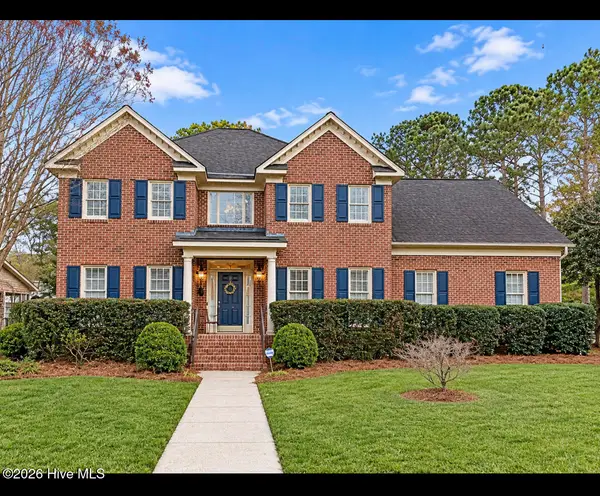 $518,900Active4 beds 3 baths2,968 sq. ft.
1900 Tottenham Court, Winterville, NC 28590
MLS# 100616987Listed by: COLDWELL BANKER SEA COAST ADVANTAGE - WASHINGTON - New
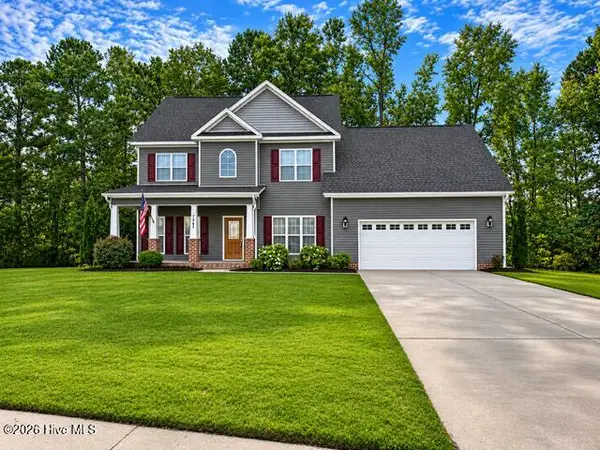 $399,999Active5 beds 3 baths2,683 sq. ft.
3700 South Bend Road, Winterville, NC 28590
MLS# 100616992Listed by: TYRE REALTY GROUP INC. - New
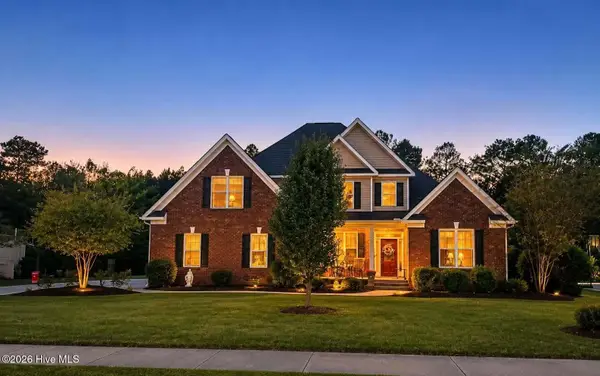 $619,500Active4 beds 4 baths3,000 sq. ft.
928 Van Gert Drive, Winterville, NC 28590
MLS# 100616977Listed by: LEE & HARRELL REAL ESTATE PROFESSIONALS - New
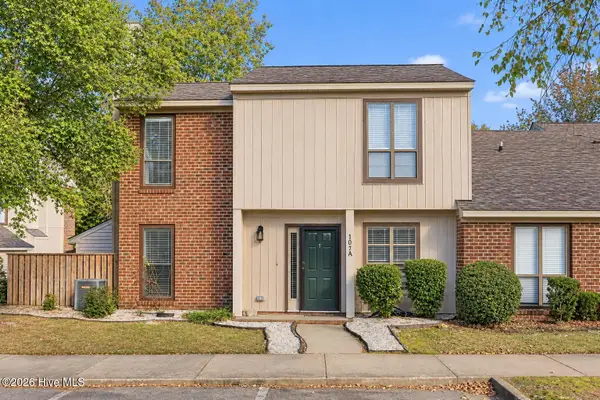 $179,900Active2 beds 3 baths1,304 sq. ft.
107 Sunshine Lane #A, Winterville, NC 28590
MLS# 100616901Listed by: EXP REALTY - New
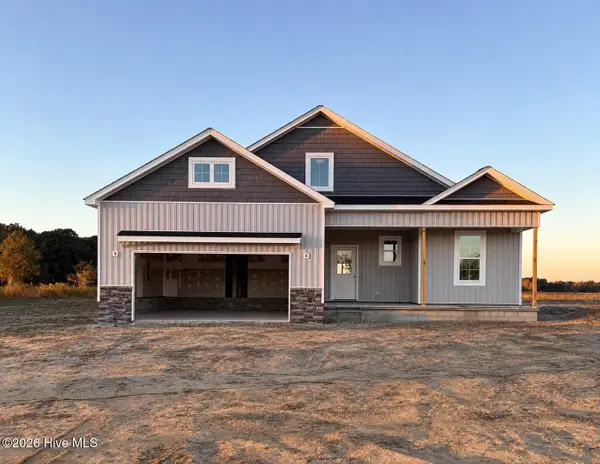 $339,900Active3 beds 2 baths1,701 sq. ft.
1918 Kimblyn Drive, Greenville, NC 27834
MLS# 100616913Listed by: GRIMES REAL ESTATE GROUP - New
 $215,000Active3 beds 3 baths1,553 sq. ft.
2005 Quail Ridge Road #D, Greenville, NC 27858
MLS# 100616846Listed by: SARAH WEIR GROUP - New
 $380,000Active3 beds 2 baths1,656 sq. ft.
2030 Hill Ridge Lane, Greenville, NC 27858
MLS# 100616812Listed by: LAKE LIFE REALTY


Protect your home and budget from life's surprises with an Assurant Home Warranty, backed by a partner that supports you through every step of homeownership. Explore Plans.
© 2023 - 2026 ERA Franchise Systems LLC. All rights reserved. ERA Franchise Systems LLC fully supports the principles of the Fair Housing Act and the Equal Opportunity Act. ERA, ERA Real Estate powered, and their respective logos are registered service marks of ERA Franchise Systems LLC. Each office is independently owned and operated.