
112 Chandler Drive #E, Greenville, NC 27834
Local realty services provided by:ERA Strother Real Estate
112 Chandler Drive #E,Greenville, NC 27834
$223,000
- 3 Beds
- 3 Baths
- 1,307 sq. ft.
- Townhouse
- Active
Listed by: angela becker
Office: wpi realty llc.
MLS#:100595993
Source:NC_CCAR
Price summary
- Price:$223,000
- Price per sq. ft.:$170.62
About this home
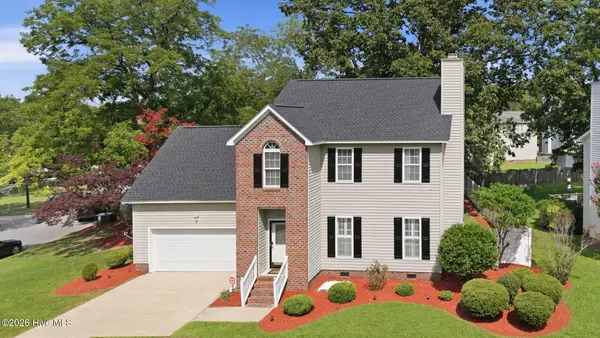
Ideally located in the heart of Greenville's desirable medical district, this spacious two-story home combines comfort, convenience, and easy living--just minutes from ECU Health Medical Center, shopping, dining, and everyday essentials.
The main level features a welcoming living area with a cozy electric fireplace and an open kitchen and dining space perfect for everyday living and entertaining. The kitchen offers stainless steel appliances, abundant cabinetry, and a pantry, with a conveniently located laundry area nearby. Sliding doors open to a private enclosed patio, creating the perfect spot for morning coffee, outdoor dining, or relaxing at the end of the day.
Upstairs, the primary suite provides a comfortable retreat with a walk-in closet and private full bath. Two additional bedrooms offer generous closet space and share a second full bath.
With its functional floor plan, private outdoor space, and prime Greenville location, this home offers the convenience you've been looking for with plenty of space to make it your own....
Contact an agent
Home facts
- Year built:2009
- Subdivision & Development:Karringtyn Crossing
- Listing ID #:100595993
- Added:3 day(s) ago
- Updated:August 17, 2026 at 10:32 AM
Rooms and interior
- Bedrooms:3
- Total bathrooms:3
- Full bathrooms:2
- Half bathrooms:1
- Rooms Total:5
- Flooring:Carpet, Laminate
- Kitchen Description:Dishwasher, Pantry, Refrigerator
- Bedroom Description:Walk-In Closet(s)
- Living area:1,307 sq. ft.
Heating and cooling
- Cooling:Central Air
- Heating:Electric, Heat Pump, Heating
- Central air:Yes
Structure and exterior
- Roof:Shingle
- Year built:2009
- Building area:1,307 sq. ft.
- Lot area:0.03 Acres
- Construction Materials:Brick Veneer, Vinyl Siding, Wood Frame
- Exterior Features:Patio, Thermal Doors
- Foundation Description:Slab
- Levels:2 Story
Schools
- High school:Farmville Central High School
- Middle school:Farmville Middle School
- Elementary school:Lake Forest Elementary School
Finances and disclosures
- Price:$223,000
- Price per sq. ft.:$170.62
Features and amenities
- Appliances:Dishwasher, Refrigerator
- Laundry features:Washer Hookup
- Amenities:Blinds/Shades, Management, Master Insure, Street Lights, Walk-In Closet(s)
Parking
- Parking description:Assigned, Lighted, Off Street, Paved

New listings near 112 Chandler Drive #E
- New
 $282,000Active3 beds 3 baths1,852 sq. ft.
2401 Dovedale Court #A, Greenville, NC 27834
MLS# 100596614Listed by: EXP REALTY - New
 $325,000Active4 beds 3 baths1,917 sq. ft.
2110 Sir Raleigh Court, Greenville, NC 27858
MLS# 100596585Listed by: UNITED REAL ESTATE EAST CAROLINA - New
 $149,000Active3 beds 2 baths1,512 sq. ft.
506 Britannia Drive, Greenville, NC 27834
MLS# 100596391Listed by: KELLER WILLIAMS REALTY POINTS EAST - New
 $187,900Active3 beds 3 baths1,476 sq. ft.
17 Scott Street, Greenville, NC 27858
MLS# 100596426Listed by: KELLER WILLIAMS REALTY POINTS EAST - New
 $164,500Active2 beds 3 baths1,453 sq. ft.
1117 Grovemont Drive #I-4, Greenville, NC 27834
MLS# 100596334Listed by: CENTURY 21 THE REALTY GROUP - New
 $249,000Active3 beds 4 baths1,968 sq. ft.
2036 Cambria Drive #B, Greenville, NC 27834
MLS# 100596362Listed by: KELLER WILLIAMS REALTY POINTS EAST  $315,000Pending3 beds 3 baths2,246 sq. ft.
1248 Riverstone Drive, Greenville, NC 27858
MLS# 100596254Listed by: KELLER WILLIAMS REALTY POINTS EAST- New
 $509,900Active4 beds 3 baths2,670 sq. ft.
410 Olde Towne Drive, Greenville, NC 27858
MLS# 100596136Listed by: GRIMES REAL ESTATE GROUP - New
 $319,000Active3 beds 3 baths2,638 sq. ft.
515 Crestline Boulevard, Greenville, NC 27834
MLS# 100596014Listed by: KELLER WILLIAMS REALTY POINTS EAST


Protect your home and budget from life's surprises with an Assurant Home Warranty, backed by a partner that supports you through every step of homeownership. Explore Plans.
© 2023 - 2026 ERA Franchise Systems LLC. All rights reserved. ERA Franchise Systems LLC fully supports the principles of the Fair Housing Act and the Equal Opportunity Act. ERA, ERA Real Estate powered, and their respective logos are registered service marks of ERA Franchise Systems LLC. Each office is independently owned and operated.