
1262 Forest Acres Drive, Greenville, NC 27834
Local realty services provided by:ERA Wilder Realty
1262 Forest Acres Drive,Greenville, NC 27834
$599,900
- 4 Beds
- 3 Baths
- 3,600 sq. ft.
- Single family
- Active
Listed by: jason harrell
Office: lee & harrell real estate professionals
MLS#:100600362
Source:NC_CCAR
Price summary
- Price:$599,900
- Price per sq. ft.:$166.64
About this home
Imagine turning off the main road, leaving the pace of the city behind, and arriving home to more than three private acres surrounded by mature trees and peaceful surroundings. A welcoming wraparound porch sets the tone for this exceptional Greenville property--a home that feels wonderfully removed from it all, yet sits just five minutes from the medical district and only minutes from The Oakwood School.
Step inside and you'll find 3,528 square feet designed for comfortable everyday living, entertaining, and simply having room to spread out. The extensively renovated kitchen quickly becomes the heart of the home, anchored by an oversized island with plenty of space for gathering. Stainless steel appliances, a wine cooler, abundant cabinetry, and thoughtful updates make it just as functional for a quiet weeknight dinner as it is for hosting family and friends.
Throughout the home, multiple living spaces allow everyone to find their own place. There's a dedicated home office for working or studying, four generously sized bedrooms, and three beautifully updated full baths. And when it's time for movie night, head upstairs to the third-floor bonus room, already set up as a home theatre--the perfect place to settle in and escape for a while.
Large windows bring the outdoors in, filling the home with natural light while offering peaceful views across the surrounding acreage. Outside, the possibilities are just as inviting. Spend mornings with coffee on the wraparound porch, create the garden you've always wanted, let the kids explore, entertain beneath the trees, or simply enjoy the kind of privacy that is increasingly hard to find.
A detached double-car garage adds even more flexibility with plenty of room for vehicles, storage, hobbies, or a workshop.
This is the rare Greenville property that gives you the feeling of a private country retreat without asking you to give up the convenience of being close to everything. Space, privacy, extensive updates, and an exceptional location all come together in a home that truly offers the best of both worlds....
Contact an agent
Home facts
- Year built:1991
- Subdivision & Development:Macgregor Downs
- Listing ID #:100600362
- Added:5 day(s) ago
- Updated:September 07, 2026 at 10:26 AM
Rooms and interior
- Bedrooms:4
- Total bathrooms:3
- Full bathrooms:3
- Rooms Total:12
- Flooring:Carpet, Vinyl, Wood
- Bathrooms Description:Walk-in Shower
- Kitchen Description:Kitchen Island, Pantry
- Bedroom Description:Walk-In Closet(s)
- Living area:3,600 sq. ft.
Heating and cooling
- Cooling:Central Air, Heat Pump
- Heating:Electric, Heat Pump, Heating, Propane
- Central air:Yes
Structure and exterior
- Roof:Architectural Shingle
- Year built:1991
- Building area:3,600 sq. ft.
- Lot area:3.19 Acres
- Lot Features:Wooded
- Construction Materials:Composition, Wood Frame, Wood Siding
- Exterior Features:Covered, Porch
- Foundation Description:Crawl Space
- Levels:Three Or More
Schools
- High school:Farmville Central High School
- Middle school:Farmville Middle School
- Elementary school:Falkland Elementary School
Finances and disclosures
- Price:$599,900
- Price per sq. ft.:$166.64
Features and amenities
- Laundry features:Laundry Room
- Amenities:Blinds/Shades, Ceiling Fan(s), Solid Surface, Walk-In Closet(s)
Parking
- Total parking spaces:2
- Parking description:Paved
- Garage:Yes
- Garage spaces:2

New listings near 1262 Forest Acres Drive
- New
 $350,000Active3 beds 3 baths2,596 sq. ft.
5197 Nc Hwy 33 E, Greenville, NC 27858
MLS# 100601781Listed by: EXP REALTY - New
 $394,955Active4 beds 3 baths2,718 sq. ft.
132 Harmonica Lane, Greenville, NC 27834
MLS# 100601793Listed by: ESTEEM PROPERTIES, INC. - New
 $384,990Active4 beds 3 baths3,010 sq. ft.
129 Harmonica Lane, Greenville, NC 27834
MLS# 100601795Listed by: ESTEEM PROPERTIES, INC. - New
 $399,990Active4 beds 3 baths3,306 sq. ft.
130 Harmonica Lane, Greenville, NC 27834
MLS# 100601797Listed by: ESTEEM PROPERTIES, INC. - New
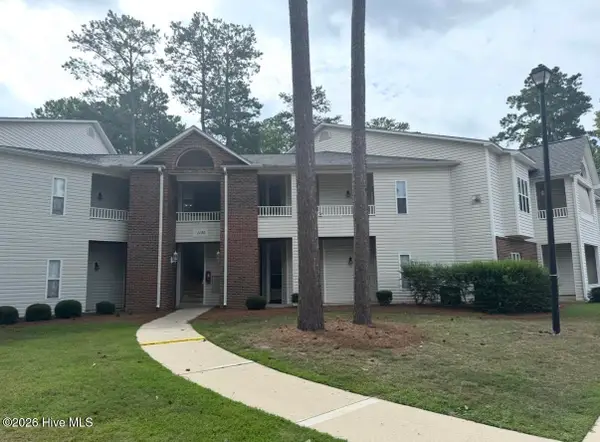 $179,900Active2 beds 2 baths1,400 sq. ft.
1135 Turtle Creek Road #D, Greenville, NC 27858
MLS# 100601770Listed by: UNITED REAL ESTATE EAST CAROLINA 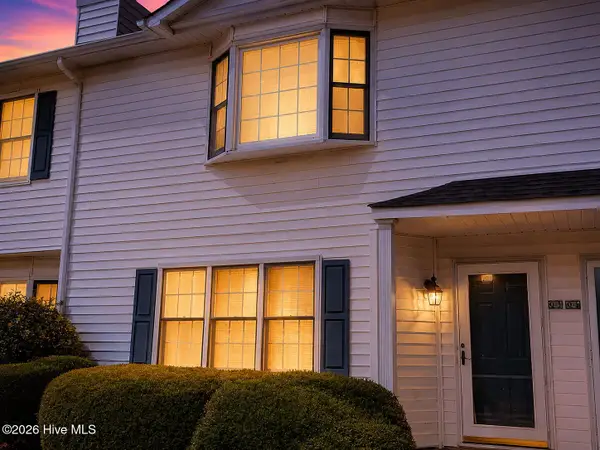 $129,900Active3 beds 3 baths1,453 sq. ft.
3803 Sterling Pointe Drive #Q3, Winterville, NC 28590
MLS# 100597092Listed by: HOME TEAM OF THE CAROLINAS- New
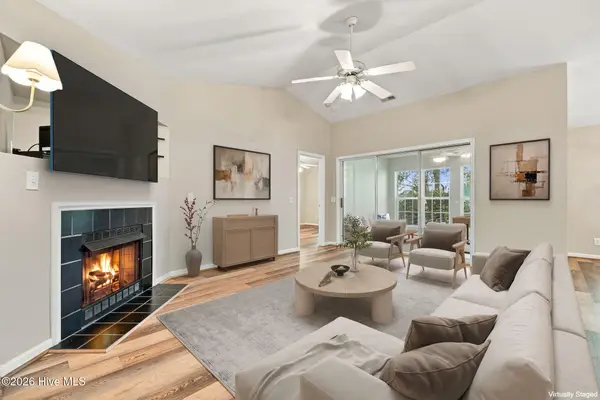 $170,000Active2 beds 2 baths1,367 sq. ft.
2209 Locksley Woods Drive #G, Greenville, NC 27858
MLS# 100601725Listed by: KELLER WILLIAMS REALTY POINTS EAST - New
 $385,000Active3 beds 3 baths2,707 sq. ft.
1129 Bryson Drive, Greenville, NC 27834
MLS# 100601691Listed by: CENTURY 21 THE REALTY GROUP - New
 $320,000Active3 beds 3 baths1,700 sq. ft.
3706 Willow Run Drive, Greenville, NC 27858
MLS# 100601661Listed by: EXP REALTY - New
 $199,000Active2 beds 3 baths1,178 sq. ft.
4105 Laurel Ridge Drive #D, Greenville, NC 27834
MLS# 100601622Listed by: ALL GOOD REAL ESTATE LLC


Protect your home and budget from life's surprises with an Assurant Home Warranty, backed by a partner that supports you through every step of homeownership. Explore Plans.
© 2023 - 2026 ERA Franchise Systems LLC. All rights reserved. ERA Franchise Systems LLC fully supports the principles of the Fair Housing Act and the Equal Opportunity Act. ERA, ERA Real Estate powered, and their respective logos are registered service marks of ERA Franchise Systems LLC. Each office is independently owned and operated.