
1312 E 14th St #A & B, Greenville, NC 27858
Local realty services provided by:ERA Wilder Realty
1312 E 14th St #A & B,Greenville, NC 27858
$219,500
- 4 Beds
- 2 Baths
- 1,556 sq. ft.
- Multi-family
- Active
Listed by: odom, kelly & dellano team
Office: aldridge & southerland
MLS#:100595135
Source:NC_CCAR
Price summary
- Price:$219,500
- Price per sq. ft.:$141.07
About this home
Duplex building in an excellent part of Greenville featuring two bedrooms and one bath in each unit. Adjacent to some of Greenville's great neighborhoods (Elmhurst, Kingsbrook and East Haven) and next to a peaceful park. The yard is a natural setting and there i.s a sense of privacy yet there is quick access to everything as 14th atreet is a main artery from the ECU campus to Greenville Blvd. A brand new roof has just been installed. The owner of the property is a licensed real estate broker
Contact an agent
Home facts
- Year built:1976
- Subdivision & Development:Not In Subdivision
- Listing ID #:100595135
- Added:47 day(s) ago
- Updated:September 27, 2026 at 10:22 AM
Rooms and interior
- Bedrooms:4
- Total bathrooms:2
- Full bathrooms:2
- Kitchen Description:Range, Refrigerator
- Living area:1,556 sq. ft.
Heating and cooling
- Cooling:Central Air, Heat Pump
- Heating:Electric, Heat Pump, Heating
- Central air:Yes
Structure and exterior
- Roof:Architectural Shingle
- Year built:1976
- Building area:1,556 sq. ft.
- Lot area:0.39 Acres
- Lot Features:Wooded
- Construction Materials:Brick Veneer, Wood Frame
- Foundation Description:Crawl Space
- Levels:1 Story
Schools
- High school:J.H. Rose High School
- Middle school:C.M. Eppes Middle School
- Elementary school:Eastern Elementary
Finances and disclosures
- Price:$219,500
- Price per sq. ft.:$141.07
Features and amenities
- Appliances:Range, Refrigerator
Parking
- Parking description:Aggregate

New listings near 1312 E 14th St #A & B
- New
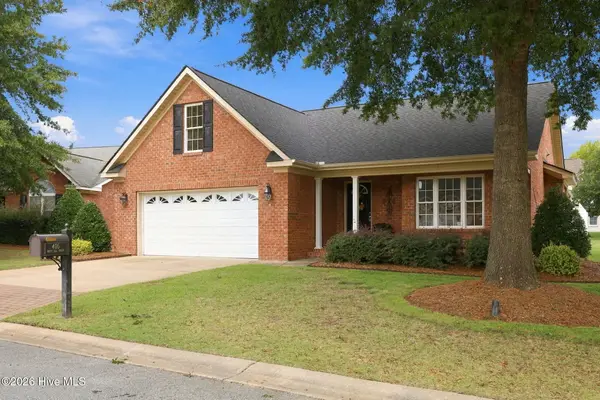 $434,900Active3 beds 2 baths2,332 sq. ft.
405 Mary Lee Court, Winterville, NC 28590
MLS# 100606488Listed by: LEE & HARRELL REAL ESTATE PROFESSIONALS - New
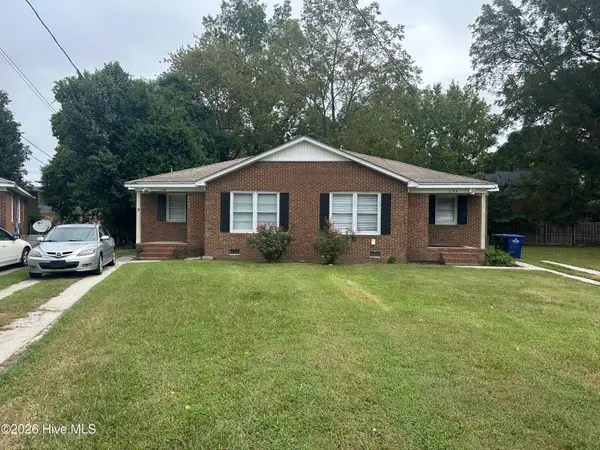 $330,000Active6 beds 2 baths1,862 sq. ft.
114 N Meade Street #A&B, Greenville, NC 27858
MLS# 100606395Listed by: UNITED REAL ESTATE EAST CAROLINA - New
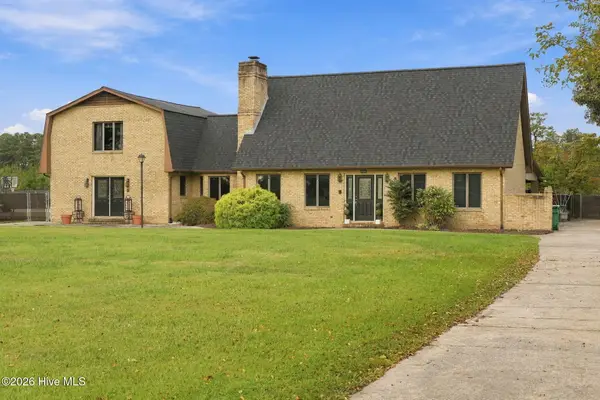 $485,000Active4 beds 3 baths4,675 sq. ft.
2904 Mills Road, Greenville, NC 27858
MLS# 100606398Listed by: KELLER WILLIAMS REALTY POINTS EAST - Open Sun, 2 to 4pmNew
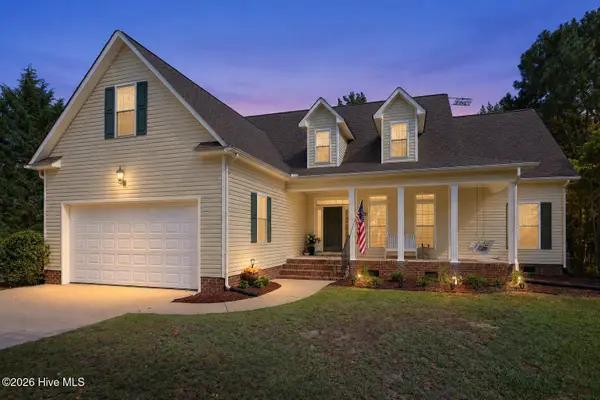 $392,900Active3 beds 2 baths2,006 sq. ft.
539 Patsy Drive, Greenville, NC 27858
MLS# 100606302Listed by: LEGACY PREMIER REAL ESTATE, LLC - New
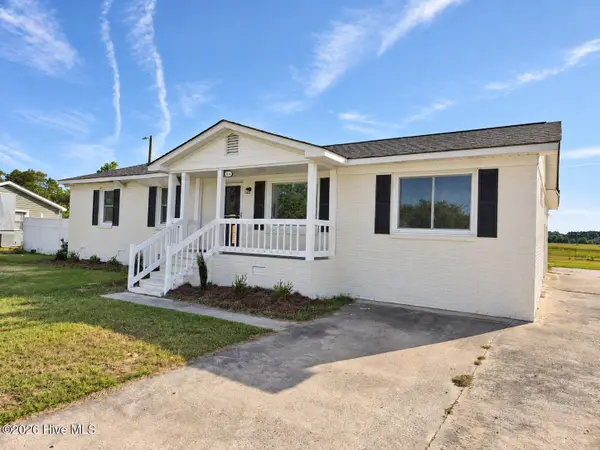 $239,900Active4 beds 2 baths1,605 sq. ft.
104 Oak Grove Avenue, Greenville, NC 27834
MLS# 100606284Listed by: TYRE REALTY GROUP INC. - New
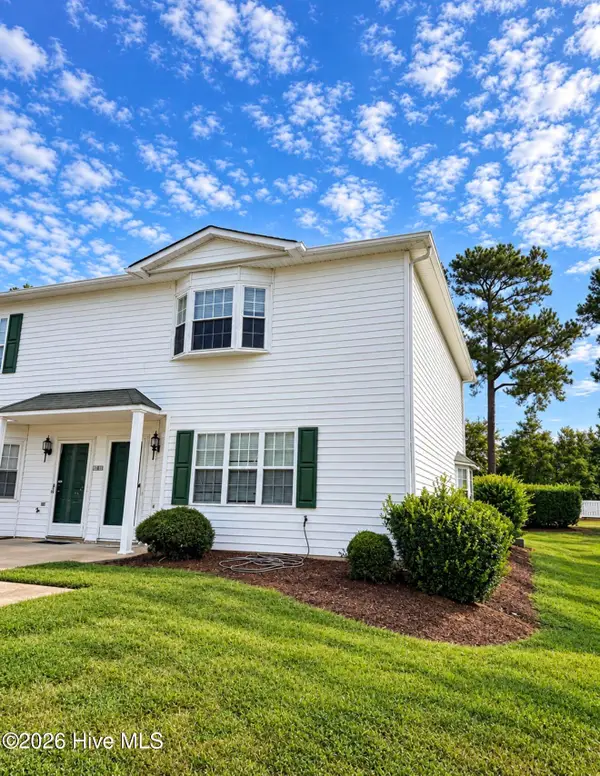 $160,000Active3 beds 3 baths1,445 sq. ft.
900 Spring Forest Road #J10, Greenville, NC 27834
MLS# 100606125Listed by: LEE & HARRELL REAL ESTATE PROFESSIONALS - New
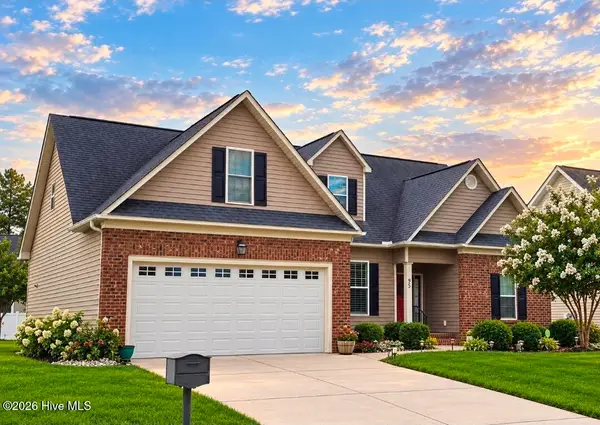 $374,500Active4 beds 3 baths2,384 sq. ft.
805 Megan Drive, Greenville, NC 27834
MLS# 100606151Listed by: BERKSHIRE HATHAWAY HOMESERVICES PRIME PROPERTIES - New
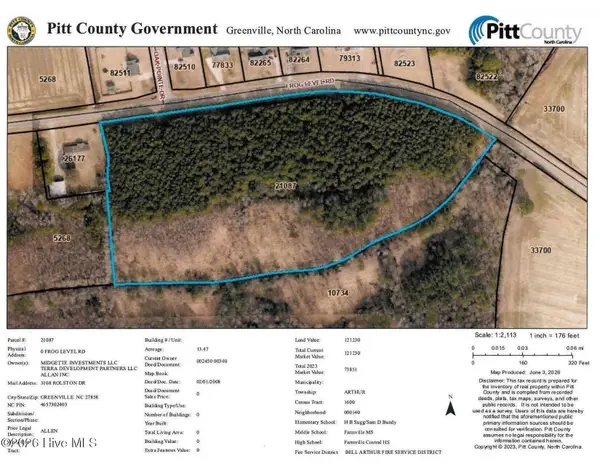 $285,000Active0 Acres
0 Frog Level Road, Greenville, NC 27834
MLS# 100606160Listed by: COLDWELL BANKER SEA COAST ADVANTAGE 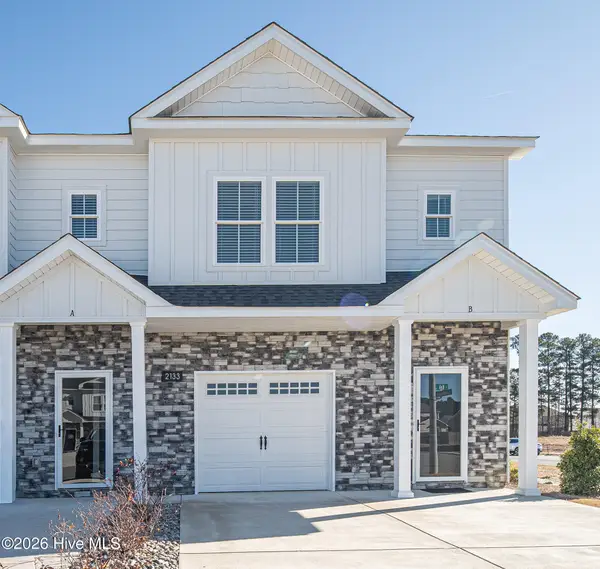 $235,000Pending3 beds 3 baths1,537 sq. ft.
2208 S Kali Lane #A, Greenville, NC 27834
MLS# 100606059Listed by: ALDRIDGE & SOUTHERLAND- $235,000Pending3 beds 3 baths1,537 sq. ft.
2208 S Kali Lane #A, Greenville, NC 27834
MLS# 100606059Listed by: ALDRIDGE & SOUTHERLAND


Protect your home and budget from life's surprises with an Assurant Home Warranty, backed by a partner that supports you through every step of homeownership. Explore Plans.
© 2023 - 2026 ERA Franchise Systems LLC. All rights reserved. ERA Franchise Systems LLC fully supports the principles of the Fair Housing Act and the Equal Opportunity Act. ERA, ERA Real Estate powered, and their respective logos are registered service marks of ERA Franchise Systems LLC. Each office is independently owned and operated.