
1676 Cambria Drive #B, Greenville, NC 27834
Local realty services provided by:ERA Wilder Realty
Listed by: katherine deal
Office: berkshire hathaway homeservices prime properties
MLS#:100590443
Source:NC_CCAR
Price summary
- Price:$285,000
- Price per sq. ft.:$145.19
About this home
Welcome home to this beautifully designed 3-bedroom, 2.5-bath townhome with a versatile bonus room in the highly desirable Brook Hollow subdivision! Offering an ideal combination of space, comfort, and convenience, this home is perfect for a variety of lifestyles. Step inside to a welcoming foyer that leads to a convenient half bath and an open-concept living area. The well-appointed kitchen features a large center island with seating for 3 to 4 bar stools, making it the perfect gathering spot for entertaining, casual meals, or morning coffee. The kitchen flows seamlessly into the spacious living area, creating an inviting space for family and friends. The first-floor primary suite provides a private retreat complete with a walk-in closet and an en-suite bath featuring double vanities, a relaxing soaking tub, and a separate walk-in shower. Upstairs, you'll find two generously sized bedrooms connected by a shared bath with dual sinks, along with a flexible bonus room that can easily serve as a home office, craft room, playroom, media room, or additional living space. Unwind on the screened-in back porch while enjoying peaceful mornings with coffee or relaxing evenings after a long day. With its functional floor plan, abundant living space, and sought-after Brook Hollow location, this townhome offers exceptional value and is one you won't want to miss!...
Contact an agent
Home facts
- Year built:2018
- Subdivision & Development:Brook Hollow
- Listing ID #:100590443
- Added:47 day(s) ago
- Updated:September 07, 2026 at 10:26 AM
Rooms and interior
- Bedrooms:3
- Total bathrooms:3
- Full bathrooms:2
- Half bathrooms:1
- Rooms Total:6
- Flooring:Carpet, Vinyl
- Dining Description:Eat-in Kitchen
- Bathrooms Description:Walk-in Shower
- Kitchen Description:Eat-in Kitchen, Ice Maker, Kitchen Island, Refrigerator
- Bedroom Description:Master Downstairs, Walk-In Closet(s)
- Living area:1,963 sq. ft.
Heating and cooling
- Cooling:Central Air
- Heating:Electric, Fireplace(s), Heat Pump, Heating, Natural Gas
- Central air:Yes
Structure and exterior
- Roof:Architectural Shingle
- Year built:2018
- Building area:1,963 sq. ft.
- Lot area:0.1 Acres
- Lot Features:Interior Lot
- Construction Materials:Brick Veneer, Vinyl Siding, Wood Frame
- Exterior Features:Covered, Screened, Thermal Doors
- Foundation Description:Raised, Slab
- Levels:2 Story
Schools
- High school:South Central High School
- Middle school:E.B. Aycock Middle School
- Elementary school:Lake Forest Elementary School
Utilities
- Sewer:Sewer Connected
Finances and disclosures
- Price:$285,000
- Price per sq. ft.:$145.19
Features and amenities
- Appliances:Ice Maker, Refrigerator
- Amenities:Blinds/Shades, Ceiling Fan(s), Master Insure, Solid Surface, Tray Ceiling(s), Walk-In Closet(s)
Parking
- Total parking spaces:2
- Parking description:Attached, Attached Garage, Garage
- Garage:Yes
- Garage spaces:2

New listings near 1676 Cambria Drive #B
- New
 $350,000Active3 beds 3 baths2,596 sq. ft.
5197 Nc Hwy 33 E, Greenville, NC 27858
MLS# 100601781Listed by: EXP REALTY - New
 $394,955Active4 beds 3 baths2,718 sq. ft.
132 Harmonica Lane, Greenville, NC 27834
MLS# 100601793Listed by: ESTEEM PROPERTIES, INC. - New
 $384,990Active4 beds 3 baths3,010 sq. ft.
129 Harmonica Lane, Greenville, NC 27834
MLS# 100601795Listed by: ESTEEM PROPERTIES, INC. - New
 $399,990Active4 beds 3 baths3,306 sq. ft.
130 Harmonica Lane, Greenville, NC 27834
MLS# 100601797Listed by: ESTEEM PROPERTIES, INC. - New
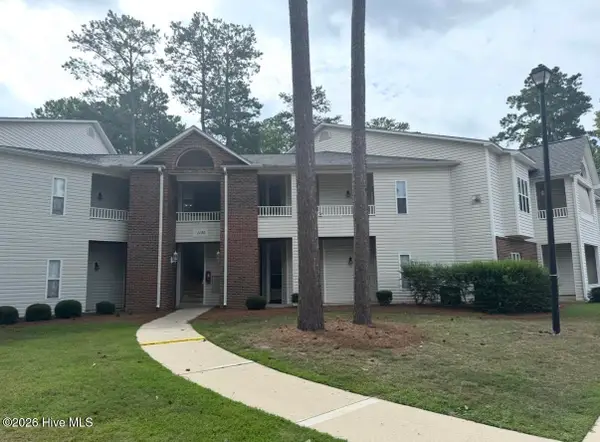 $179,900Active2 beds 2 baths1,400 sq. ft.
1135 Turtle Creek Road #D, Greenville, NC 27858
MLS# 100601770Listed by: UNITED REAL ESTATE EAST CAROLINA 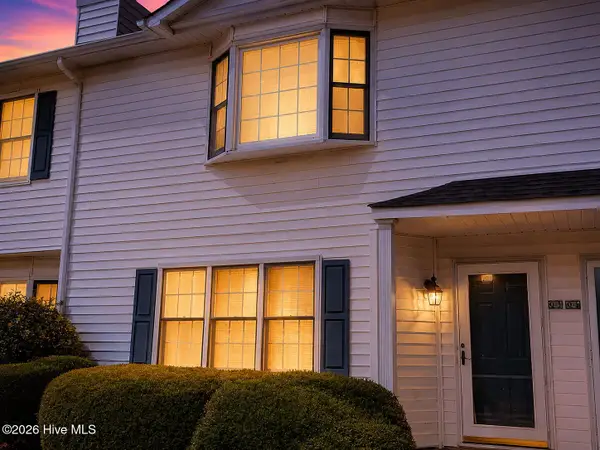 $129,900Active3 beds 3 baths1,453 sq. ft.
3803 Sterling Pointe Drive #Q3, Winterville, NC 28590
MLS# 100597092Listed by: HOME TEAM OF THE CAROLINAS- New
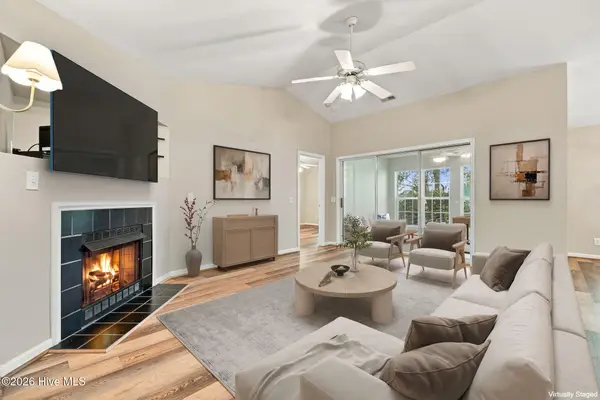 $170,000Active2 beds 2 baths1,367 sq. ft.
2209 Locksley Woods Drive #G, Greenville, NC 27858
MLS# 100601725Listed by: KELLER WILLIAMS REALTY POINTS EAST - New
 $385,000Active3 beds 3 baths2,707 sq. ft.
1129 Bryson Drive, Greenville, NC 27834
MLS# 100601691Listed by: CENTURY 21 THE REALTY GROUP - New
 $320,000Active3 beds 3 baths1,700 sq. ft.
3706 Willow Run Drive, Greenville, NC 27858
MLS# 100601661Listed by: EXP REALTY - New
 $199,000Active2 beds 3 baths1,178 sq. ft.
4105 Laurel Ridge Drive #D, Greenville, NC 27834
MLS# 100601622Listed by: ALL GOOD REAL ESTATE LLC


Protect your home and budget from life's surprises with an Assurant Home Warranty, backed by a partner that supports you through every step of homeownership. Explore Plans.
© 2023 - 2026 ERA Franchise Systems LLC. All rights reserved. ERA Franchise Systems LLC fully supports the principles of the Fair Housing Act and the Equal Opportunity Act. ERA, ERA Real Estate powered, and their respective logos are registered service marks of ERA Franchise Systems LLC. Each office is independently owned and operated.