
1811 Summerhaven Drive #B, Greenville, NC 27858
Local realty services provided by:ERA Strother Real Estate
Listed by: dee pappas
Office: grimes real estate group
MLS#:100607502
Source:NC_CCAR
Price summary
- Price:$153,000
- Price per sq. ft.:$163.46
About this home
Welcome home to this charming 2-bedroom, 2-bathroom half duplex -- move-in ready and conveniently located! Enjoy easy living with luxury vinyl plank flooring throughout, no carpet anywhere. Fresh paint gives the entire home a clean, bright feel from the moment you walk in. The classic brick exterior means low maintenance and lasting curb appeal. Cozy up by the fireplace on cool evenings, then step outside to your private fenced backyard, perfect for relaxing, entertaining, or letting pets roam. A fantastic opportunity for first-time buyers, downsizers, or investors alike. Don't miss this one!
Contact an agent
Home facts
- Year built:1995
- Subdivision & Development:Summerhaven
- Listing ID #:100607502
- Added:1 day(s) ago
- Updated:October 01, 2026 at 11:04 PM
Rooms and interior
- Bedrooms:2
- Total bathrooms:2
- Full bathrooms:2
- Rooms Total:6
- Kitchen Description:Dishwasher, Disposal, Refrigerator
- Living area:936 sq. ft.
Heating and cooling
- Cooling:Central Air
- Heating:Electric, Heat Pump, Heating
- Central air:Yes
Structure and exterior
- Roof:Architectural Shingle
- Year built:1995
- Building area:936 sq. ft.
- Lot area:0.1 Acres
- Lot Features:Open Lot
- Construction Materials:Brick, Vinyl Siding, Wood Frame
- Exterior Features:Enclosed, Patio
- Foundation Description:Slab
- Levels:1 Story
Schools
- High school:J.H. Rose High School
- Middle school:E.B. Aycock Middle School
- Elementary school:Eastern Elementary
Finances and disclosures
- Price:$153,000
- Price per sq. ft.:$163.46
Features and amenities
- Appliances:Dishwasher, Disposal, Refrigerator
- Laundry features:Laundry Closet
Parking
- Parking description:Off Street

New listings near 1811 Summerhaven Drive #B
- New
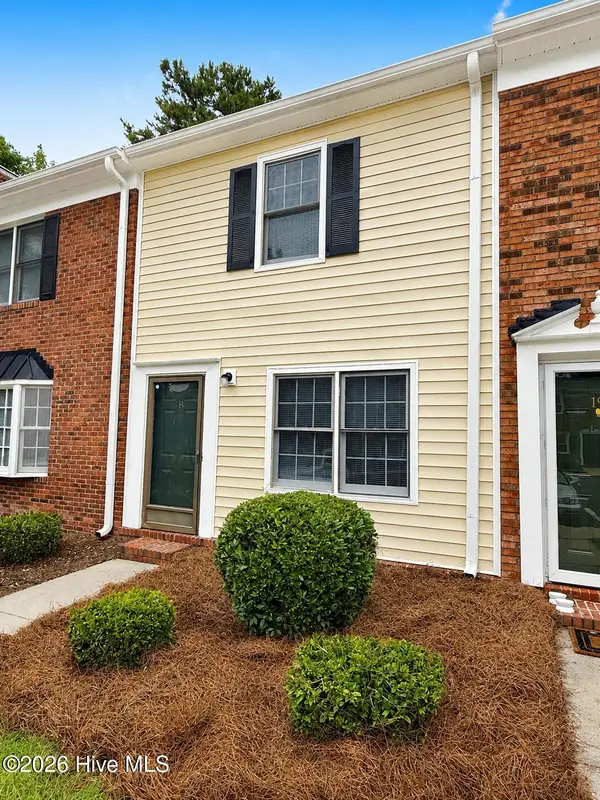 $149,000Active2 beds 2 baths1,056 sq. ft.
102 David Drive #18f, Greenville, NC 27858
MLS# 100607597Listed by: LEE & HARRELL REAL ESTATE PROFESSIONALS - New
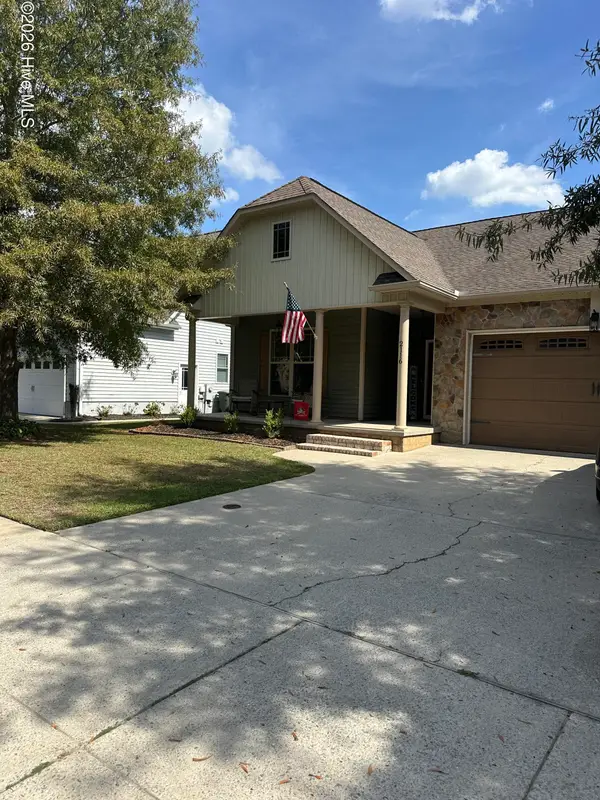 $295,000Active3 beds 2 baths1,543 sq. ft.
2116 Tulls Cove Road, Winterville, NC 28590
MLS# 100607603Listed by: KELLER WILLIAMS INNER BANKS - New
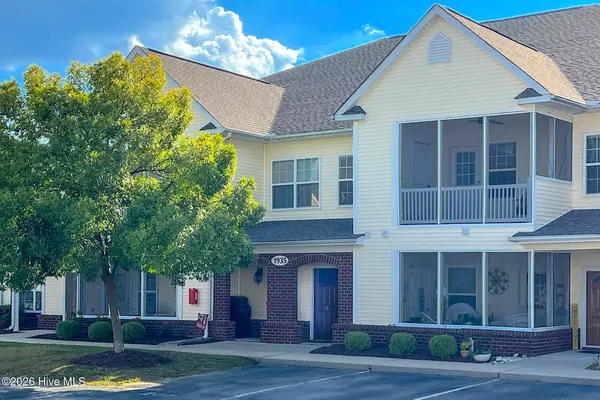 $251,500Active3 beds 2 baths1,912 sq. ft.
1935 Tara Court #204, Greenville, NC 27858
MLS# 100607605Listed by: LANDMARK SOTHEBY'S INTERNATIONAL REALTY - New
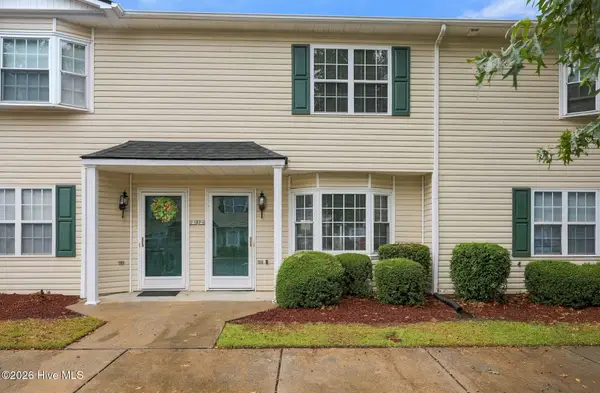 $140,900Active2 beds 2 baths1,036 sq. ft.
2300 Vineyard Drive, Winterville, NC 28590
MLS# 100607574Listed by: SELLINGNORTHCAROLINA.COM - New
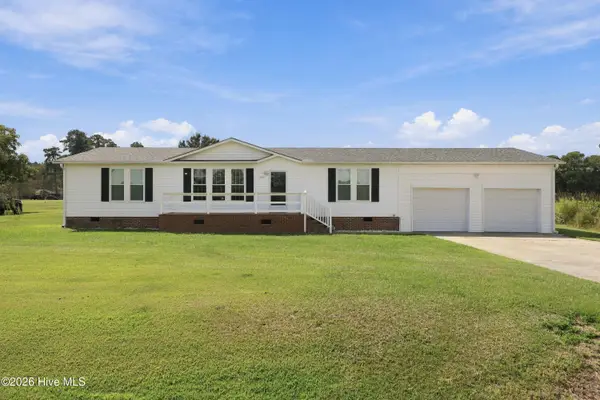 $227,000Active3 beds 2 baths1,456 sq. ft.
1774 Tull Road, Greenville, NC 27858
MLS# 100607588Listed by: KELLER WILLIAMS REALTY POINTS EAST - New
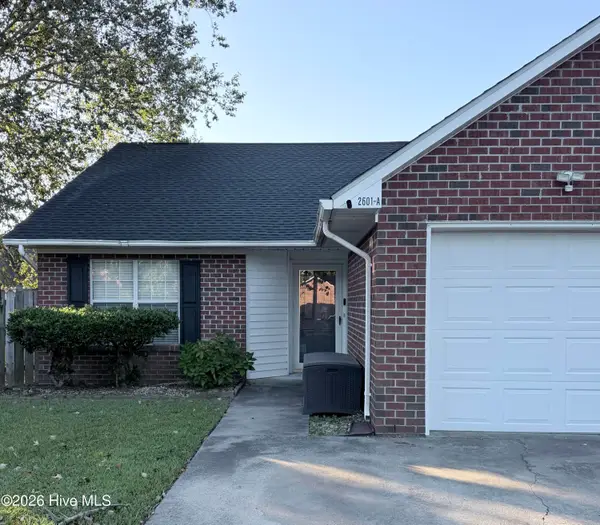 $146,900Active2 beds 2 baths1,100 sq. ft.
2601 Boone Court #A, Greenville, NC 27834
MLS# 100607524Listed by: UNITED REAL ESTATE COASTAL CAROLINA - New
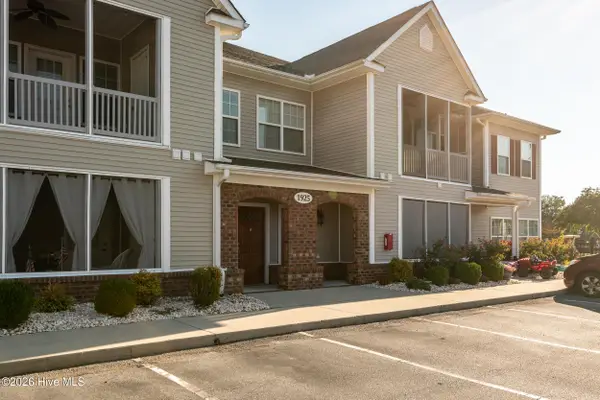 $218,000Active2 beds 2 baths1,696 sq. ft.
1925 Tara Court #201, Greenville, NC 27858
MLS# 100607531Listed by: LEE & HARRELL REAL ESTATE PROFESSIONALS - New
 $350,000Active3 beds 3 baths2,092 sq. ft.
3728 Ashcroft Drive, Winterville, NC 28590
MLS# 100607290Listed by: CAROLINE JOHNSON REAL ESTATE INC - New
 $293,680Active3 beds 2 baths1,672 sq. ft.
1017 Dearborn Court, Winterville, NC 28590
MLS# 100607256Listed by: CENTURY 21 THE REALTY GROUP


Protect your home and budget from life's surprises with an Assurant Home Warranty, backed by a partner that supports you through every step of homeownership. Explore Plans.
© 2023 - 2026 ERA Franchise Systems LLC. All rights reserved. ERA Franchise Systems LLC fully supports the principles of the Fair Housing Act and the Equal Opportunity Act. ERA, ERA Real Estate powered, and their respective logos are registered service marks of ERA Franchise Systems LLC. Each office is independently owned and operated.