
2005 Quail Ridge Road #E, Greenville, NC 27858
Local realty services provided by:ERA Wilder Realty
Listed by: liz branch
Office: sarvey realty group
MLS#:100609891
Source:NC_CCAR
Price summary
- Price:$190,000
- Price per sq. ft.:$157.28
About this home
This single-story, one-level home features 2 bedrooms and 2 bathrooms, offering a comfortable and convenient layout. Located in Greenville, the property is close to shopping, dining, and everyday amenities. Enjoy easy one-level living in a convenient location!
Contact an agent
Home facts
- Year built:1986
- Subdivision & Development:Quail Ridge
- Listing ID #:100609891
- Added:1 day(s) ago
- Updated:October 13, 2026 at 04:55 AM
Rooms and interior
- Bedrooms:2
- Total bathrooms:2
- Full bathrooms:2
- Rooms Total:5
- Kitchen Description:Dishwasher, Disposal, Refrigerator
- Bedroom Description:Walk-In Closet(s)
- Living area:1,208 sq. ft.
Heating and cooling
- Cooling:Central Air
- Heating:Electric, Heat Pump, Heating
- Central air:Yes
Structure and exterior
- Roof:Architectural Shingle
- Year built:1986
- Building area:1,208 sq. ft.
- Lot area:0.05 Acres
- Construction Materials:Brick Veneer, Wood Frame
- Exterior Features:Patio
- Foundation Description:Slab
- Levels:1 Story
Schools
- High school:J.H. Rose High School
- Middle school:E.B. Aycock Middle School
- Elementary school:Eastern
Utilities
- Water:Water Connected
- Sewer:Sewer Connected
Finances and disclosures
- Price:$190,000
- Price per sq. ft.:$157.28
Features and amenities
- Appliances:Dishwasher, Disposal, Refrigerator
- Laundry features:Laundry Closet, Laundry Room
- Amenities:Ceiling Fan(s), Community Pool, Master Insure, Street Lights, Termite Bond, Walk-In Closet(s)
- Pool features:Community Pool
Parking
- Parking description:Assigned, Paved

New listings near 2005 Quail Ridge Road #E
- New
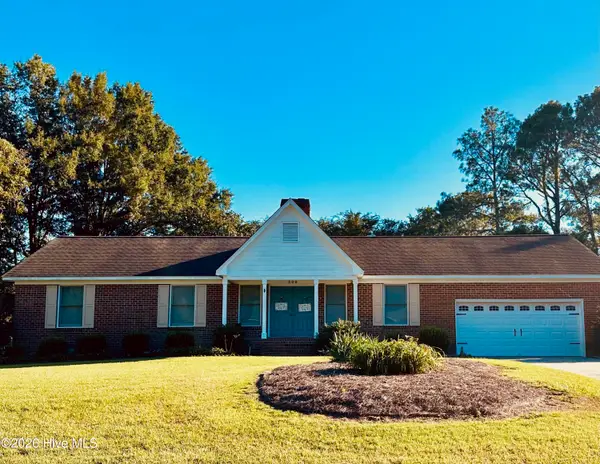 $300,000Active3 beds 2 baths1,613 sq. ft.
500 King Arthur Road, Greenville, NC 27858
MLS# 100609856Listed by: BERKSHIRE HATHAWAY HOMESERVICES PRIME PROPERTIES 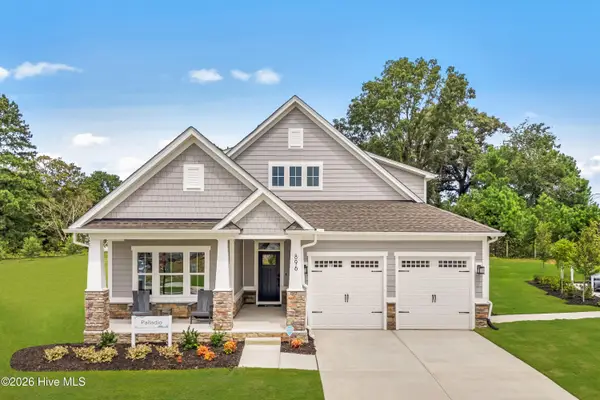 $417,845Active3 beds 3 baths2,626 sq. ft.
228 Market Garden Drive, Greenville, NC 27834
MLS# 100585290Listed by: ESTEEM PROPERTIES, INC. $389,990Active3 beds 2 baths2,626 sq. ft.
3600 Market Garden Drive, Greenville, NC 27834
MLS# 100602491Listed by: ESTEEM PROPERTIES, INC. $334,990Active4 beds 3 baths2,177 sq. ft.
3528 Market Garden Drive, Greenville, NC 27834
MLS# 100602496Listed by: ESTEEM PROPERTIES, INC.- New
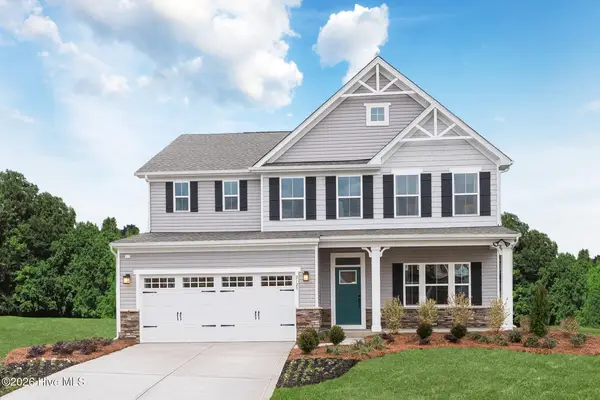 $404,980Active4 beds 3 baths3,010 sq. ft.
3616 Almanac Way, Greenville, NC 27834
MLS# 100609768Listed by: ESTEEM PROPERTIES, INC. - New
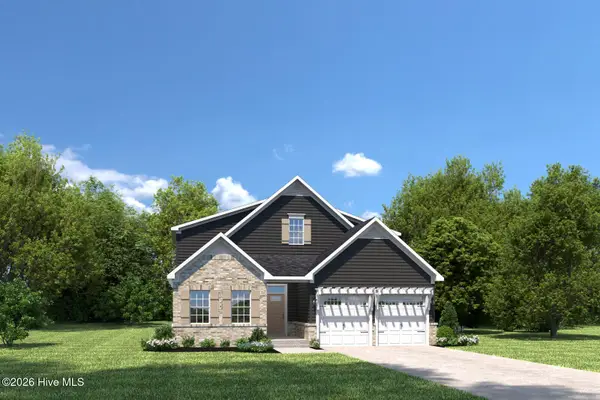 $404,970Active3 beds 3 baths2,626 sq. ft.
3620 Almanac Way, Greenville, NC 27834
MLS# 100609789Listed by: ESTEEM PROPERTIES, INC. - New
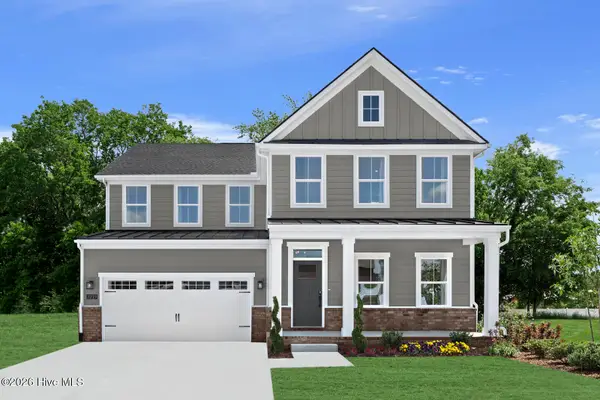 $436,365Active6 beds 3 baths3,306 sq. ft.
3624 Almanac Way, Greenville, NC 27834
MLS# 100609795Listed by: ESTEEM PROPERTIES, INC. - New
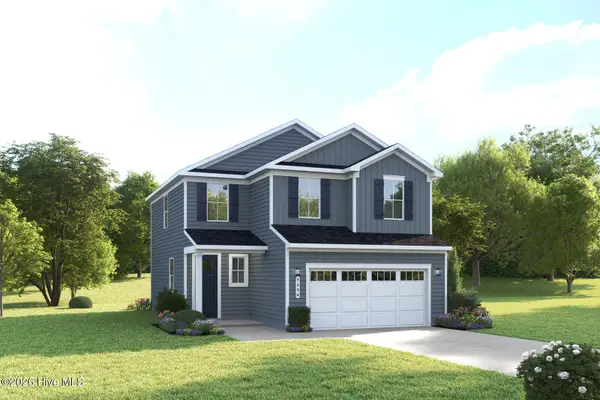 $347,960Active4 beds 3 baths1,868 sq. ft.
3600 Almanac Way, Greenville, NC 27834
MLS# 100609704Listed by: ESTEEM PROPERTIES, INC. - New
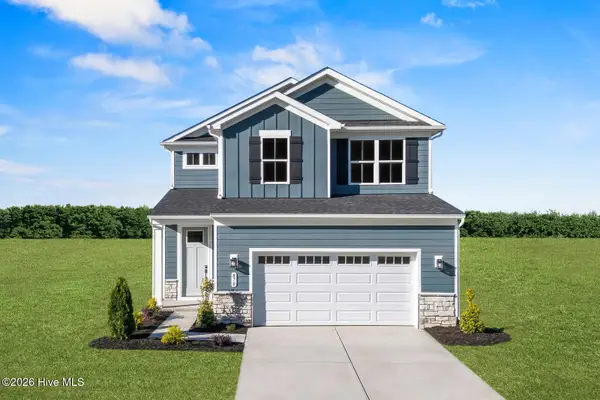 $358,965Active4 beds 3 baths2,177 sq. ft.
3604 Almanac Way, Greenville, NC 27834
MLS# 100609706Listed by: ESTEEM PROPERTIES, INC.


Protect your home and budget from life's surprises with an Assurant Home Warranty, backed by a partner that supports you through every step of homeownership. Explore Plans.
© 2023 - 2026 ERA Franchise Systems LLC. All rights reserved. ERA Franchise Systems LLC fully supports the principles of the Fair Housing Act and the Equal Opportunity Act. ERA, ERA Real Estate powered, and their respective logos are registered service marks of ERA Franchise Systems LLC. Each office is independently owned and operated.