
3604 Almanac Way, Greenville, NC 27834
Local realty services provided by:ERA Strother Real Estate
3604 Almanac Way,Greenville, NC 27834
$358,965
- 4 Beds
- 3 Baths
- 2,177 sq. ft.
- Single family
- Active
Listed by: daxay malkan
Office: esteem properties, inc.
MLS#:100609706
Source:NC_CCAR
Price summary
- Price:$358,965
- Price per sq. ft.:$164.89
About this home
To be built. Discover the Charles plan at Carolina Crofts by Ryan Homes in Greenville, NC. Designed for the way you live today and grow tomorrow, this home features an open-concept first floor that flows seamlessly throughout. The spacious living and dining areas are ideal for everyday living and entertaining guests. The kitchen offers ample storage with a dedicated pantry, light gray cabinets, stainless steel appliances, and quartz countertops. A main-level guest bedroom adds flexibility and convenience. Upstairs, you'll find a cozy loft, three secondary bedrooms, and a luxurious primary suite featuring a tray ceiling, spacious walk-in closet, and double vanity bath with a walk-in shower. Discover this brand-new community just minutes from the ECU Medical District, with easy access to everyday conveniences, dining, and entertainment that make a live-work-play lifestyle effortless. Start your homeownership journey today.
Contact an agent
Home facts
- Year built:2026
- Subdivision & Development:Carolina Crofts
- Listing ID #:100609706
- Added:1 day(s) ago
- Updated:October 12, 2026 at 08:01 PM
Rooms and interior
- Bedrooms:4
- Total bathrooms:3
- Full bathrooms:3
- Rooms Total:4
- Bathrooms Description:Walk-in Shower
- Kitchen Description:Kitchen Island, Pantry
- Bedroom Description:Walk-In Closet(s)
- Living area:2,177 sq. ft.
Heating and cooling
- Cooling:Central Air
- Heating:Forced Air, Heating, Natural Gas
- Central air:Yes
Structure and exterior
- Roof:Shingle
- Year built:2026
- Building area:2,177 sq. ft.
- Lot area:0.23 Acres
- Construction Materials:Fiber Cement, Stone, Wood Frame
- Exterior Features:Patio
- Foundation Description:Slab
- Levels:2 Story
Schools
- High school:Farmville Central High School
- Middle school:Farmville Middle School
- Elementary school:Falkland Elementary School
Finances and disclosures
- Price:$358,965
- Price per sq. ft.:$164.89
Features and amenities
- Amenities:Dog Park, Management, Picnic Area, Playground, Walk-In Closet(s)
Parking
- Total parking spaces:2
- Parking description:Attached Garage, Concrete, Garage
- Garage:Yes
- Garage spaces:2

New listings near 3604 Almanac Way
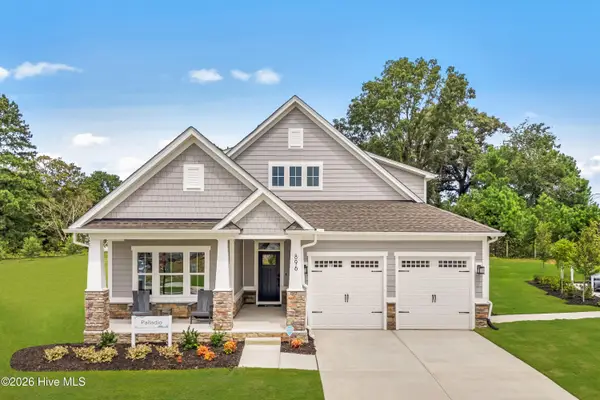 $417,845Active3 beds 3 baths2,626 sq. ft.
228 Market Garden Drive, Greenville, NC 27834
MLS# 100585290Listed by: ESTEEM PROPERTIES, INC. $389,990Active3 beds 2 baths2,626 sq. ft.
3600 Market Garden Drive, Greenville, NC 27834
MLS# 100602491Listed by: ESTEEM PROPERTIES, INC. $334,990Active4 beds 3 baths2,177 sq. ft.
3528 Market Garden Drive, Greenville, NC 27834
MLS# 100602496Listed by: ESTEEM PROPERTIES, INC.- New
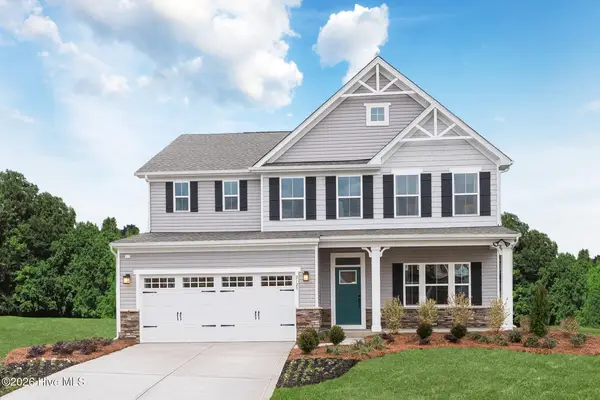 $404,980Active4 beds 3 baths3,010 sq. ft.
3616 Almanac Way, Greenville, NC 27834
MLS# 100609768Listed by: ESTEEM PROPERTIES, INC. - New
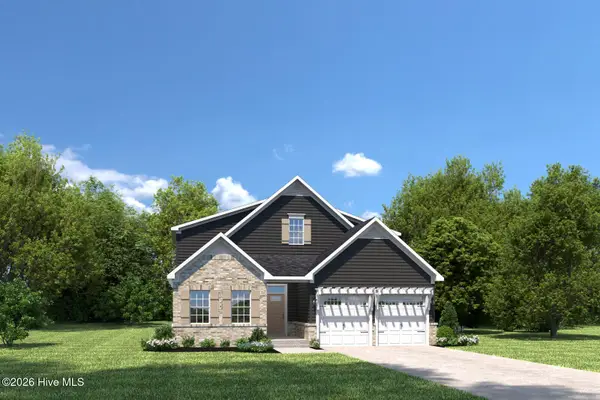 $404,970Active3 beds 3 baths2,626 sq. ft.
3620 Almanac Way, Greenville, NC 27834
MLS# 100609789Listed by: ESTEEM PROPERTIES, INC. - New
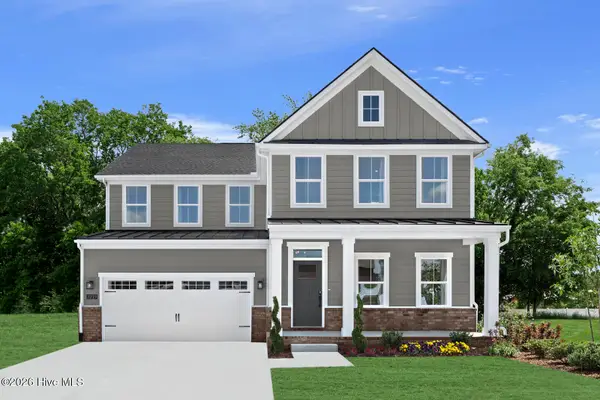 $436,365Active6 beds 3 baths3,306 sq. ft.
3624 Almanac Way, Greenville, NC 27834
MLS# 100609795Listed by: ESTEEM PROPERTIES, INC. - New
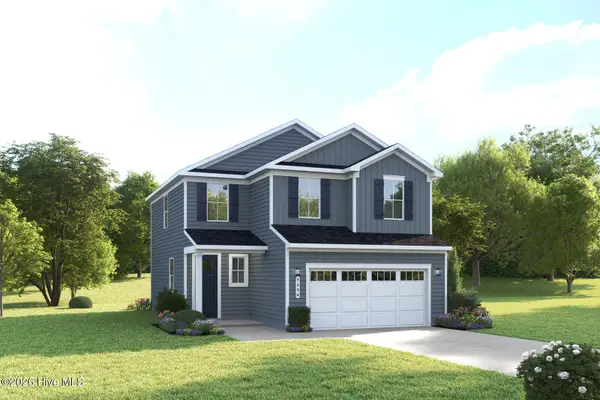 $347,960Active4 beds 3 baths1,868 sq. ft.
3600 Almanac Way, Greenville, NC 27834
MLS# 100609704Listed by: ESTEEM PROPERTIES, INC. - New
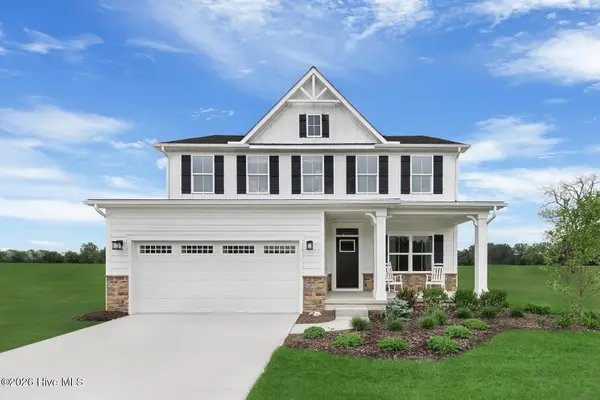 $352,985Active4 beds 2 baths2,423 sq. ft.
3608 Almanac Way, Greenville, NC 27834
MLS# 100609710Listed by: ESTEEM PROPERTIES, INC. - New
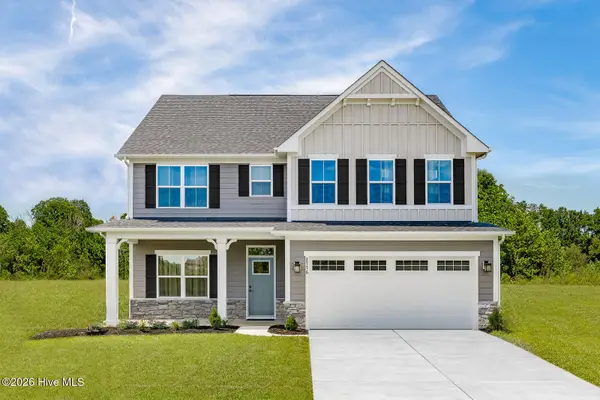 $376,480Active4 beds 3 baths2,718 sq. ft.
3612 Almanac Way, Greenville, NC 27834
MLS# 100609718Listed by: ESTEEM PROPERTIES, INC.


Protect your home and budget from life's surprises with an Assurant Home Warranty, backed by a partner that supports you through every step of homeownership. Explore Plans.
© 2023 - 2026 ERA Franchise Systems LLC. All rights reserved. ERA Franchise Systems LLC fully supports the principles of the Fair Housing Act and the Equal Opportunity Act. ERA, ERA Real Estate powered, and their respective logos are registered service marks of ERA Franchise Systems LLC. Each office is independently owned and operated.