
204 Rollins Drive #63, Greenville, NC 27834
Local realty services provided by:ERA Wilder Realty
204 Rollins Drive #63,Greenville, NC 27834
$184,900
- 3 Beds
- 2 Baths
- 1,442 sq. ft.
- Single family
- Active
Listed by: kristie harrison homes team
Office: epique realty
MLS#:100595877
Source:NC_CCAR
Price summary
- Price:$184,900
- Price per sq. ft.:$128.22
About this home
Location, convenience and updates come together in this 2-bedroom, 2-bath home with a versatile loft! Tucked away on Rollins Drive, you'll enjoy easy access to shopping, dining, groceries, ECU Health Medical Center and all that Greenville has to offer.
Inside, the updated kitchen features quartz countertops, built-in microwave, electric range and dishwasher. LVP flooring flows throughout the living room, kitchen and dining area, creating a cohesive, low-maintenance living space. Both bedrooms feature carpet, and the additional loft offers flexible space for a home office, reading nook, hobby area or second living space.
Whether you're looking for your first home, downsizing, or simply want low-maintenance living in a convenient Greenville location, this one is worth a look. Updated, comfortable and close to everyday essentials, come see what Rollins Drive has to offer!
Contact an agent
Home facts
- Year built:1995
- Subdivision & Development:Rollinwood
- Listing ID #:100595877
- Added:1 day(s) ago
- Updated:August 13, 2026 at 12:28 PM
Rooms and interior
- Bedrooms:3
- Total bathrooms:2
- Full bathrooms:2
- Rooms Total:5
- Bedroom Description:Master Downstairs, Walk-In Closet(s)
- Living area:1,442 sq. ft.
Heating and cooling
- Cooling:Central Air
- Heating:Electric, Heat Pump, Heating
- Central air:Yes
Structure and exterior
- Roof:Shingle
- Year built:1995
- Building area:1,442 sq. ft.
- Lot area:0.05 Acres
- Construction Materials:Cedar, Wood Frame
- Exterior Features:Patio
- Foundation Description:Slab
- Levels:1.5 Story
Schools
- High school:South Central High School
- Middle school:E.B. Aycock Middle School
- Elementary school:Lake Forest Elementary School
Finances and disclosures
- Price:$184,900
- Price per sq. ft.:$128.22
Features and amenities
- Amenities:Blinds/Shades, Ceiling Fan(s), Walk-In Closet(s)
Parking
- Parking description:Parking Lot, Paved

New listings near 204 Rollins Drive #63
- New
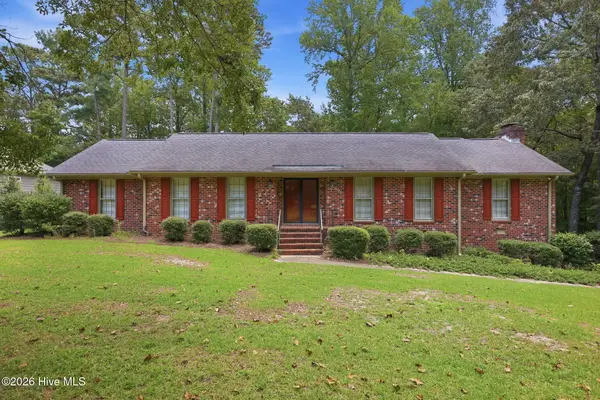 $419,900Active3 beds 3 baths2,626 sq. ft.
111 Robin Road, Greenville, NC 27858
MLS# 100595872Listed by: LEGACY PREMIER REAL ESTATE, LLC - New
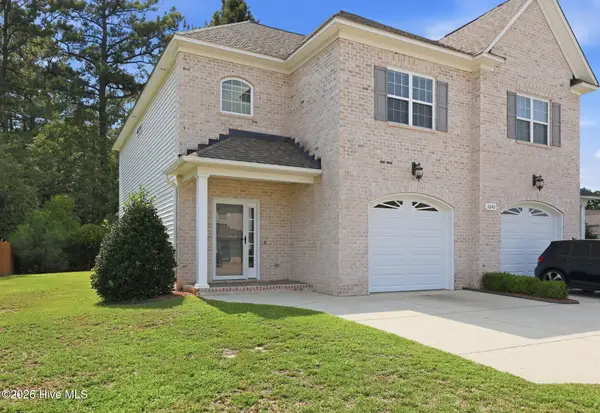 $274,900Active3 beds 3 baths1,821 sq. ft.
1640 Cambria Drive #A, Greenville, NC 27834
MLS# 100595847Listed by: CHESSON REAL ESTATE GROUP - New
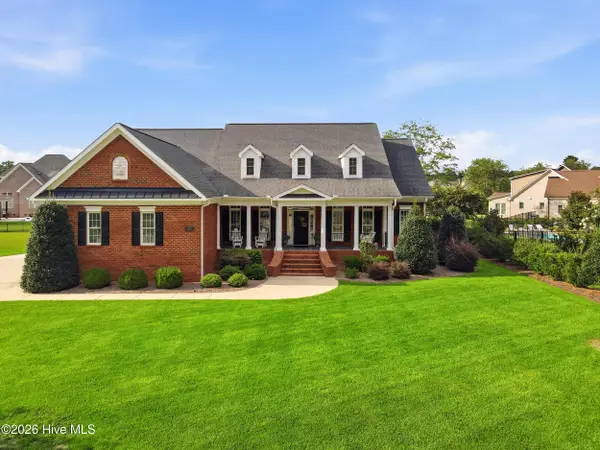 $775,000Active3 beds 3 baths2,863 sq. ft.
613 Vassar Road, Greenville, NC 27858
MLS# 100595806Listed by: KELLER WILLIAMS REALTY - New
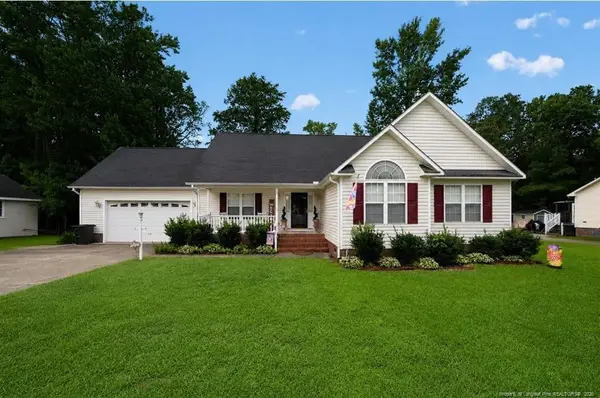 $250,000Active3 beds 2 baths1,659 sq. ft.
2917 Ellsworth Drive, Greenville, NC 27834
MLS# LP767581Listed by: THE BROWN KEYS REAL ESTATE - New
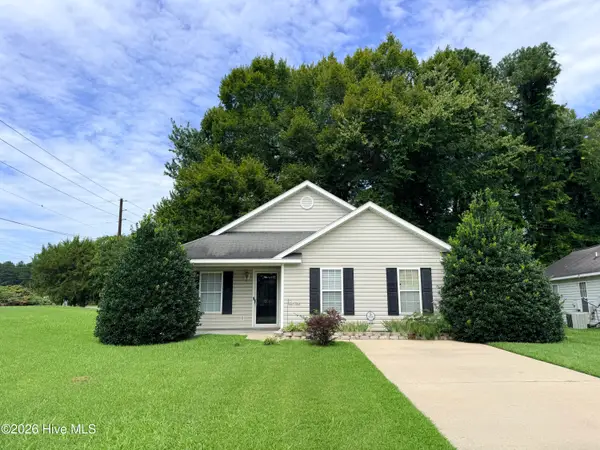 $204,999Active3 beds 2 baths1,202 sq. ft.
1306 Wyngate Drive, Greenville, NC 27834
MLS# 100595626Listed by: HUMPHREY AND HYATT REALTY GROUP - New
 $199,500Active3 beds 1 baths1,292 sq. ft.
2603 Jefferson Drive, Greenville, NC 27858
MLS# 100595657Listed by: EXP REALTY 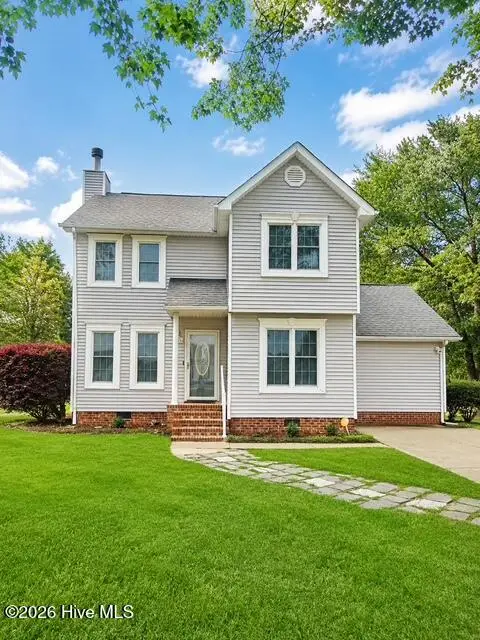 $255,000Pending4 beds 3 baths1,618 sq. ft.
1108 Teakwood Drive, Greenville, NC 27834
MLS# 100595439Listed by: EXP REALTY- New
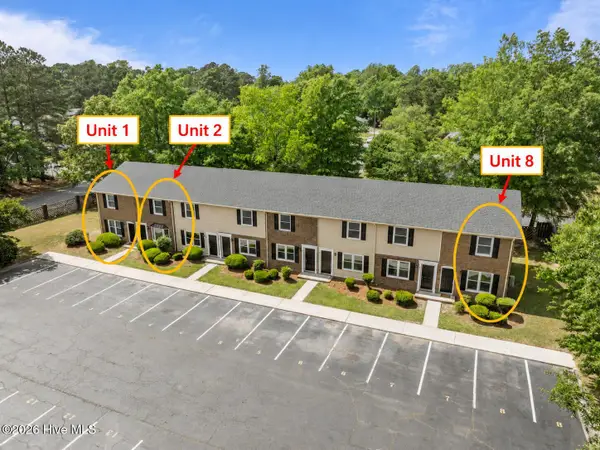 $480,000Active6 beds 6 baths3,111 sq. ft.
101 David Drive #B1, B2, B8, Greenville, NC 27858
MLS# 100595486Listed by: TURNER REALTY TEAM - New
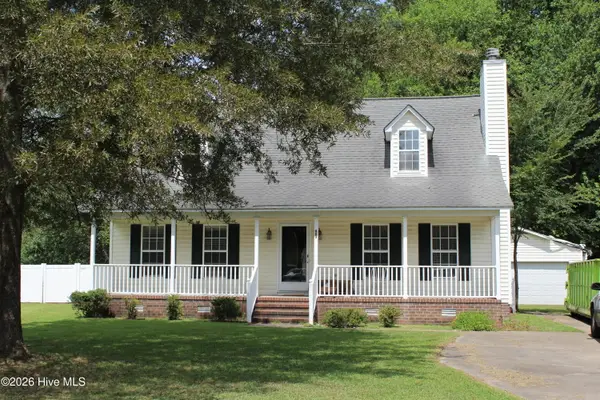 $239,900Active3 beds 3 baths1,620 sq. ft.
803 Brickyard Court, Greenville, NC 27858
MLS# 100595429Listed by: GROW LOCAL REALTY LLC


Protect your home and budget from life's surprises with an Assurant Home Warranty, backed by a partner that supports you through every step of homeownership. Explore Plans.
© 2023 - 2026 ERA Franchise Systems LLC. All rights reserved. ERA Franchise Systems LLC fully supports the principles of the Fair Housing Act and the Equal Opportunity Act. ERA, ERA Real Estate powered, and their respective logos are registered service marks of ERA Franchise Systems LLC. Each office is independently owned and operated.