
613 Vassar Road, Greenville, NC 27858
Local realty services provided by:ERA Strother Real Estate
613 Vassar Road,Greenville, NC 27858
$775,000
- 3 Beds
- 3 Baths
- 2,863 sq. ft.
- Single family
- Pending
Listed by: the donna and team new bern, elizabeth bennett butler
Office: keller williams realty
MLS#:100595806
Source:NC_CCAR
Price summary
- Price:$775,000
- Price per sq. ft.:$270.7
About this home
Encompassed by expansive lush grounds, this remarkable estate pairs exceptional indoor versatility and elegant finishes with a four-car garage situation perfect for secure parking and specialized storage.
A manicured driveway leads you to a stately covered porch supported by columns and surrounded by polished landscaping. Inside you are welcomed by a light-filled foyer, which connects effortlessly to a sitting room or a formal dining area. Hardwood flooring, abundant windows, high ceilings, custom molding, and tasteful updates frame the home. The living room boasts a bright, spacious atmosphere anchored around a cozy fireplace. The floor plan transitions naturally into a gourmet kitchen, featuring pastel cabinetry, a generous granite countertop area, a pantry, stainless steel appliances including a wall oven, and a cheery breakfast nook. Beyond the main gathering hub, glass doors lead into an exceptional sunroom, offering a sunny retreat. A tidy half bath offers added convenience.
Tucked away on the right wing, the primary suite presents a sizable sanctuary complete with a spacious walk-in closet and a high-end bathroom featuring a glass and tile walk-in shower, a garden tub, and a granite dual vanity. Two secondary bedrooms on the left wing provide versatile accommodations, served by a crisp full bath, while a separate laundry space offers added convenience. A stairway leads to substantial unfinished attic space, delivering incredible potential for future expansion or ample storage.
Outside, the property showcases sprawling grounds framed by privacy trees and is highlighted by a detached 2-car heated and cooled garage with an attached covered patio that enhances the outdoor space with beadboard ceilings and concrete flooring.
Ideally positioned for peaceful living with city conveniences nearby, this property provides easy access to Greenville's vibrant shopping, dining, East Carolina University, ECU Health medical centers, and surrounding regional connections....
Contact an agent
Home facts
- Year built:2015
- Subdivision & Development:Lynndale East
- Listing ID #:100595806
- Added:45 day(s) ago
- Updated:September 27, 2026 at 08:26 AM
Rooms and interior
- Bedrooms:3
- Total bathrooms:3
- Full bathrooms:2
- Half bathrooms:1
- Rooms Total:8
- Flooring:Tile, Wood
- Bathrooms Description:Walk-in Shower
- Kitchen Description:Dishwasher, Refrigerator
- Living area:2,863 sq. ft.
Heating and cooling
- Cooling:Heat Pump
- Heating:Electric, Gas Pack, Heat Pump, Heating, Natural Gas
Structure and exterior
- Roof:Architectural Shingle
- Year built:2015
- Building area:2,863 sq. ft.
- Lot area:0.44 Acres
- Construction Materials:Brick Veneer, Fiber Cement, Wood Frame
- Exterior Features:Enclosed, Porch
- Foundation Description:Crawl Space
- Levels:1 Story
Schools
- High school:J.H. Rose High School
- Middle school:E.B. Aycock Middle School
- Elementary school:South Greenville Elementary School
Utilities
- Water:Community Water Available
Finances and disclosures
- Price:$775,000
- Price per sq. ft.:$270.7
Features and amenities
- Appliances:Dishwasher, Dryer, Refrigerator, Washer
- Laundry features:Dryer, Laundry Room, Washer
Parking
- Total parking spaces:4
- Parking description:Attached Garage, Concrete, Garage
- Garage:Yes
- Garage spaces:4

New listings near 613 Vassar Road
- New
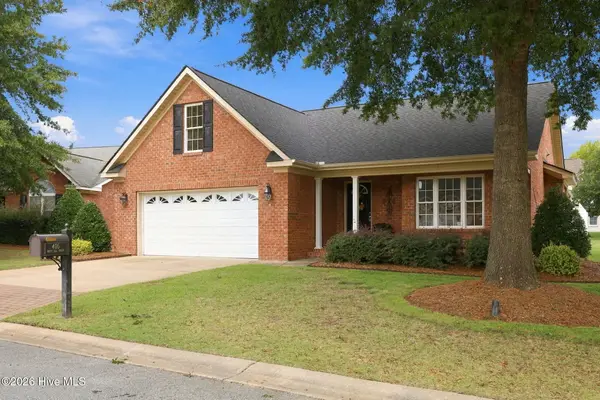 $434,900Active3 beds 2 baths2,332 sq. ft.
405 Mary Lee Court, Winterville, NC 28590
MLS# 100606488Listed by: LEE & HARRELL REAL ESTATE PROFESSIONALS - New
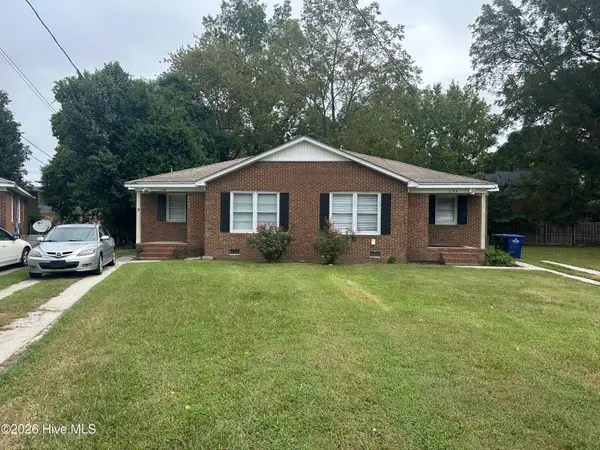 $330,000Active6 beds 2 baths1,862 sq. ft.
114 N Meade Street #A&B, Greenville, NC 27858
MLS# 100606395Listed by: UNITED REAL ESTATE EAST CAROLINA - New
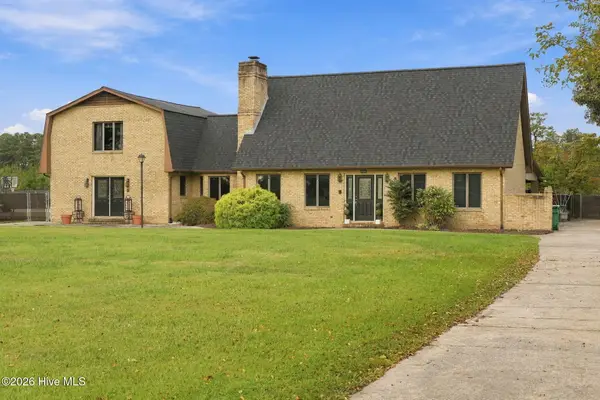 $485,000Active4 beds 3 baths4,675 sq. ft.
2904 Mills Road, Greenville, NC 27858
MLS# 100606398Listed by: KELLER WILLIAMS REALTY POINTS EAST - Open Sun, 2 to 4pmNew
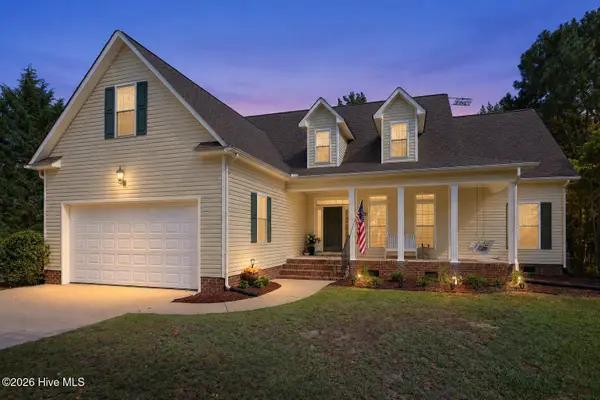 $392,900Active3 beds 2 baths2,006 sq. ft.
539 Patsy Drive, Greenville, NC 27858
MLS# 100606302Listed by: LEGACY PREMIER REAL ESTATE, LLC - New
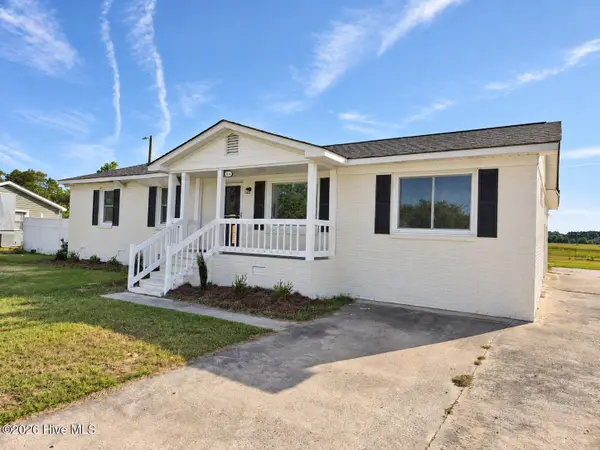 $239,900Active4 beds 2 baths1,605 sq. ft.
104 Oak Grove Avenue, Greenville, NC 27834
MLS# 100606284Listed by: TYRE REALTY GROUP INC. - New
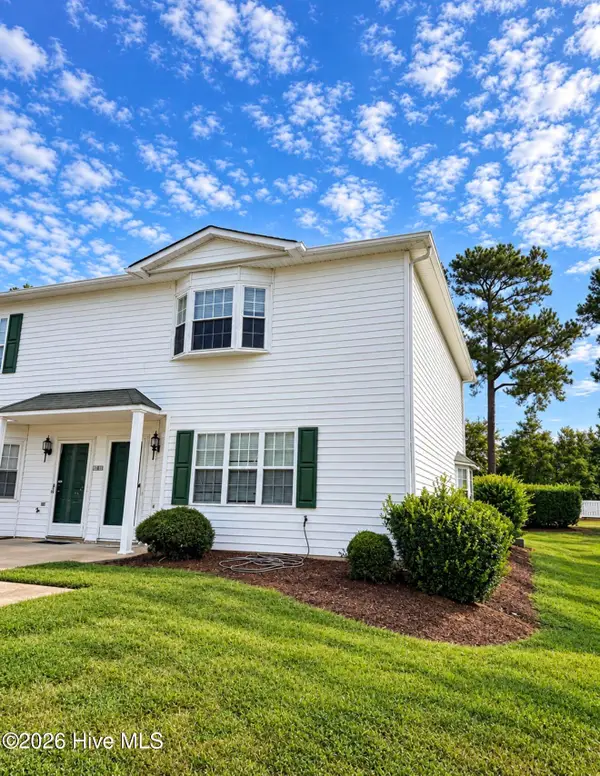 $160,000Active3 beds 3 baths1,445 sq. ft.
900 Spring Forest Road #J10, Greenville, NC 27834
MLS# 100606125Listed by: LEE & HARRELL REAL ESTATE PROFESSIONALS - New
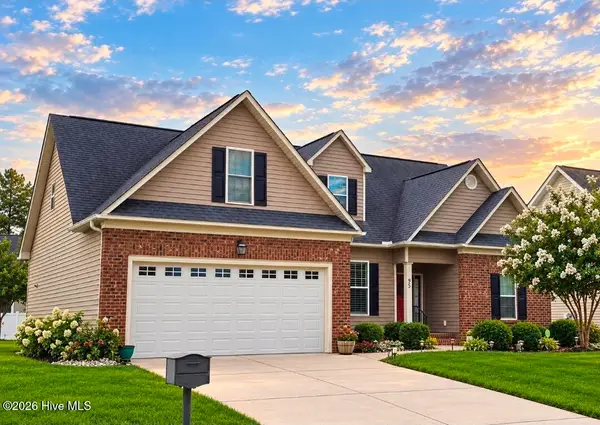 $374,500Active4 beds 3 baths2,384 sq. ft.
805 Megan Drive, Greenville, NC 27834
MLS# 100606151Listed by: BERKSHIRE HATHAWAY HOMESERVICES PRIME PROPERTIES - New
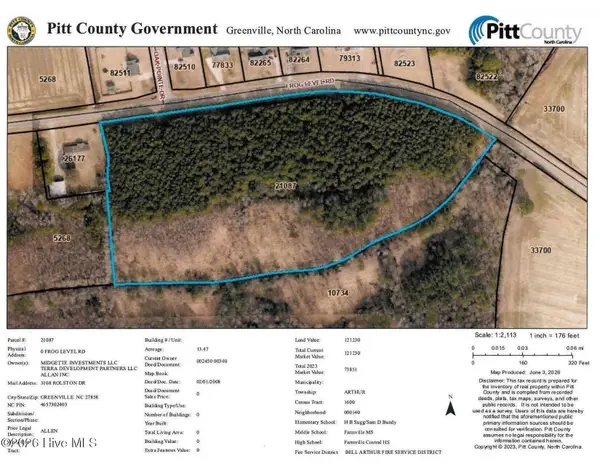 $285,000Active0 Acres
0 Frog Level Road, Greenville, NC 27834
MLS# 100606160Listed by: COLDWELL BANKER SEA COAST ADVANTAGE 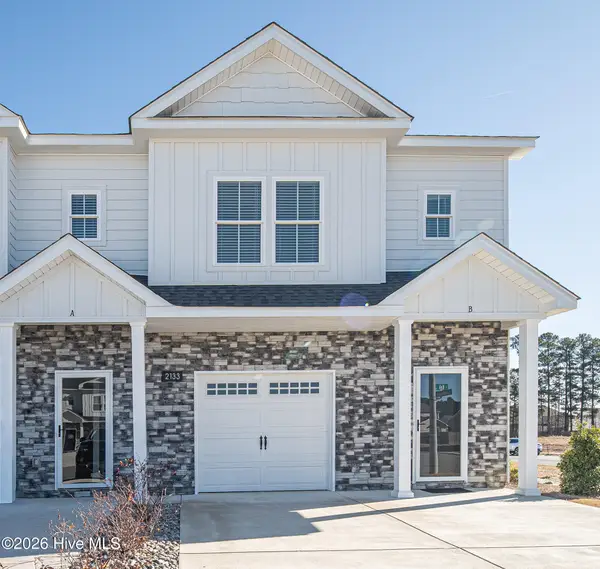 $235,000Pending3 beds 3 baths1,537 sq. ft.
2208 S Kali Lane #A, Greenville, NC 27834
MLS# 100606059Listed by: ALDRIDGE & SOUTHERLAND- $235,000Pending3 beds 3 baths1,537 sq. ft.
2208 S Kali Lane #A, Greenville, NC 27834
MLS# 100606059Listed by: ALDRIDGE & SOUTHERLAND


Protect your home and budget from life's surprises with an Assurant Home Warranty, backed by a partner that supports you through every step of homeownership. Explore Plans.
© 2023 - 2026 ERA Franchise Systems LLC. All rights reserved. ERA Franchise Systems LLC fully supports the principles of the Fair Housing Act and the Equal Opportunity Act. ERA, ERA Real Estate powered, and their respective logos are registered service marks of ERA Franchise Systems LLC. Each office is independently owned and operated.