
207 Evanswood Drive, Greenville, NC 27858
Local realty services provided by:ERA Wilder Realty
207 Evanswood Drive,Greenville, NC 27858
$290,000
- 3 Beds
- 3 Baths
- 1,938 sq. ft.
- Single family
- Active
Listed by: bertha pyne
Office: selective homes
MLS#:100616043
Source:NC_CCAR
Price summary
- Price:$290,000
- Price per sq. ft.:$149.64
About this home
Welcome to 207 Evanswood Drive! This property offers a functional layout, comfortable living spaces, and an excellent opportunity to make it your own. There is an outside storage buildings and gazebo to add to the charm of this home. Conveniently located near shopping, schools, dining, and major roadways. Property is being sold as-is. Call our office today to schedule your private showing.
Contact an agent
Home facts
- Year built:1984
- Subdivision & Development:Evanswood
- Listing ID #:100616043
- Added:1 day(s) ago
- Updated:November 12, 2026 at 04:49 PM
Rooms and interior
- Bedrooms:3
- Total bathrooms:3
- Full bathrooms:3
- Rooms Total:9
- Living area:1,938 sq. ft.
Heating and cooling
- Cooling:Central Air
- Heating:Electric, Heat Pump, Heating
- Central air:Yes
Structure and exterior
- Roof:Shingle
- Year built:1984
- Building area:1,938 sq. ft.
- Lot area:0.68 Acres
- Lot Features:Level
- Construction Materials:Wood Frame, Wood Siding
- Exterior Features:Patio
- Foundation Description:Crawl Space
- Levels:1 Story
Schools
- High school:D.H. Conley High School
- Middle school:Hope Middle School
- Elementary school:Wintergreen Primary School
Finances and disclosures
- Price:$290,000
- Price per sq. ft.:$149.64
Features and amenities
- Laundry features:Laundry Room, Washer Hookup
Parking
- Parking description:Concrete, Off Street, On Site

New listings near 207 Evanswood Drive
- New
 $425,000Active4 beds 3 baths2,481 sq. ft.
1495 Holly Branch Road, Greenville, NC 27858
MLS# 100616069Listed by: KELLER WILLIAMS REALTY POINTS EAST - New
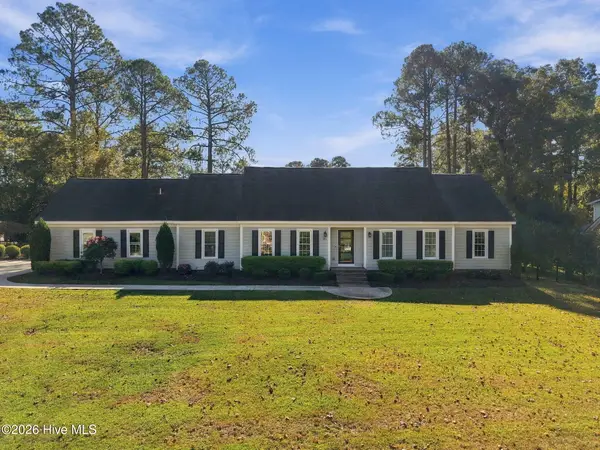 $659,000Active4 beds 4 baths3,028 sq. ft.
201 Oxford Road, Greenville, NC 27858
MLS# 100616024Listed by: LEE & HARRELL REAL ESTATE PROFESSIONALS - New
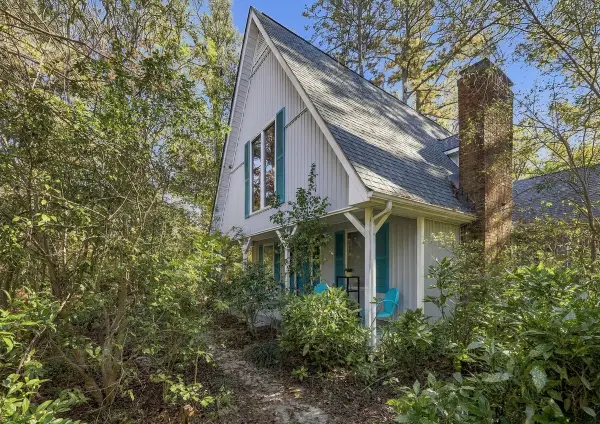 $379,000Active3 beds 3 baths1,972 sq. ft.
3328 Randomwood Drive, Greenville, NC 27858
MLS# 100615991Listed by: TOUCHDOWN REALTY CO - New
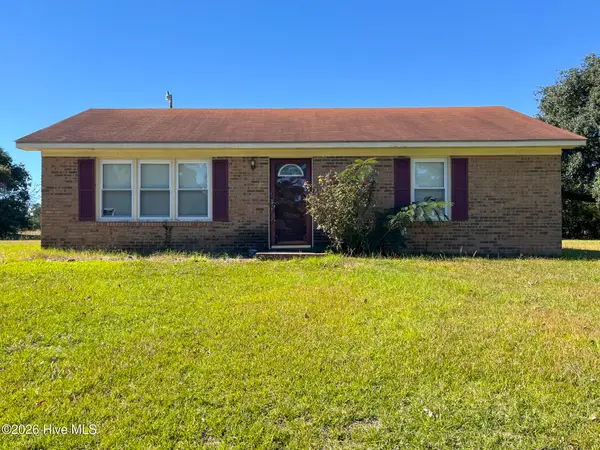 $100,000Active2 beds 1 baths950 sq. ft.
215 Terrace Court, Greenville, NC 27834
MLS# 100615806Listed by: THE BROWN KEYS REAL ESTATE - New
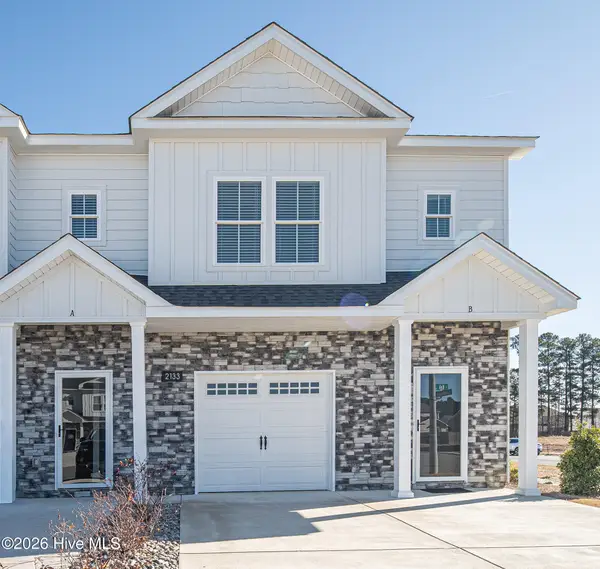 $235,000Active3 beds 3 baths1,537 sq. ft.
2133 N Kali Lane #B, Greenville, NC 27834
MLS# 100615724Listed by: ALDRIDGE & SOUTHERLAND - New
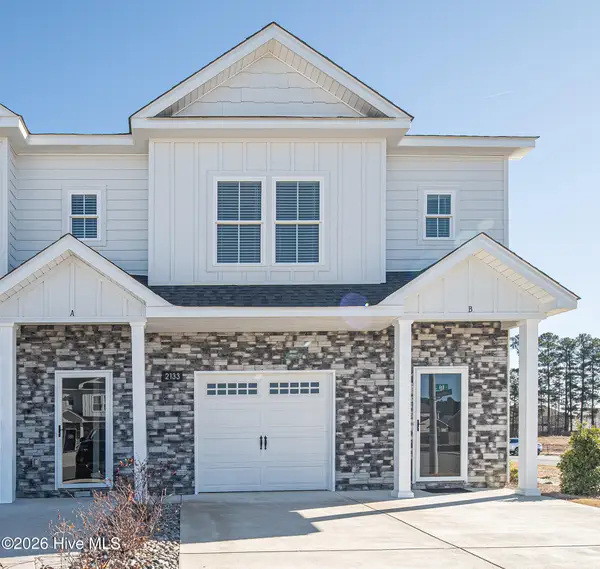 $235,000Active3 beds 3 baths1,537 sq. ft.
2129 N Kali Lane #A, Greenville, NC 27834
MLS# 100615722Listed by: ALDRIDGE & SOUTHERLAND - New
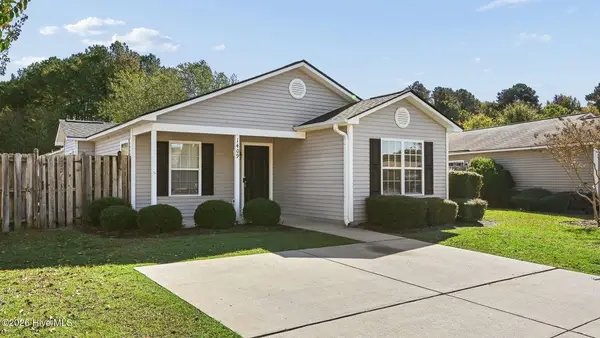 $215,000Active3 beds 2 baths1,221 sq. ft.
1409 Westpark Drive, Greenville, NC 27834
MLS# 100615707Listed by: EXP REALTY - New
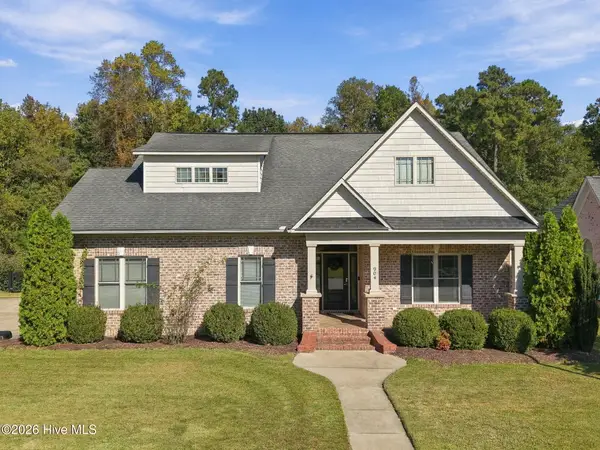 $575,000Active4 beds 3 baths2,647 sq. ft.
904 Van Gert Drive, Winterville, NC 28590
MLS# 100615630Listed by: BERKSHIRE HATHAWAY HOMESERVICES PRIME PROPERTIES - New
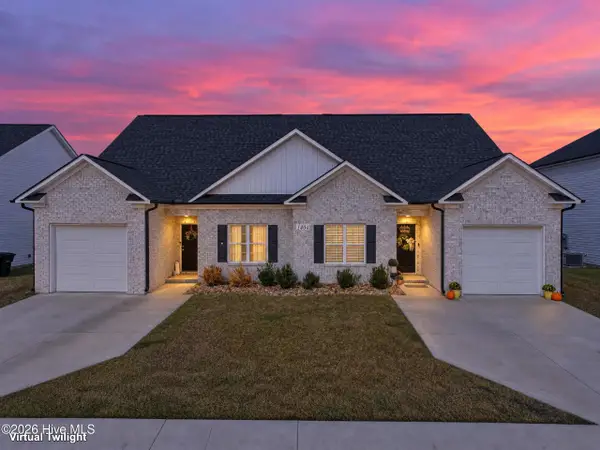 $297,500Active3 beds 3 baths1,895 sq. ft.
1404 Dorset Drive #B, Greenville, NC 27834
MLS# 100615614Listed by: ALDRIDGE & SOUTHERLAND


Protect your home and budget from life's surprises with an Assurant Home Warranty, backed by a partner that supports you through every step of homeownership. Explore Plans.
© 2023 - 2026 ERA Franchise Systems LLC. All rights reserved. ERA Franchise Systems LLC fully supports the principles of the Fair Housing Act and the Equal Opportunity Act. ERA, ERA Real Estate powered, and their respective logos are registered service marks of ERA Franchise Systems LLC. Each office is independently owned and operated.