
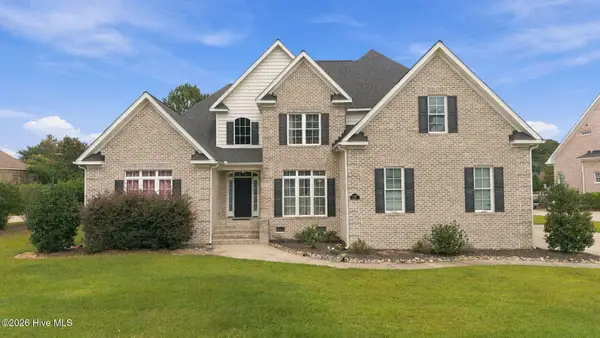
2110 Sir Raleigh Court, Greenville, NC 27858
Local realty services provided by:ERA Strother Real Estate
Listed by: mamie white
Office: united real estate east carolina
MLS#:100596585
Source:NC_CCAR
Price summary
- Price:$315,000
- Price per sq. ft.:$164.32
About this home
🏡 NOW SHOWING -- 2110 Sir Raleigh Ct., Greenville, NC
📍 Prime Greenville Location | Convenient Living | Endless Possibilities!
Welcome home to this well maintained inviting 4-bedroom, 2.5-bath, 2 car garage residence, beautifully situated on a desirable corner lot in the beautiful Yorkshire Neighborhood. Showcasing an appealing brick architectural design with timeless curb appeal. Step inside to discover a warm and welcoming floor plan featuring a kitchen with breakfast/dinner area, formal dining room, and comfortable living spaces designed for both everyday living and entertaining.
Come on outside and enjoy your own private retreat! The backyard features a vinyl privacy fence, mature shade trees and a lovely deck--perfect for relaxing, entertaining guests, or enjoying your morning coffee.
This home has been thoughtfully refreshed with numerous recent updates. The downstairs was refreshed and painted approximately three years ago. In August 2026, the kitchen cabinets were updated with fresh paint, the en-suite freshly painted along with ensuite bathroom cabinets. A new garage door was installed 2026. Termite treatment recently completed. New roof, new hot water heater, new LVP floors throughout, new vinyl fence in the backyard All done within the last 2-3 years. New moisture vapor barrier installed, upgrade to deck, termite treatment All done 2026 July-August. Fire hydrant conveniently located on the property. The homeowners also installed an OmniShield fire and carbon monoxide monitoring system installed through Applied Fire Technologies with great features. For interested buyers, the current plan may be transferable, offering the opportunity to take over the existing service rather than starting from scratch.
With its attractive character, corner-lot setting, inviting interior, and beautifully updated features, this home is ready to welcome its next owner.
✨ Just minutes from:
• ECU Health Medical Center
• East Carolina University
• ECU's Dowdy-Ficklen Stadium 🏈
• Shopping, restaurants & entertainment
• Downtown Greenville
• Parks, recreation & everyday conveniences.
Schedule your showing today!!...
Contact an agent
Home facts
- Year built:1995
- Subdivision & Development:Yorkshire
- Listing ID #:100596585
- Added:46 day(s) ago
- Updated:October 01, 2026 at 10:57 AM
Rooms and interior
- Bedrooms:4
- Total bathrooms:3
- Full bathrooms:2
- Half bathrooms:1
- Rooms Total:6
- Kitchen Description:Dishwasher, Ice Maker, Refrigerator, Self Cleaning Oven
- Living area:1,917 sq. ft.
Heating and cooling
- Cooling:Central Air, Heat Pump
- Heating:Fireplace(s), Forced Air, Heat Pump, Heating, Natural Gas
- Central air:Yes
Structure and exterior
- Roof:Shingle
- Year built:1995
- Building area:1,917 sq. ft.
- Lot area:0.25 Acres
- Lot Features:Corner Lot
- Construction Materials:Brick Veneer, Vinyl Siding, Wood Frame
- Exterior Features:Covered, Deck, Thermal Doors
- Foundation Description:Crawl Space
- Levels:2 Story
Schools
- High school:J.H. Rose High School
- Middle school:C.M. Eppes Middle School
- Elementary school:Eastern Elementary
Utilities
- Water:Water Connected
- Sewer:Sewer Connected
Finances and disclosures
- Price:$315,000
- Price per sq. ft.:$164.32
Features and amenities
- Appliances:Dishwasher, Ice Maker, Refrigerator, Self Cleaning Oven
- Laundry features:Laundry Closet, Washer Hookup
- Amenities:Blinds/Shades, Ceiling Fan(s)
Parking
- Total parking spaces:2
- Parking description:Attached Garage, Garage, Garage Door Opener, Off Street, On Street
- Garage:Yes
- Garage spaces:2

New listings near 2110 Sir Raleigh Court
- New
 $350,000Active3 beds 3 baths2,092 sq. ft.
3728 Ashcroft Drive, Winterville, NC 28590
MLS# 100607290Listed by: CAROLINE JOHNSON REAL ESTATE INC - New
 $293,680Active3 beds 2 baths1,672 sq. ft.
1017 Dearborn Court, Winterville, NC 28590
MLS# 100607256Listed by: CENTURY 21 THE REALTY GROUP - New
 $375,000Active3 beds 2 baths2,050 sq. ft.
1003 E Rock Spring Road, Greenville, NC 27858
MLS# 100607274Listed by: LEE & HARRELL REAL ESTATE PROFESSIONALS - New
 $208,000Active2 beds 2 baths1,600 sq. ft.
1931 Tara Court #101, Greenville, NC 27858
MLS# 100607279Listed by: BERKSHIRE HATHAWAY HOMESERVICES PRIME PROPERTIES - New
 $750,888Active4 beds 4 baths3,663 sq. ft.
1109 Compton Road, Greenville, NC 27858
MLS# 100607207Listed by: BERKSHIRE HATHAWAY HOMESERVICES PRIME PROPERTIES - New
 $299,999Active3 beds 2 baths1,615 sq. ft.
3494 Old Creek Road, Greenville, NC 27834
MLS# 100607170Listed by: EXP REALTY - New
 $450,000Active3 beds 3 baths2,694 sq. ft.
2604 River Oak Drive, Greenville, NC 27858
MLS# 100607138Listed by: KELLER WILLIAMS REALTY POINTS EAST - New
 $480,000Active4 beds 4 baths2,643 sq. ft.
104 Windermere Court, Greenville, NC 27858
MLS# 100607158Listed by: BERKSHIRE HATHAWAY HOMESERVICES PRIME PROPERTIES - New
 $199,000Active9 Acres
0 V O A Site C Road, Greenville, NC 27834
MLS# 100607079Listed by: LEE & HARRELL REAL ESTATE PROFESSIONALS - New
 $259,900Active3 beds 2 baths1,767 sq. ft.
3611 Dickinson Avenue Ext, Greenville, NC 27834
MLS# 100607091Listed by: ALDRIDGE & SOUTHERLAND


Protect your home and budget from life's surprises with an Assurant Home Warranty, backed by a partner that supports you through every step of homeownership. Explore Plans.
© 2023 - 2026 ERA Franchise Systems LLC. All rights reserved. ERA Franchise Systems LLC fully supports the principles of the Fair Housing Act and the Equal Opportunity Act. ERA, ERA Real Estate powered, and their respective logos are registered service marks of ERA Franchise Systems LLC. Each office is independently owned and operated.