
2209 Locksley Woods Drive #G, Greenville, NC 27858
Local realty services provided by:ERA Strother Real Estate
Listed by: holly alligood
Office: keller williams realty points east
MLS#:100601725
Source:NC_CCAR
Price summary
- Price:$170,000
- Price per sq. ft.:$124.36
About this home
Easy, low-maintenance living in one of Greenville's most convenient locations. This interior second-level condo in popular Locksley Woods feels impressively spacious with vaulted ceilings, an open layout, NEW LVP flooring and a split-bedroom design.
The main living area features a fireplace and flows easily into the dining area and kitchen with a wraparound bar, white cabinetry, stainless steel built-in microwave, refrigerator and dishwasher. Just off the living room, the light-filled sunroom is surrounded by windows and offers flexible space for a home office, sitting room, workout space or additional living area.
The primary suite features a vaulted ceiling, large walk-in closet and spacious bath with double vanities, jetted tub and separate walk-in shower. The second bedroom and full bath are positioned separately, providing added privacy for guests or roommates. A dedicated laundry room and NEW HVAC installed recently add to the list of updates and conveniences.
Even better, the assessment for the community's new roof has already been paid by the seller. HOA dues include exterior building maintenance, landscaping, pest and termite services, water and sewer, basic cable and high-speed internet, among other services. Community amenities include a pool and scenic pond with a walking trail, offering another place to get outside and enjoy the neighborhood.
Adjacent to Brook Valley Country Club and just approximately 2.5 miles from ECU and 5 miles from the medical district, Locksley Woods puts you close to some of Greenville's biggest destinations while giving you the benefits of low-maintenance condo living....
Contact an agent
Home facts
- Year built:1999
- Subdivision & Development:Locksley Woods
- Listing ID #:100601725
- Added:1 day(s) ago
- Updated:September 06, 2026 at 10:23 AM
Rooms and interior
- Bedrooms:2
- Total bathrooms:2
- Full bathrooms:2
- Rooms Total:7
- Bathrooms Description:Walk-in Shower, Whirlpool
- Kitchen Description:Dishwasher, Refrigerator
- Bedroom Description:Walk-In Closet(s)
- Living area:1,367 sq. ft.
Heating and cooling
- Cooling:Central Air
- Heating:Electric, Heat Pump, Heating, Natural Gas
- Central air:Yes
Structure and exterior
- Roof:Shingle
- Year built:1999
- Building area:1,367 sq. ft.
- Lot area:0.02 Acres
- Construction Materials:Brick Veneer, Wood Frame
- Foundation Description:Slab
- Levels:1 Story
Schools
- High school:J.H. Rose High School
- Middle school:C.M. Eppes Middle School
- Elementary school:Eastern Elementary
Utilities
- Water:Water Connected
- Sewer:Sewer Connected
Finances and disclosures
- Price:$170,000
- Price per sq. ft.:$124.36
Features and amenities
- Appliances:Dishwasher, Refrigerator
- Laundry features:Laundry Room
- Amenities:Ceiling Fan(s), Community Pool, Management, Master Insure, Pest Control, Sewer, Trail(s), Vaulted Ceiling(s), Walk-In Closet(s), Water
- Pool features:Community Pool
Parking
- Parking description:Assigned

New listings near 2209 Locksley Woods Drive #G
- New
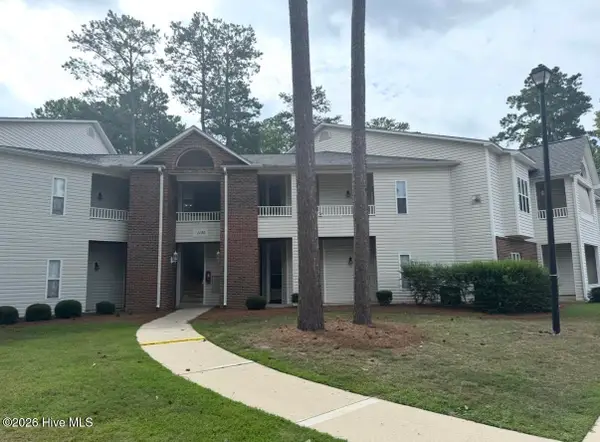 $179,900Active2 beds 2 baths1,400 sq. ft.
1135 Turtle Creek Road #D, Greenville, NC 27858
MLS# 100601770Listed by: UNITED REAL ESTATE EAST CAROLINA 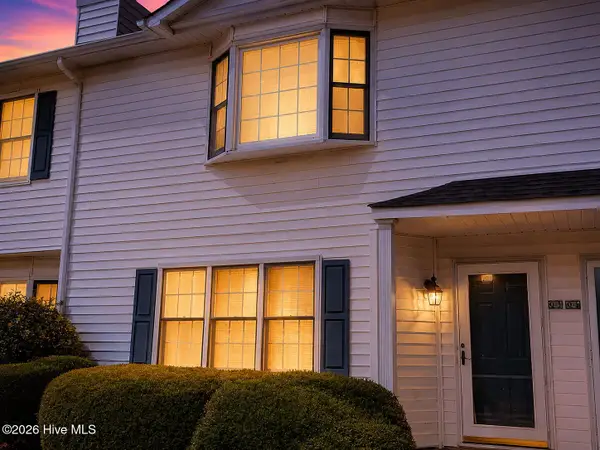 $129,900Active3 beds 3 baths1,453 sq. ft.
3803 Sterling Pointe Drive #Q3, Winterville, NC 28590
MLS# 100597092Listed by: HOME TEAM OF THE CAROLINAS- New
 $385,000Active3 beds 3 baths2,707 sq. ft.
1129 Bryson Drive, Greenville, NC 27834
MLS# 100601691Listed by: CENTURY 21 THE REALTY GROUP - New
 $320,000Active3 beds 3 baths1,700 sq. ft.
3706 Willow Run Drive, Greenville, NC 27858
MLS# 100601661Listed by: EXP REALTY - New
 $199,000Active2 beds 3 baths1,178 sq. ft.
4105 Laurel Ridge Drive #D, Greenville, NC 27834
MLS# 100601622Listed by: ALL GOOD REAL ESTATE LLC - New
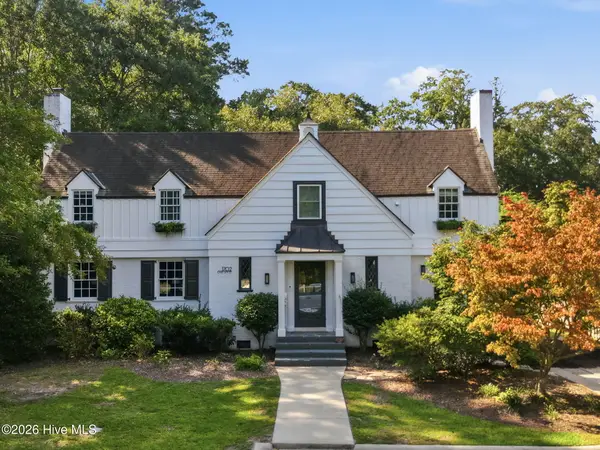 $475,000Active3 beds 3 baths2,697 sq. ft.
1702 E 5th Street, Greenville, NC 27858
MLS# 100601627Listed by: KELLER WILLIAMS REALTY POINTS EAST - New
 $149,900Active3 beds 2 baths1,148 sq. ft.
446 Farmingwood Road, Greenville, NC 27858
MLS# 100601480Listed by: SELL YOUR HOME SERVICES - New
 $249,900Active3 beds 3 baths1,870 sq. ft.
1808 Fox Den Way #2, Greenville, NC 27858
MLS# 100601496Listed by: UNITED REAL ESTATE COASTAL CAROLINA - New
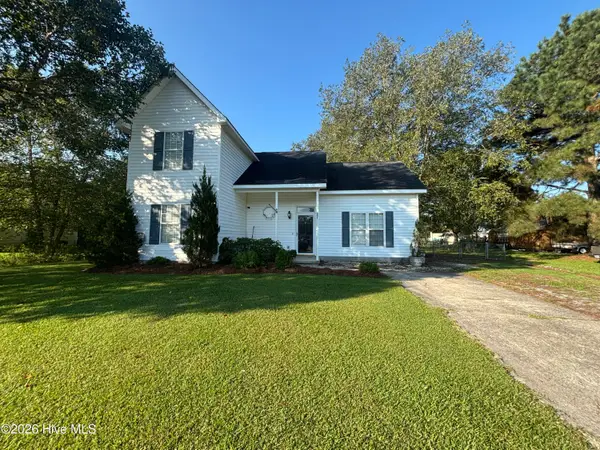 $265,000Active4 beds 2 baths1,497 sq. ft.
2026 Longview Drive, Greenville, NC 27858
MLS# 100601373Listed by: TWIN RIVERS REALTY


Protect your home and budget from life's surprises with an Assurant Home Warranty, backed by a partner that supports you through every step of homeownership. Explore Plans.
© 2023 - 2026 ERA Franchise Systems LLC. All rights reserved. ERA Franchise Systems LLC fully supports the principles of the Fair Housing Act and the Equal Opportunity Act. ERA, ERA Real Estate powered, and their respective logos are registered service marks of ERA Franchise Systems LLC. Each office is independently owned and operated.