
2240 Three Oaks Drive, Greenville, NC 27858
Local realty services provided by:ERA Wilder Realty
Listed by: jonathan mills
Office: united real estate east carolina
MLS#:100617123
Source:NC_CCAR
Price summary
- Price:$549,900
- Price per sq. ft.:$173.69
About this home
Welcome to 2240 Three Oaks Drive! Built in 2021, this spacious 3,166-square-foot home offers 4 bedrooms, 3 full bathrooms, and plenty of room to spread out on a 0.62-acre lot with no city taxes! Located in the desirable Wintergreen, Hope Middle, and D.H. Conley school districts.
Step inside to an inviting open floor plan featuring hardwood flooring and a spacious living area with a gas-log fireplace framed by beautiful built-in cabinetry and shelving. A main-level bedroom and full bathroom offer flexibility for guests or a home office.
The kitchen features a large island, granite countertops, abundant cabinetry, a gas range, double ovens, and a deep pantry. A butler's pantry provides additional storage and connects to the formal dining room, where wainscoting and a coffered ceiling add an elegant touch.
Upstairs, the generous primary suite features a tray ceiling, an oversized walk-in closet, and a private bath with double vanities, a separate garden tub, a fully tiled shower, and a water closet. Two additional bedrooms offer walk-in closets, while a versatile bonus room with its own closet and a separate loft provide even more possibilities for entertaining, relaxing, or working from home.
Enjoy outdoor living on the covered back porch and extended patio overlooking the spacious, fenced backyard, complete with a 10-by-12-foot storage shed. An inviting covered front porch, two-car garage, and built-in hall tree add even more convenience to this thoughtfully designed home.
With modern construction, flexible living spaces, a generous lot, and a sought-after school district, 2240 Three Oaks Drive has plenty to offer inside and out!
**Additional improvement:** New carpeting in the primary bedroom and loft area is scheduled for installation....
Contact an agent
Home facts
- Year built:2021
- Subdivision & Development:Three Oaks
- Listing ID #:100617123
- Added:1 day(s) ago
- Updated:November 18, 2026 at 11:02 PM
Rooms and interior
- Bedrooms:4
- Total bathrooms:3
- Full bathrooms:3
- Rooms Total:9
- Dining Description:Eat-in Kitchen
- Kitchen Description:Eat-in Kitchen, Kitchen Island, Pantry
- Bedroom Description:Walk-In Closet(s)
- Living area:3,166 sq. ft.
Heating and cooling
- Cooling:Central Air
- Heating:Heat Pump, Heating, Natural Gas
- Central air:Yes
Structure and exterior
- Roof:Architectural Shingle
- Year built:2021
- Building area:3,166 sq. ft.
- Lot area:0.62 Acres
- Construction Materials:Vinyl Siding, Wood Frame
- Exterior Features:Covered, Patio
- Foundation Description:Slab
- Levels:2 Story
Schools
- High school:D H Conley
- Middle school:Hope Middle School
- Elementary school:Wintergreen Primary School
Utilities
- Water:Water Connected
Finances and disclosures
- Price:$549,900
- Price per sq. ft.:$173.69
Features and amenities
- Amenities:Management, Walk-In Closet(s)
Parking
- Total parking spaces:2
- Parking description:Attached, Attached Garage, Garage
- Garage:Yes
- Garage spaces:2

New listings near 2240 Three Oaks Drive
- New
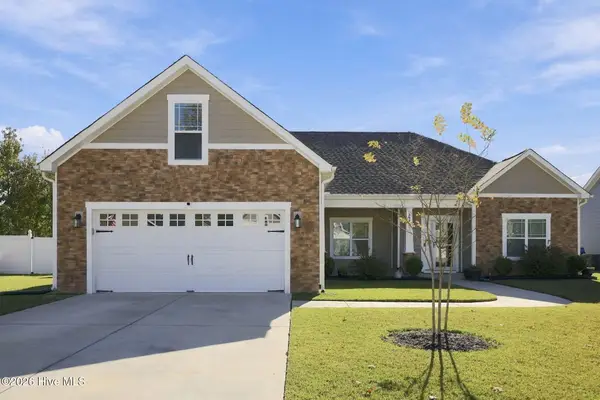 $365,000Active3 beds 2 baths1,953 sq. ft.
2521 Charity Lane, Winterville, NC 28590
MLS# 100617064Listed by: KELLER WILLIAMS REALTY POINTS EAST - New
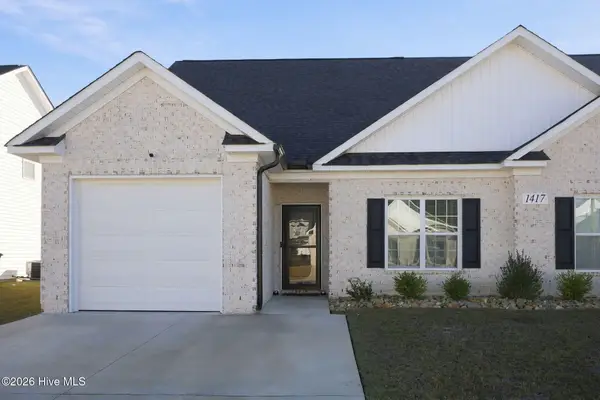 $293,000Active3 beds 3 baths1,895 sq. ft.
1417 Dorset Drive #A, Greenville, NC 27834
MLS# 100617080Listed by: KELLER WILLIAMS REALTY POINTS EAST - New
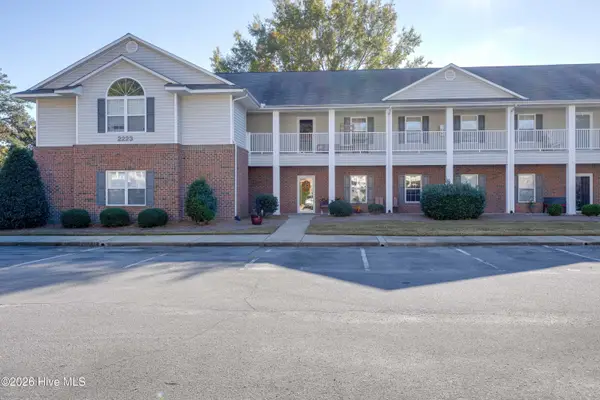 $169,500Active2 beds 2 baths1,250 sq. ft.
2223 Locksley Woods Drive #F, Greenville, NC 27858
MLS# 100617043Listed by: EXP REALTY - New
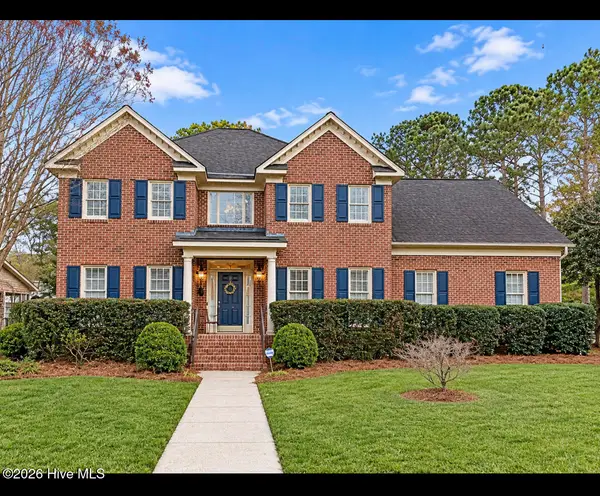 $518,900Active4 beds 3 baths2,968 sq. ft.
1900 Tottenham Court, Winterville, NC 28590
MLS# 100616987Listed by: COLDWELL BANKER SEA COAST ADVANTAGE - WASHINGTON - New
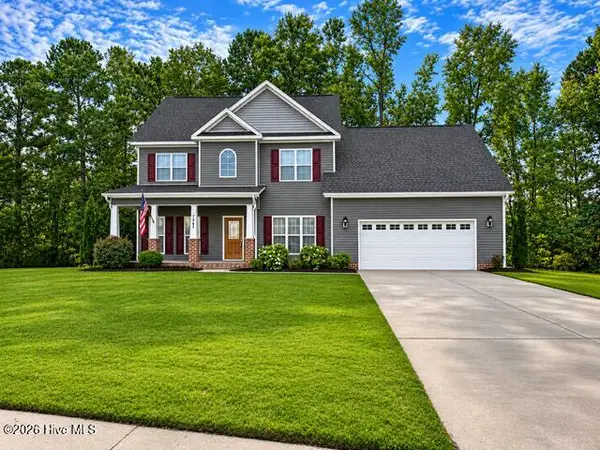 $399,999Active5 beds 3 baths2,683 sq. ft.
3700 South Bend Road, Winterville, NC 28590
MLS# 100616992Listed by: TYRE REALTY GROUP INC. - New
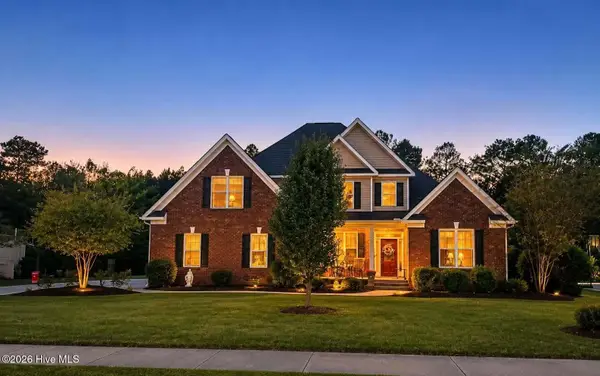 $619,500Active4 beds 4 baths3,000 sq. ft.
928 Van Gert Drive, Winterville, NC 28590
MLS# 100616977Listed by: LEE & HARRELL REAL ESTATE PROFESSIONALS - New
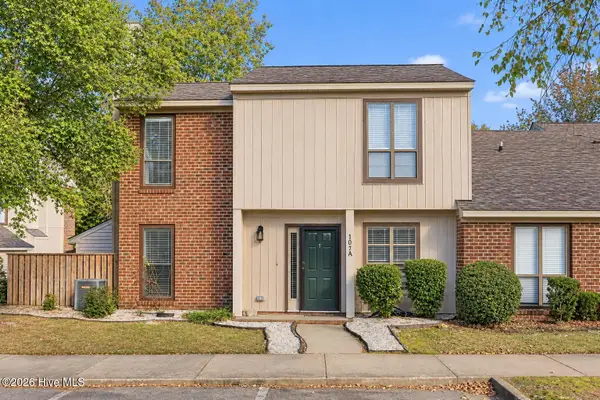 $179,900Active2 beds 3 baths1,304 sq. ft.
107 Sunshine Lane #A, Winterville, NC 28590
MLS# 100616901Listed by: EXP REALTY - New
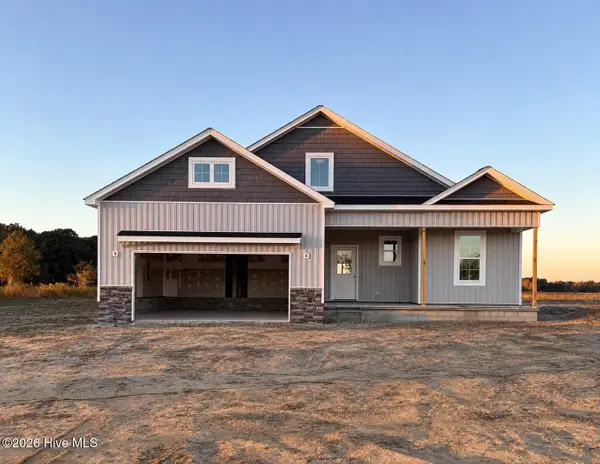 $339,900Active3 beds 2 baths1,701 sq. ft.
1918 Kimblyn Drive, Greenville, NC 27834
MLS# 100616913Listed by: GRIMES REAL ESTATE GROUP - New
 $215,000Active3 beds 3 baths1,553 sq. ft.
2005 Quail Ridge Road #D, Greenville, NC 27858
MLS# 100616846Listed by: SARAH WEIR GROUP


Protect your home and budget from life's surprises with an Assurant Home Warranty, backed by a partner that supports you through every step of homeownership. Explore Plans.
© 2023 - 2026 ERA Franchise Systems LLC. All rights reserved. ERA Franchise Systems LLC fully supports the principles of the Fair Housing Act and the Equal Opportunity Act. ERA, ERA Real Estate powered, and their respective logos are registered service marks of ERA Franchise Systems LLC. Each office is independently owned and operated.