
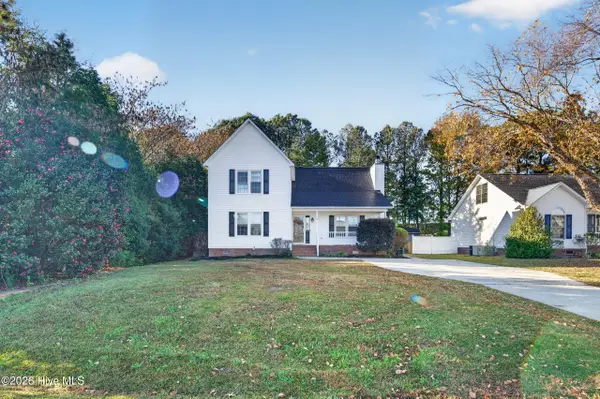
2521 Charity Lane, Winterville, NC 28590
Local realty services provided by:ERA Wilder Realty
Listed by: lori stancill, sondra byrd
Office: keller williams realty points east
MLS#:100617064
Source:NC_CCAR
Price summary
- Price:$365,000
- Price per sq. ft.:$186.89
About this home
Open floor plan with 3 bedrooms and a bonus room over the garage! Large common area with a gas stove, refrigerator, and built-in microwave, plus granite countertops. The home is move-in ready, with professional cleaning and cleaned carpets. The home is located in a cul-de-sac and is centrally located for easy, convenient living, with shopping just around the corner. A must-see to call home!
Contact an agent
Home facts
- Year built:2021
- Subdivision & Development:Colony Woods South
- Listing ID #:100617064
- Added:1 day(s) ago
- Updated:November 19, 2026 at 01:50 AM
Rooms and interior
- Bedrooms:3
- Total bathrooms:2
- Full bathrooms:2
- Rooms Total:6
- Flooring:Carpet
- Dining Description:Eat-in Kitchen
- Kitchen Description:Dishwasher, Eat-in Kitchen, Gas Range, Refrigerator
- Bedroom Description:Master Downstairs
- Living area:1,953 sq. ft.
Heating and cooling
- Cooling:Central Air, Heat Pump
- Heating:Electric, Heat Pump, Heating
- Central air:Yes
Structure and exterior
- Roof:Architectural Shingle
- Year built:2021
- Building area:1,953 sq. ft.
- Lot area:0.21 Acres
- Construction Materials:Stone, Vinyl Siding, Wood Frame
- Exterior Features:Covered
- Foundation Description:Slab
- Levels:1.5 Story
Schools
- High school:South Central High School
- Middle school:A. G. Cox
- Elementary school:Ridgewood Elementary School
Utilities
- Water:Water Connected
- Sewer:Sewer Connected
Finances and disclosures
- Price:$365,000
- Price per sq. ft.:$186.89
Features and amenities
- Appliances:Dishwasher, Refrigerator
- Laundry features:Washer Hookup
- Amenities:Blinds/Shades, Management, Master Insure
Parking
- Total parking spaces:2
- Parking description:Attached Garage, Garage, Garage Door Opener, Paved
- Garage:Yes
- Garage spaces:2

New listings near 2521 Charity Lane
- New
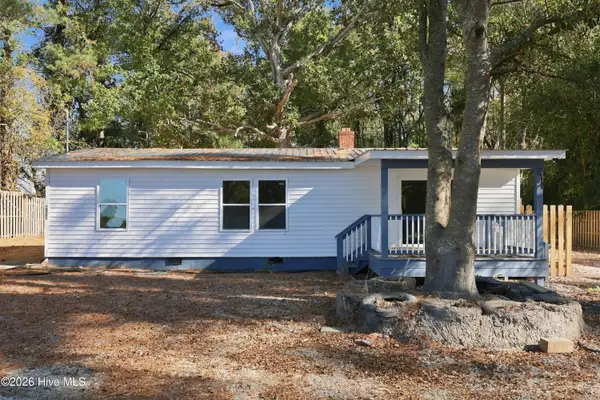 $199,900Active3 beds 2 baths1,012 sq. ft.
4579 Frog Level Road, Winterville, NC 28590
MLS# 100617148Listed by: UNITED REAL ESTATE EAST CAROLINA - Open Sat, 1 to 4pmNew
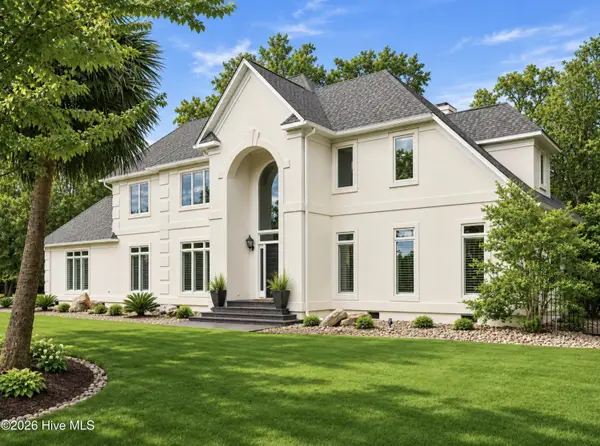 $1,150,000Active4 beds 5 baths5,010 sq. ft.
1602 Jason Court, Winterville, NC 28590
MLS# 100617068Listed by: LEE & HARRELL REAL ESTATE PROFESSIONALS - New
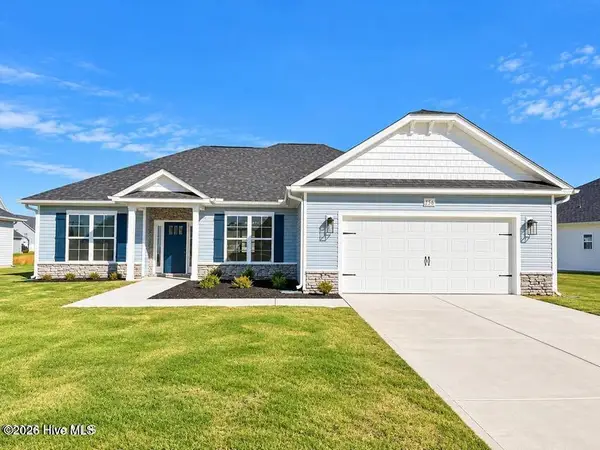 $324,575Active3 beds 2 baths1,826 sq. ft.
191 Eliza Way, Winterville, NC 28590
MLS# 100617012Listed by: ADAMS HOMES REALTY NC - New
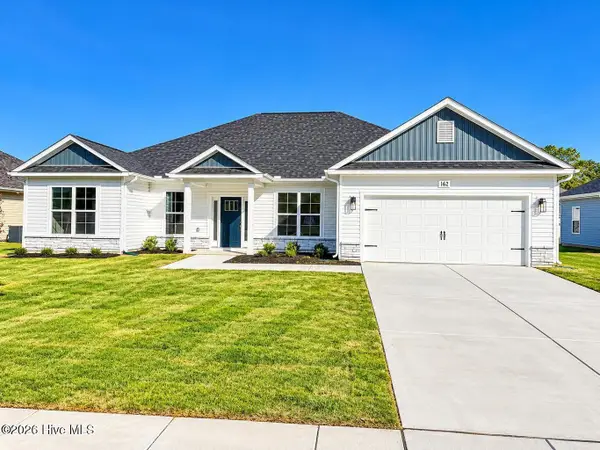 $351,075Active4 beds 3 baths2,239 sq. ft.
205 Eliza Way, Winterville, NC 28590
MLS# 100617015Listed by: ADAMS HOMES REALTY NC - New
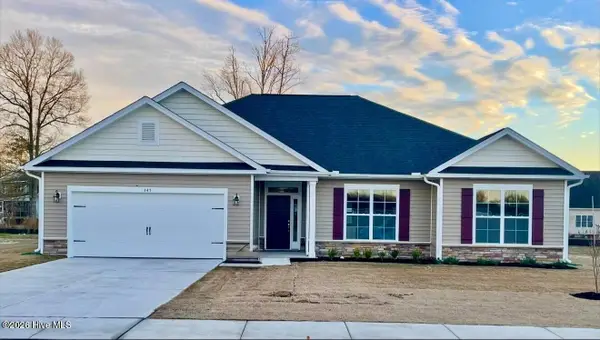 $318,075Active3 beds 2 baths1,707 sq. ft.
211 Eliza Way, Winterville, NC 28590
MLS# 100617018Listed by: ADAMS HOMES REALTY NC - New
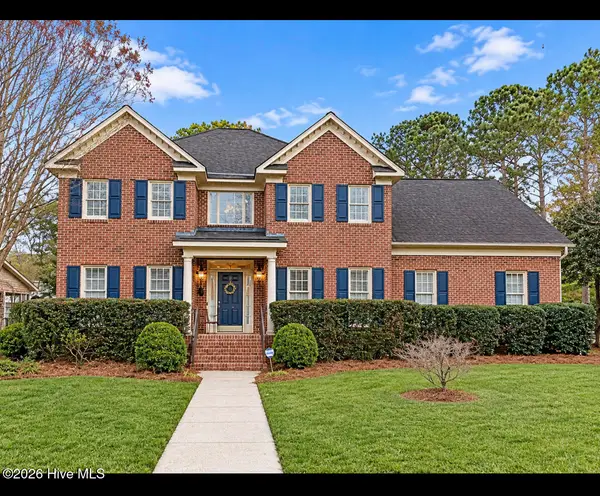 $518,900Active4 beds 3 baths2,968 sq. ft.
1900 Tottenham Court, Winterville, NC 28590
MLS# 100616987Listed by: COLDWELL BANKER SEA COAST ADVANTAGE - WASHINGTON - New
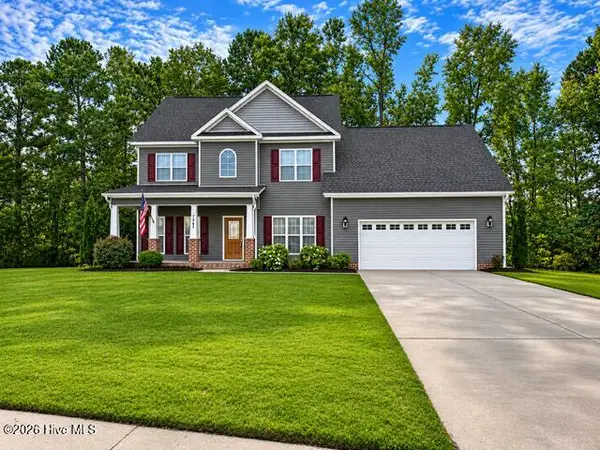 $399,999Active5 beds 3 baths2,683 sq. ft.
3700 South Bend Road, Winterville, NC 28590
MLS# 100616992Listed by: TYRE REALTY GROUP INC. - New
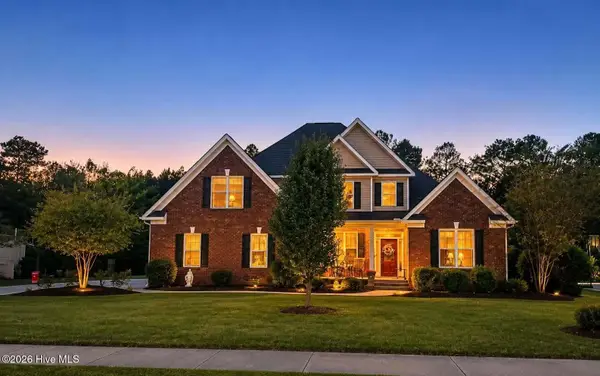 $619,500Active4 beds 4 baths3,000 sq. ft.
928 Van Gert Drive, Winterville, NC 28590
MLS# 100616977Listed by: LEE & HARRELL REAL ESTATE PROFESSIONALS - New
 $265,000Active-- beds 3 baths1,666 sq. ft.
619 Huff Drive, Winterville, NC 28590
MLS# 100616979Listed by: ALDRIDGE & SOUTHERLAND


Protect your home and budget from life's surprises with an Assurant Home Warranty, backed by a partner that supports you through every step of homeownership. Explore Plans.
© 2023 - 2026 ERA Franchise Systems LLC. All rights reserved. ERA Franchise Systems LLC fully supports the principles of the Fair Housing Act and the Equal Opportunity Act. ERA, ERA Real Estate powered, and their respective logos are registered service marks of ERA Franchise Systems LLC. Each office is independently owned and operated.