
2601 Boone Court #A, Greenville, NC 27834
Local realty services provided by:ERA Wilder Realty
2601 Boone Court #A,Greenville, NC 27834
$146,900
- 2 Beds
- 2 Baths
- 1,100 sq. ft.
- Single family
- Active
Listed by: anna hromyak
Office: united real estate coastal carolina
MLS#:100607524
Source:NC_CCAR
Price summary
- Price:$146,900
- Price per sq. ft.:$133.55
About this home
Great investment opportunity in a convenient Greenville location! This well-maintained 2-bedroom, 2-bath duplex offers a spacious floor plan with generously sized rooms and high ceilings, creating a bright and comfortable living environment. The property features a single-car attached garage, fenced backyard, and storage building for added convenience and functionality. Ideally located close to the hospital and medical campus, shopping, dining, and everyday amenities. Currently leased through October 2027, providing an opportunity for an investor to acquire a property with an established rental contract and steady rental income. A great addition to any investment portfolio!
Contact an agent
Home facts
- Year built:1994
- Subdivision & Development:Paladin Place
- Listing ID #:100607524
- Added:1 day(s) ago
- Updated:October 01, 2026 at 11:04 PM
Rooms and interior
- Bedrooms:2
- Total bathrooms:2
- Full bathrooms:2
- Rooms Total:5
- Flooring:Carpet, Vinyl
- Living area:1,100 sq. ft.
Heating and cooling
- Cooling:Central Air
- Heating:Electric, Heat Pump, Heating
- Central air:Yes
Structure and exterior
- Roof:Shingle
- Year built:1994
- Building area:1,100 sq. ft.
- Lot area:0.03 Acres
- Construction Materials:Brick, Wood Frame
- Exterior Features:Patio
- Foundation Description:Slab
- Levels:1 Story
Schools
- High school:Farmville Central High School
- Middle school:Farmville Middle School
- Elementary school:Falkland Elementary School
Utilities
- Water:Water Connected
- Sewer:Sewer Connected
Finances and disclosures
- Price:$146,900
- Price per sq. ft.:$133.55
Features and amenities
- Amenities:Blinds/Shades, Ceiling Fan(s)
Parking
- Total parking spaces:1
- Parking description:Assigned, Attached Garage, Off Street, Paved
- Garage:Yes
- Garage spaces:1

New listings near 2601 Boone Court #A
- New
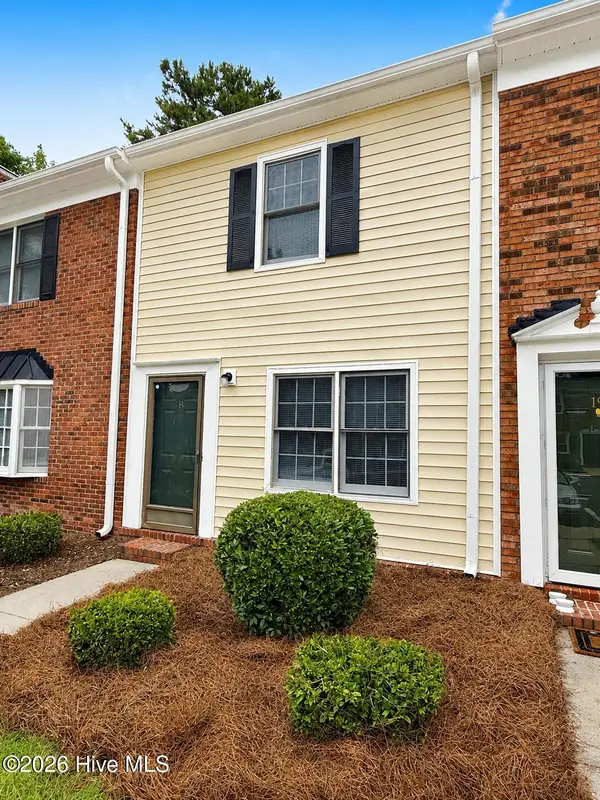 $149,000Active2 beds 2 baths1,056 sq. ft.
102 David Drive #18f, Greenville, NC 27858
MLS# 100607597Listed by: LEE & HARRELL REAL ESTATE PROFESSIONALS - New
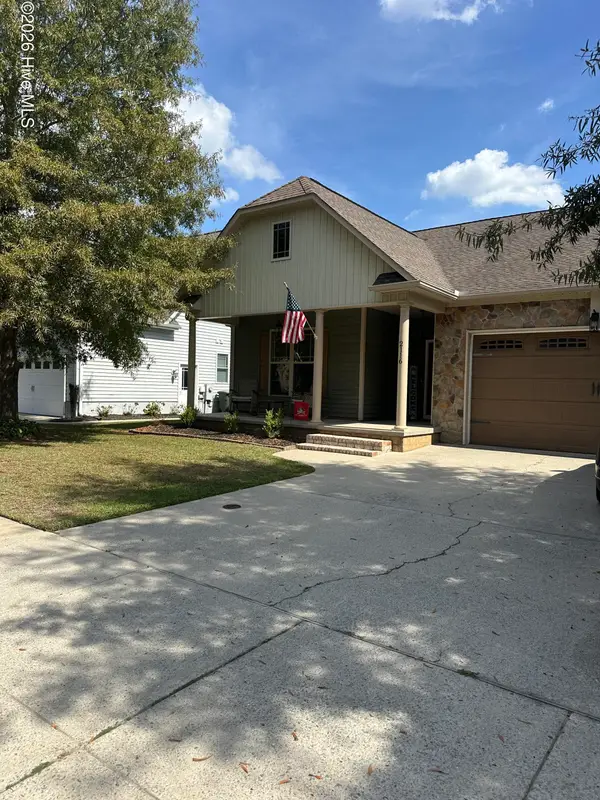 $295,000Active3 beds 2 baths1,543 sq. ft.
2116 Tulls Cove Road, Winterville, NC 28590
MLS# 100607603Listed by: KELLER WILLIAMS INNER BANKS - New
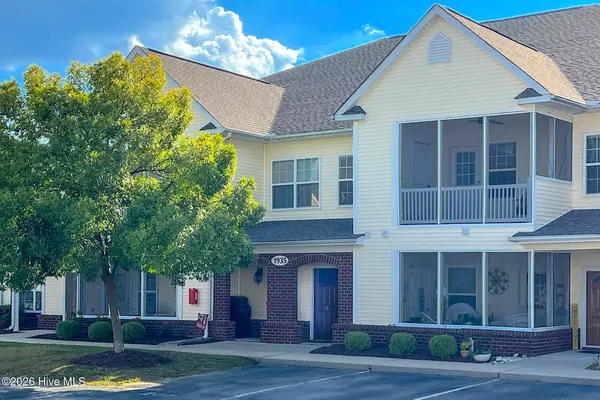 $251,500Active3 beds 2 baths1,912 sq. ft.
1935 Tara Court #204, Greenville, NC 27858
MLS# 100607605Listed by: LANDMARK SOTHEBY'S INTERNATIONAL REALTY - New
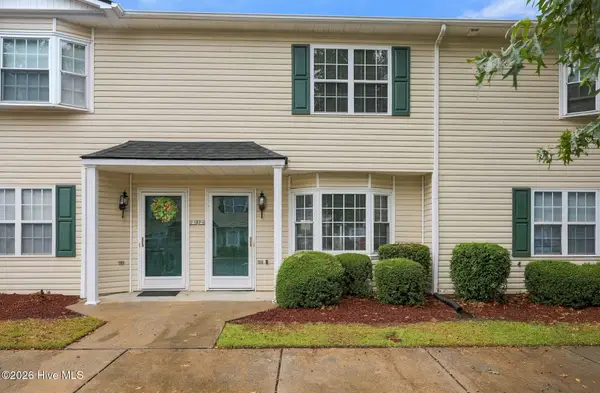 $140,900Active2 beds 2 baths1,036 sq. ft.
2300 Vineyard Drive, Winterville, NC 28590
MLS# 100607574Listed by: SELLINGNORTHCAROLINA.COM - New
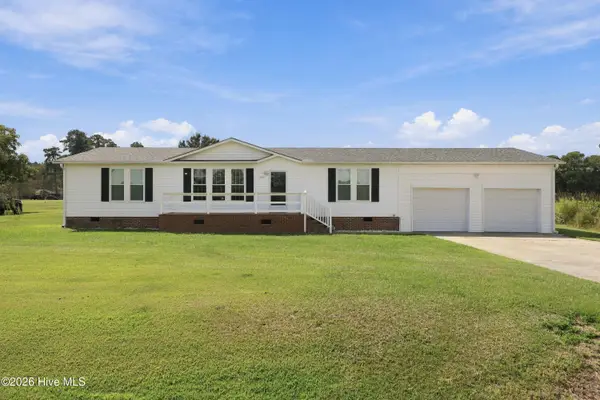 $227,000Active3 beds 2 baths1,456 sq. ft.
1774 Tull Road, Greenville, NC 27858
MLS# 100607588Listed by: KELLER WILLIAMS REALTY POINTS EAST - New
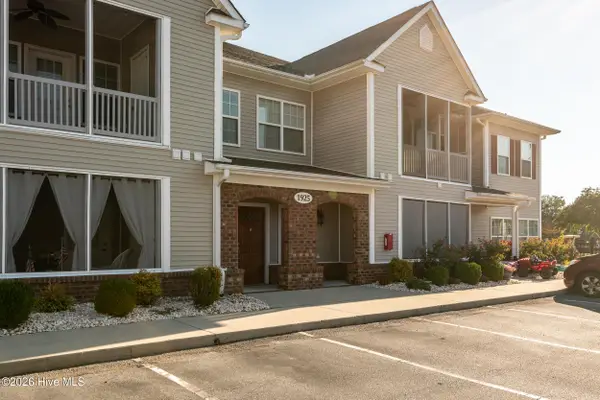 $218,000Active2 beds 2 baths1,696 sq. ft.
1925 Tara Court #201, Greenville, NC 27858
MLS# 100607531Listed by: LEE & HARRELL REAL ESTATE PROFESSIONALS - New
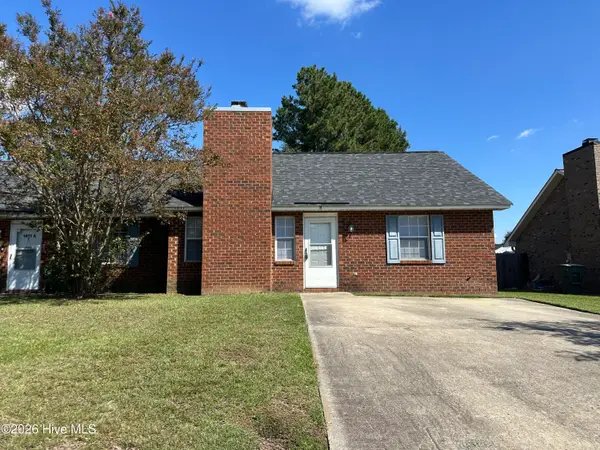 $153,000Active2 beds 2 baths936 sq. ft.
1811 Summerhaven Drive #B, Greenville, NC 27858
MLS# 100607502Listed by: GRIMES REAL ESTATE GROUP - New
 $350,000Active3 beds 3 baths2,092 sq. ft.
3728 Ashcroft Drive, Winterville, NC 28590
MLS# 100607290Listed by: CAROLINE JOHNSON REAL ESTATE INC - New
 $293,680Active3 beds 2 baths1,672 sq. ft.
1017 Dearborn Court, Winterville, NC 28590
MLS# 100607256Listed by: CENTURY 21 THE REALTY GROUP


Protect your home and budget from life's surprises with an Assurant Home Warranty, backed by a partner that supports you through every step of homeownership. Explore Plans.
© 2023 - 2026 ERA Franchise Systems LLC. All rights reserved. ERA Franchise Systems LLC fully supports the principles of the Fair Housing Act and the Equal Opportunity Act. ERA, ERA Real Estate powered, and their respective logos are registered service marks of ERA Franchise Systems LLC. Each office is independently owned and operated.