
306 Greenfield Boulevard, Greenville, NC 27834
Local realty services provided by:ERA Wilder Realty
Listed by: chris darden
Office: american dream - realtors
MLS#:100544104
Source:NC_CCAR
Price summary
- Price:$190,000
- Price per sq. ft.:$58.91
About this home
Greenfield Terrace - 3-bedroom, 3.5 baths Brick Ranch with office, recreation room, 4 car garage. Lots of storage space. House on 2 lots. 1 HVAC not working. Property being Sold ''AS IS''. HVAC not working in main house, plumbing pipe busted in master bathroom area. Roof leaking in rear attached garage.
Contact an agent
Home facts
- Year built:1962
- Subdivision & Development:Greenfield Terrace
- Listing ID #:100544104
- Added:296 day(s) ago
- Updated:September 27, 2026 at 10:22 AM
Rooms and interior
- Bedrooms:3
- Total bathrooms:3
- Full bathrooms:3
- Rooms Total:9
- Flooring:Carpet, Wood
- Kitchen Description:Double Oven
- Bedroom Description:Walk-In Closet(s)
- Living area:3,225 sq. ft.
Heating and cooling
- Cooling:Central Air
- Heating:Gas Pack, Heating, Natural Gas
- Central air:Yes
Structure and exterior
- Roof:Metal
- Year built:1962
- Building area:3,225 sq. ft.
- Lot area:0.83 Acres
- Construction Materials:Brick Veneer, Wood Frame
- Exterior Features:Covered, Porch
- Foundation Description:Crawl Space
- Levels:1 Story
Schools
- High school:J.H. Rose High School
- Middle school:C.M. Eppes Middle School
- Elementary school:Wahl-Coates Elementary School of the Arts
Utilities
- Water:Water Connected
- Sewer:Sewer Connected
Finances and disclosures
- Price:$190,000
- Price per sq. ft.:$58.91
Features and amenities
- Appliances:Double Oven
- Laundry features:Laundry Closet
- Amenities:Ceiling Fan(s), Walk-In Closet(s)
Parking
- Total parking spaces:4
- Parking description:Additional Parking, Attached Garage, Concrete, Garage, Off Street, On Street
- Garage:Yes
- Garage spaces:4

New listings near 306 Greenfield Boulevard
- New
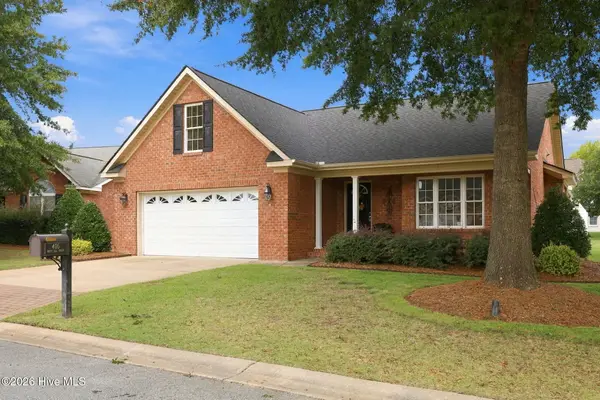 $434,900Active3 beds 2 baths2,332 sq. ft.
405 Mary Lee Court, Winterville, NC 28590
MLS# 100606488Listed by: LEE & HARRELL REAL ESTATE PROFESSIONALS - New
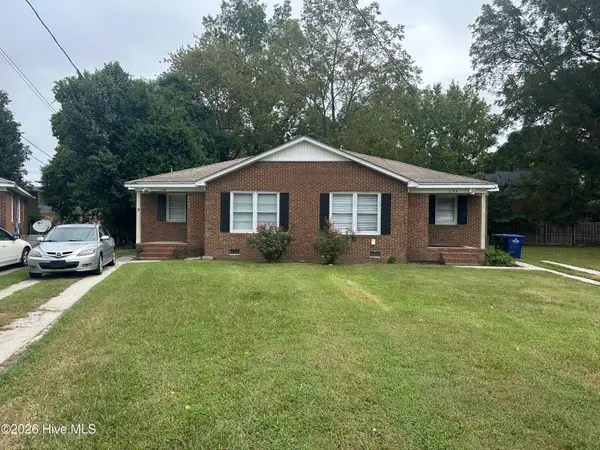 $330,000Active6 beds 2 baths1,862 sq. ft.
114 N Meade Street #A&B, Greenville, NC 27858
MLS# 100606395Listed by: UNITED REAL ESTATE EAST CAROLINA - New
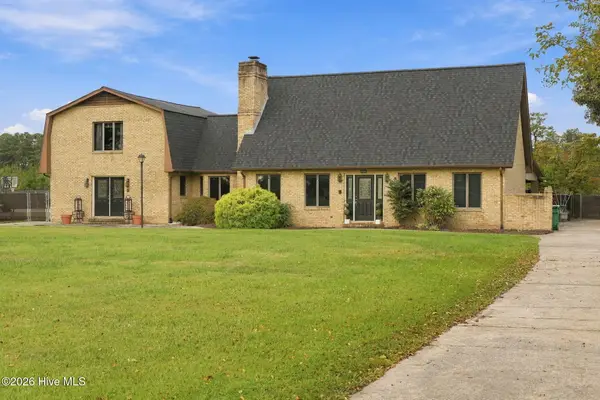 $485,000Active4 beds 3 baths4,675 sq. ft.
2904 Mills Road, Greenville, NC 27858
MLS# 100606398Listed by: KELLER WILLIAMS REALTY POINTS EAST - Open Sun, 2 to 4pmNew
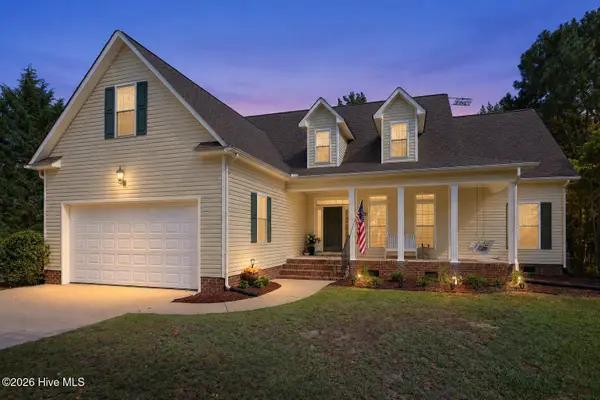 $392,900Active3 beds 2 baths2,006 sq. ft.
539 Patsy Drive, Greenville, NC 27858
MLS# 100606302Listed by: LEGACY PREMIER REAL ESTATE, LLC - New
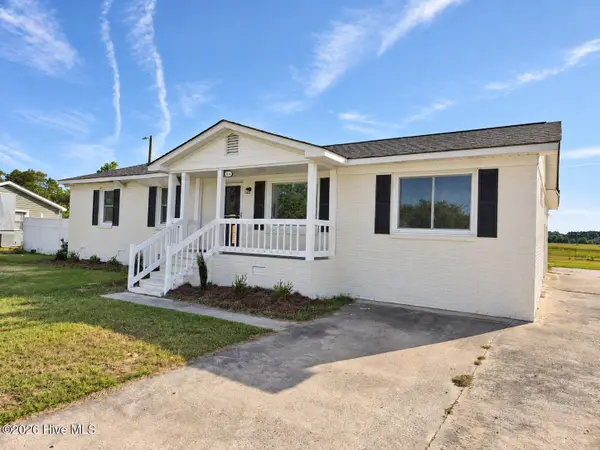 $239,900Active4 beds 2 baths1,605 sq. ft.
104 Oak Grove Avenue, Greenville, NC 27834
MLS# 100606284Listed by: TYRE REALTY GROUP INC. - New
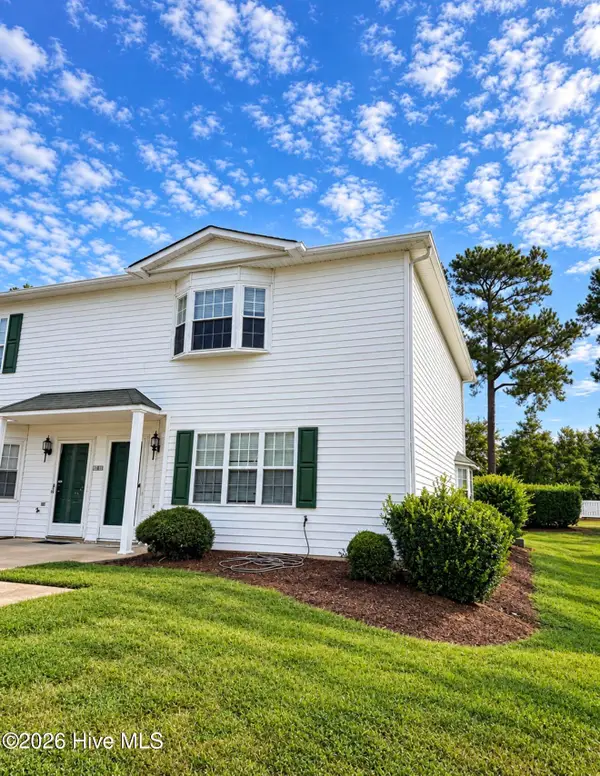 $160,000Active3 beds 3 baths1,445 sq. ft.
900 Spring Forest Road #J10, Greenville, NC 27834
MLS# 100606125Listed by: LEE & HARRELL REAL ESTATE PROFESSIONALS - New
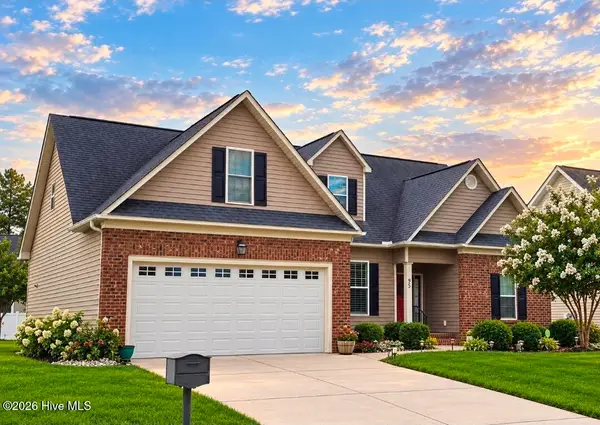 $374,500Active4 beds 3 baths2,384 sq. ft.
805 Megan Drive, Greenville, NC 27834
MLS# 100606151Listed by: BERKSHIRE HATHAWAY HOMESERVICES PRIME PROPERTIES - New
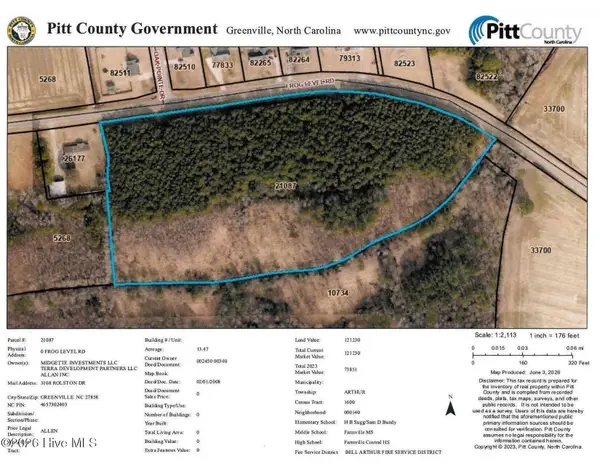 $285,000Active0 Acres
0 Frog Level Road, Greenville, NC 27834
MLS# 100606160Listed by: COLDWELL BANKER SEA COAST ADVANTAGE 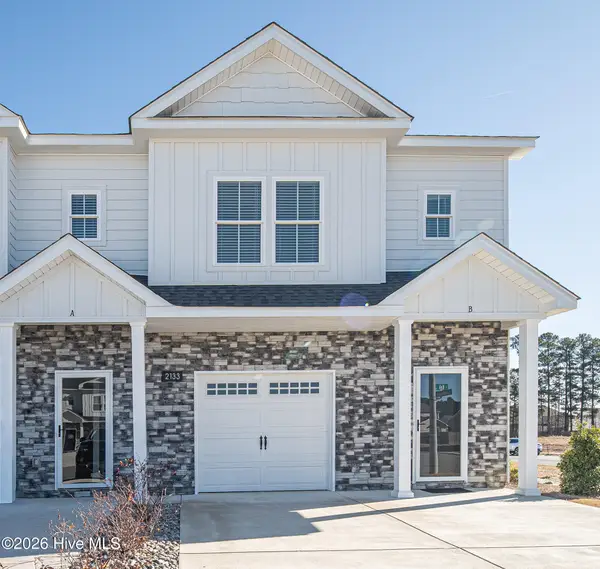 $235,000Pending3 beds 3 baths1,537 sq. ft.
2208 S Kali Lane #A, Greenville, NC 27834
MLS# 100606059Listed by: ALDRIDGE & SOUTHERLAND- $235,000Pending3 beds 3 baths1,537 sq. ft.
2208 S Kali Lane #A, Greenville, NC 27834
MLS# 100606059Listed by: ALDRIDGE & SOUTHERLAND


Protect your home and budget from life's surprises with an Assurant Home Warranty, backed by a partner that supports you through every step of homeownership. Explore Plans.
© 2023 - 2026 ERA Franchise Systems LLC. All rights reserved. ERA Franchise Systems LLC fully supports the principles of the Fair Housing Act and the Equal Opportunity Act. ERA, ERA Real Estate powered, and their respective logos are registered service marks of ERA Franchise Systems LLC. Each office is independently owned and operated.