
3101 Tatlock Way #Unit E, Greenville, NC 27834
Local realty services provided by:ERA Wilder Realty
Listed by: dana parker
Office: haystack realty group
MLS#:100613169
Source:NC_CCAR
Price summary
- Price:$229,000
- Price per sq. ft.:$152.46
About this home
Welcome to The Townes at Carter Ridge! This beautifully designed 3-bedroom, 2.5-bath townhome offers the perfect blend of modern style, comfort, and convenience. The open-concept floor plan features a spacious living area and a well-appointed kitchen with granite countertops, stainless steel appliances, an oversized peninsula, and ample cabinet space. Enjoy a private patio, fenced backyard, and attached one-car garage. Conveniently located just minutes from ECU Health Medical Center, shopping, dining, and all that Greenville has to offer. Whether you're looking for your first home, downsizing, or adding to your investment portfolio, this low-maintenance property is a fantastic opportunity!
Contact an agent
Home facts
- Year built:2023
- Subdivision & Development:Carter Ridge
- Listing ID #:100613169
- Added:1 day(s) ago
- Updated:October 29, 2026 at 09:51 PM
Rooms and interior
- Bedrooms:3
- Total bathrooms:3
- Full bathrooms:2
- Half bathrooms:1
- Rooms Total:5
- Flooring:Carpet, Tile
- Kitchen Description:Dishwasher, Refrigerator
- Bedroom Description:Walk-In Closet(s)
- Living area:1,502 sq. ft.
Heating and cooling
- Cooling:Central Air, Heat Pump
- Heating:Electric, Forced Air, Heat Pump, Heating
- Central air:Yes
Structure and exterior
- Roof:Architectural Shingle
- Year built:2023
- Building area:1,502 sq. ft.
- Lot area:0.05 Acres
- Construction Materials:Vinyl Siding, Wood Frame
- Exterior Features:Patio
- Foundation Description:Slab
- Levels:2 Story
Schools
- High school:Farmville Central High School
- Middle school:Farmville Middle School
- Elementary school:Falkland Elementary School
Utilities
- Water:Water Connected
- Sewer:Sewer Connected
Finances and disclosures
- Price:$229,000
- Price per sq. ft.:$152.46
Features and amenities
- Appliances:Dishwasher, Refrigerator
- Amenities:Management, Pest Control, Street Lights, Termite Bond, Walk-In Closet(s)
Parking
- Total parking spaces:2
- Parking description:Attached Garage, Concrete, Garage, Parking Pad
- Garage:Yes
- Garage spaces:1

New listings near 3101 Tatlock Way #Unit E
- New
 $285,000Active3 beds 3 baths1,669 sq. ft.
2303 Old Courthouse Drive, Greenville, NC 27858
MLS# 100613311Listed by: REALTY ONE GROUP ASPIRE - New
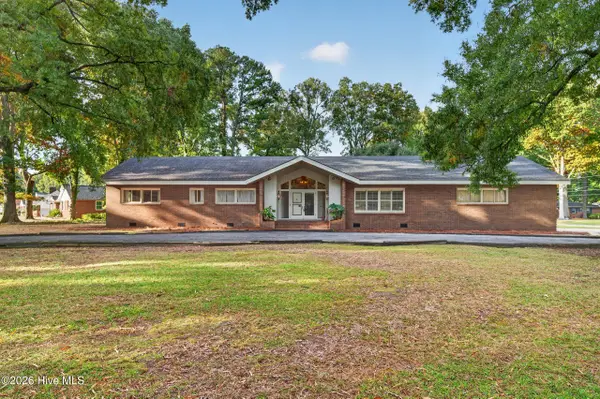 $360,000Active4 beds 3 baths3,280 sq. ft.
300 Granville Drive, Greenville, NC 27858
MLS# 100613332Listed by: ALDRIDGE & SOUTHERLAND - New
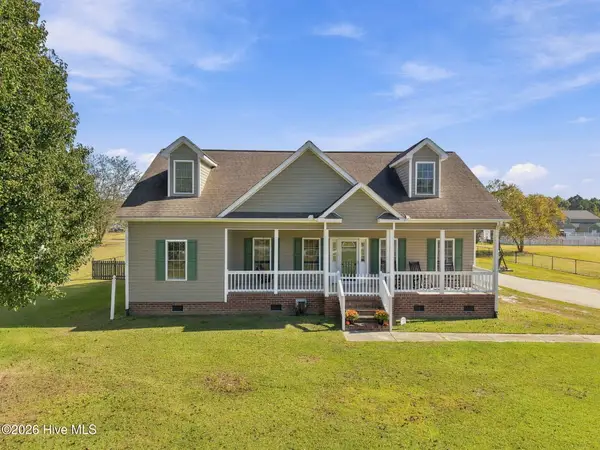 $415,000Active3 beds 2 baths1,949 sq. ft.
3309 Misty Pines Road, Greenville, NC 27858
MLS# 100613279Listed by: KELLER WILLIAMS REALTY POINTS EAST - New
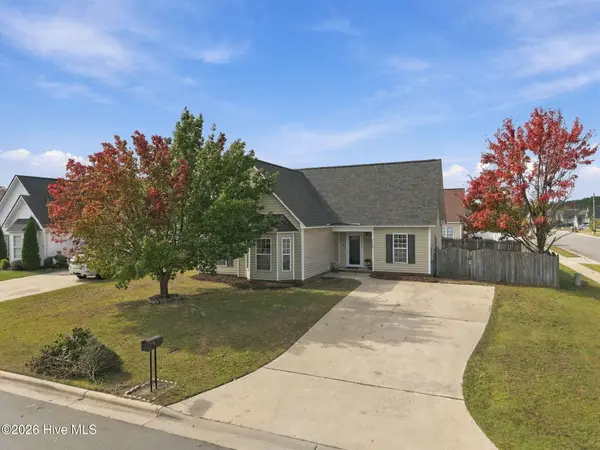 $229,900Active3 beds 2 baths1,278 sq. ft.
3700 Tifgreen Drive, Greenville, NC 27834
MLS# 100613250Listed by: SARAH WEIR GROUP - New
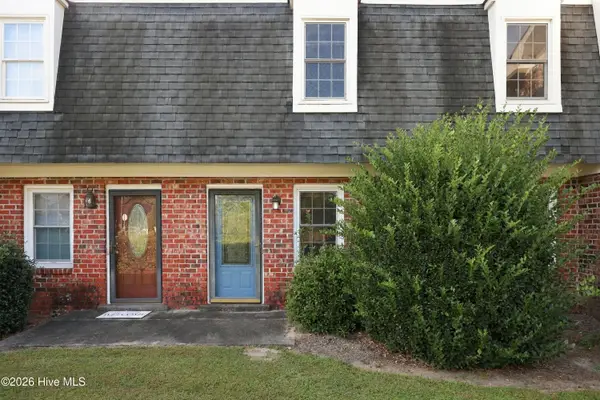 $182,000Active3 beds 3 baths1,512 sq. ft.
38 Barnes Street, Greenville, NC 27858
MLS# 100613260Listed by: UNITED REAL ESTATE EAST CAROLINA - New
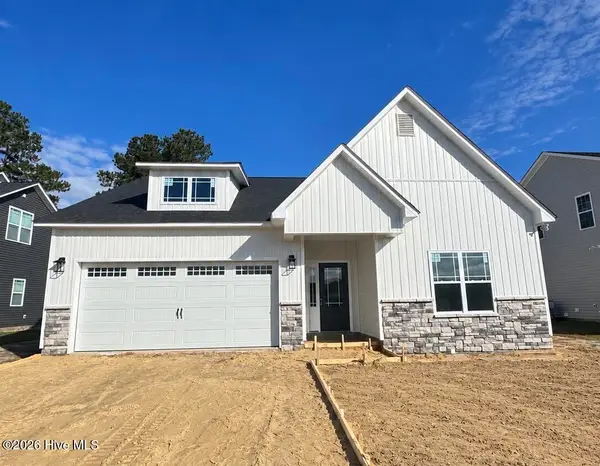 $337,900Active3 beds 2 baths1,373 sq. ft.
2414 Great Laurel Court, Greenville, NC 27834
MLS# 100613235Listed by: KINSEY RUSSELL REAL ESTATE, LLC - New
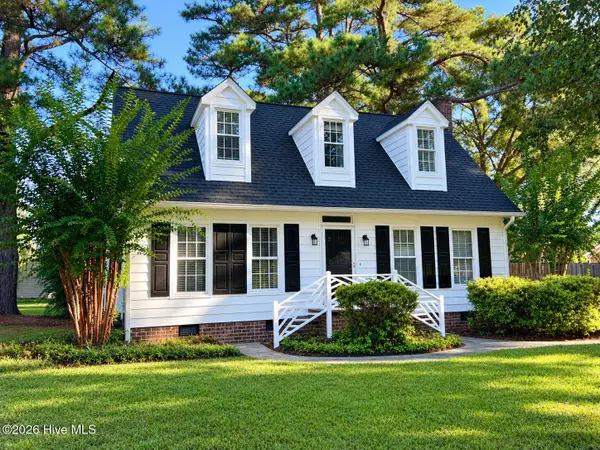 $319,000Active3 beds 3 baths2,025 sq. ft.
222 Beth Street, Greenville, NC 27858
MLS# 100613222Listed by: ALDRIDGE & SOUTHERLAND - New
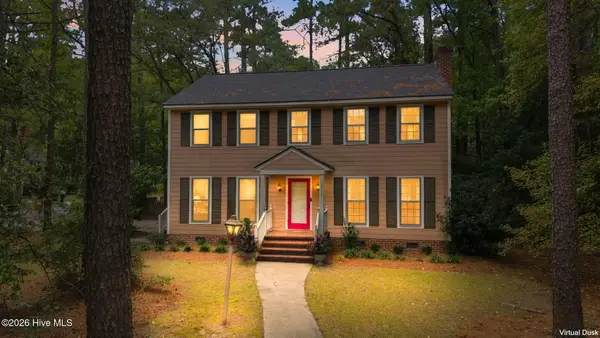 $250,000Active4 beds 3 baths2,065 sq. ft.
212 Woodhaven Road, Greenville, NC 27834
MLS# 100613226Listed by: KELLER WILLIAMS REALTY POINTS EAST - New
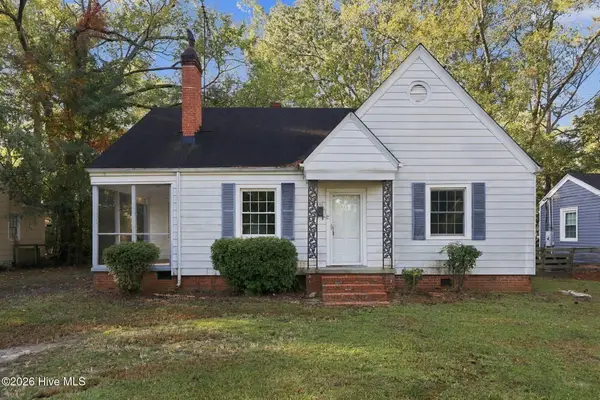 $185,000Active3 beds 1 baths1,166 sq. ft.
102 Park Drive, Greenville, NC 27858
MLS# 100613163Listed by: KELLER WILLIAMS REALTY POINTS EAST


Protect your home and budget from life's surprises with an Assurant Home Warranty, backed by a partner that supports you through every step of homeownership. Explore Plans.
© 2023 - 2026 ERA Franchise Systems LLC. All rights reserved. ERA Franchise Systems LLC fully supports the principles of the Fair Housing Act and the Equal Opportunity Act. ERA, ERA Real Estate powered, and their respective logos are registered service marks of ERA Franchise Systems LLC. Each office is independently owned and operated.