
2414 Great Laurel Court, Greenville, NC 27834
Local realty services provided by:ERA Strother Real Estate
Listed by: kinsey russell
Office: kinsey russell real estate, llc.
MLS#:100613235
Source:NC_CCAR
Price summary
- Price:$337,900
- Price per sq. ft.:$246.1
About this home
NEW CONSTRUCTION | ONE-STORY LIVING | 3 BEDROOMS | 2 BATHROOMS | 1,373 SQ FT | UP TO $10,000 IN BUILDER & LENDER INCENTIVES! Welcome home to this beautifully crafted one-story new construction home offering 3 bedrooms, 2 full bathrooms, and 1,373 square feet of thoughtfully designed living space! Featuring a desirable split-bedroom floor plan, upscale finishes, and exceptional attention to detail, this home perfectly combines style, comfort, and everyday functionality. Step inside to discover an inviting open-concept living area featuring a cozy gas fireplace complemented by custom built-ins. The beautifully appointed kitchen showcases granite countertops, a gorgeous tile backsplash, spacious center island with bar seating, and a complete Frigidaire stainless steel appliance package, including an upgraded gas range and refrigerator. The adjoining dining area is filled with natural light and features upgraded trim detailing and elegant lighting, creating the perfect setting for everyday meals and entertaining. The spacious primary suite offers a private retreat complete with a beautifully designed bathroom featuring double vanities, a walk-in shower, and a generous walk-in closet. Two additional bedrooms and a full bathroom are thoughtfully positioned on the opposite side of the home, providing added privacy and flexibility for guests or a home office. Additional highlights include a dedicated laundry room, tankless gas water heater, covered rear porch perfect for outdoor relaxation, and a spacious two-car garage wired for electric vehicle charging. With quality craftsmanship, carefully selected upgrades, and the convenience of single-level living, this home offers the perfect combination of luxury, comfort, and functionality. Take advantage of up to $10,000 in builder and lender incentives! Estimated completion January 2027. Don't miss your opportunity to make this beautiful new construction home yours!...
Contact an agent
Home facts
- Year built:2026
- Subdivision & Development:Stone Haven at Landover
- Listing ID #:100613235
- Added:1 day(s) ago
- Updated:October 30, 2026 at 02:00 AM
Rooms and interior
- Bedrooms:3
- Total bathrooms:2
- Full bathrooms:2
- Rooms Total:6
- Flooring:Carpet
- Bathrooms Description:Walk-in Shower
- Kitchen Description:Dishwasher, Disposal, Gas Range, Kitchen Island, Refrigerator
- Bedroom Description:Master Downstairs, Walk-In Closet(s)
- Living area:1,373 sq. ft.
Heating and cooling
- Cooling:Central Air
- Heating:Heat Pump, Heating, Natural Gas
- Central air:Yes
Structure and exterior
- Roof:Shingle
- Year built:2026
- Building area:1,373 sq. ft.
- Lot area:0.19 Acres
- Construction Materials:Stone, Vinyl Siding, Wood Frame
- Exterior Features:Covered, Patio
- Foundation Description:Slab
- Levels:1 Story
Schools
- High school:Farmville Central High School
- Middle school:Farmville Middle School
- Elementary school:Lake Forest Elementary School
Utilities
- Water:Water Connected
- Sewer:Sewer Connected
Finances and disclosures
- Price:$337,900
- Price per sq. ft.:$246.1
Features and amenities
- Appliances:Dishwasher, Disposal, Refrigerator
- Laundry features:Laundry Room
- Amenities:Blinds/Shades, Ceiling Fan(s), Management, Walk-In Closet(s)
Parking
- Total parking spaces:2
- Parking description:Attached Garage, Concrete, Garage, Garage Door Opener, Lighted
- Garage:Yes
- Garage spaces:2

New listings near 2414 Great Laurel Court
- New
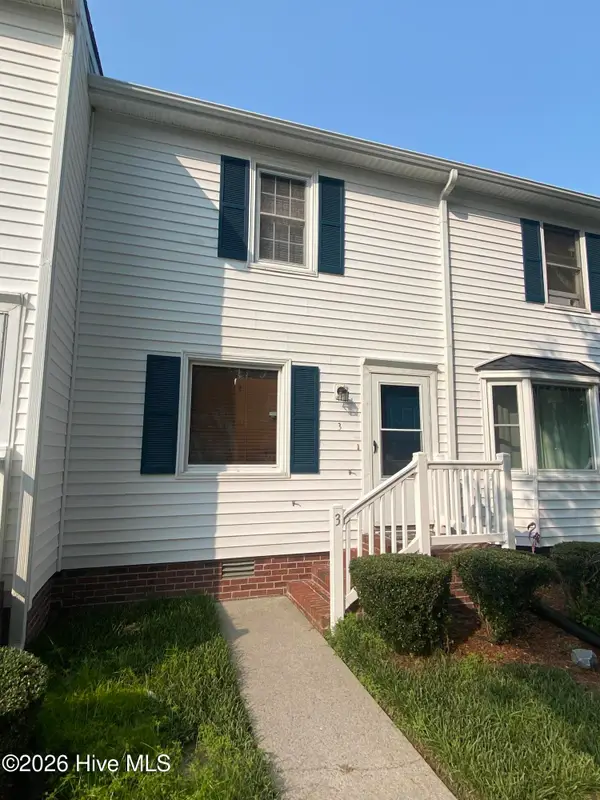 $1,250Active2 beds 2 baths1,024 sq. ft.
136 Oakmont Drive #3, Greenville, NC 27858
MLS# 100613381Listed by: ARLINGTON PROPERTIES INC. - New
 $285,000Active3 beds 3 baths1,669 sq. ft.
2303 Old Courthouse Drive, Greenville, NC 27858
MLS# 100613311Listed by: REALTY ONE GROUP ASPIRE - New
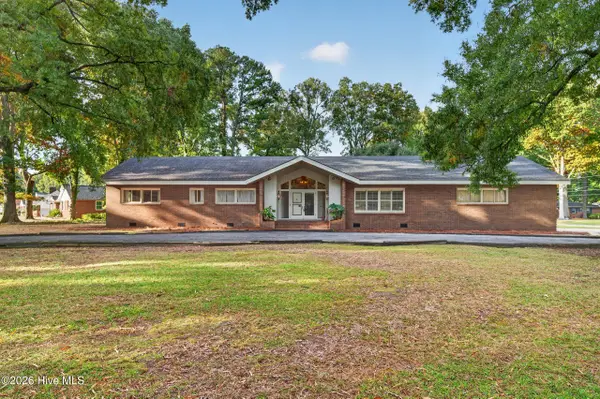 $360,000Active4 beds 3 baths3,280 sq. ft.
300 Granville Drive, Greenville, NC 27858
MLS# 100613332Listed by: ALDRIDGE & SOUTHERLAND - New
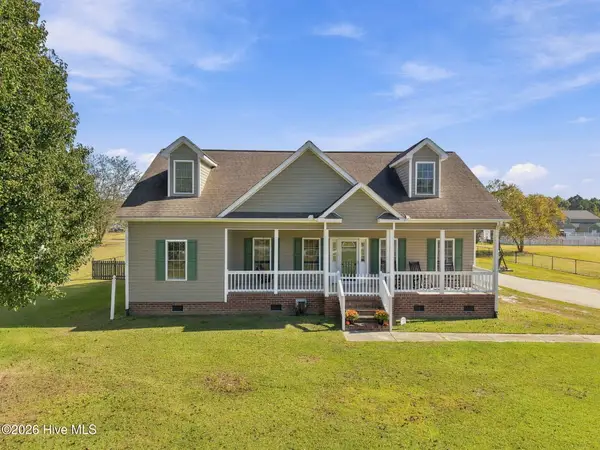 $415,000Active3 beds 2 baths1,949 sq. ft.
3309 Misty Pines Road, Greenville, NC 27858
MLS# 100613279Listed by: KELLER WILLIAMS REALTY POINTS EAST - New
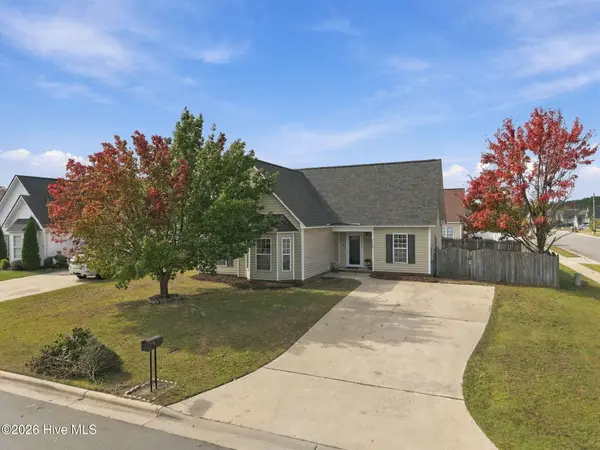 $229,900Active3 beds 2 baths1,278 sq. ft.
3700 Tifgreen Drive, Greenville, NC 27834
MLS# 100613250Listed by: SARAH WEIR GROUP - New
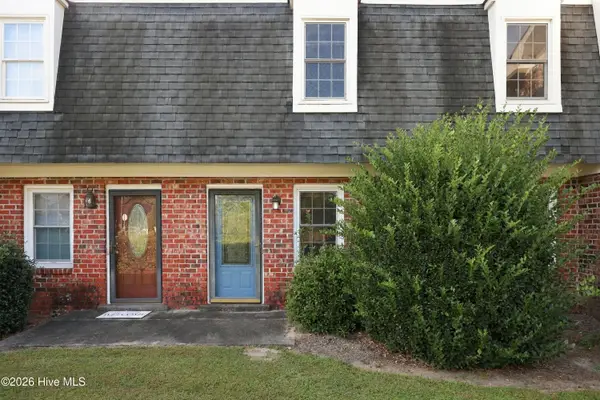 $182,000Active3 beds 3 baths1,512 sq. ft.
38 Barnes Street, Greenville, NC 27858
MLS# 100613260Listed by: UNITED REAL ESTATE EAST CAROLINA - New
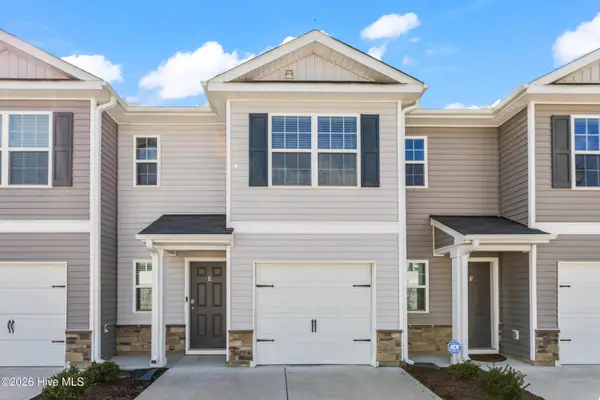 $229,000Active3 beds 3 baths1,502 sq. ft.
3101 Tatlock Way #Unit E, Greenville, NC 27834
MLS# 100613169Listed by: HAYSTACK REALTY GROUP - New
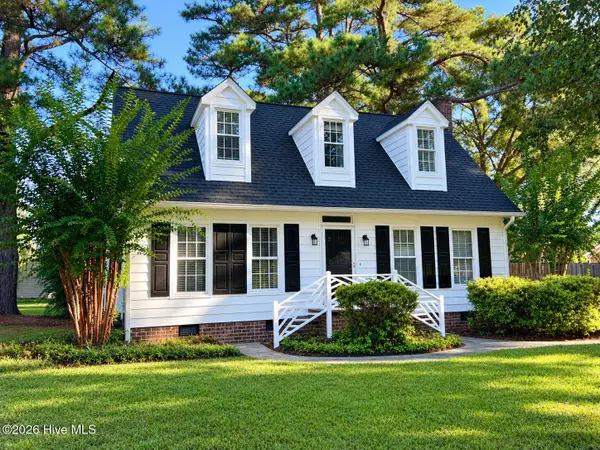 $319,000Active3 beds 3 baths2,025 sq. ft.
222 Beth Street, Greenville, NC 27858
MLS# 100613222Listed by: ALDRIDGE & SOUTHERLAND - New
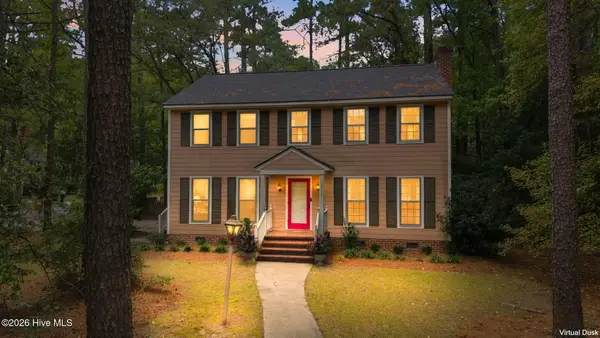 $250,000Active4 beds 3 baths2,065 sq. ft.
212 Woodhaven Road, Greenville, NC 27834
MLS# 100613226Listed by: KELLER WILLIAMS REALTY POINTS EAST


Protect your home and budget from life's surprises with an Assurant Home Warranty, backed by a partner that supports you through every step of homeownership. Explore Plans.
© 2023 - 2026 ERA Franchise Systems LLC. All rights reserved. ERA Franchise Systems LLC fully supports the principles of the Fair Housing Act and the Equal Opportunity Act. ERA, ERA Real Estate powered, and their respective logos are registered service marks of ERA Franchise Systems LLC. Each office is independently owned and operated.