
313 Ivy Circle, Greenville, NC 27834
Local realty services provided by:ERA Wilder Realty
313 Ivy Circle,Greenville, NC 27834
$533,000
- 4 Beds
- 3 Baths
- 3,254 sq. ft.
- Single family
- Active
Listed by: jay martin
Office: the rich company
MLS#:100607007
Source:NC_CCAR
Price summary
- Price:$533,000
- Price per sq. ft.:$163.8
About this home
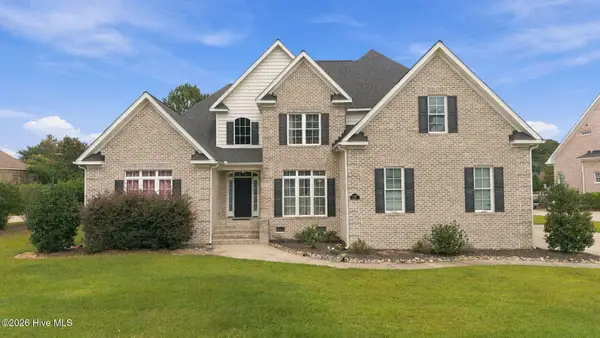
You are invited to explore a spacious and gracious patio home in the golf course community of Ironwood just adjacent to Greenville NC! The home is a 'sneaky big' four bedroom 3 1/2 bath haven of elegant and comfortable living spaces. High ceilings, arched doorways in the living spaces, a magnificent kitchen and den area are all components of a home that sets up well for all generations. 3 of the bedrooms are on the main floor of the home which is just one step up from grade level. The primary suite is spacious as expected with two walk in closets and garden tub and shower and double vanity with a separate little nook for the toilet. The other two downstairs bedrooms are around the corner to provide for privacy. A full ensuite bedroom and bathroom are above the garage with access off of the foyer. The home features numerous gathering spaces and sitting areas and both a formal dining space and dining in the kitchen den great room area. There is ALSO a cheery and elegant sunroom adjacent to the patio area. This home also features a full two car garage and though built in 2002 has a brand new roof and HVAC fully replaced in 2021.
The house isn't the only story here! Location, location, location both within Ironwood and greater Greenville are significant factors in the value of this home. In Ironwood you will pass the tennis courts and pool on the way to the house just 2 minutes off of Highway 43 which gives 10 minute access to the University Hospital and related specialties. The home is also within a five minute walk or two minute golf cart ride from the Ironwood Club house and golf facilities. You are also only 12 minutes from PGV the Pitt Greenville airport with numerous daily flights to Charlotte as the major regional Hub. Greenville is only an hour and a half from the Triangle region of North Carolina as well and just over an hour from the Crystal Coast Beach region.
Scarcity of available properties is also a factor with less than a handful of listed homes in Ironwood at time of this listing and 15 or so that have sold in the past year. COME AND SEE!
The Home is vacant but furnished well....
Contact an agent
Home facts
- Year built:2002
- Subdivision & Development:Ironwood Southberry Village
- Listing ID #:100607007
- Added:1 day(s) ago
- Updated:October 01, 2026 at 10:58 AM
Rooms and interior
- Bedrooms:4
- Total bathrooms:3
- Full bathrooms:3
- Rooms Total:8
- Flooring:Carpet, Tile, Wood
- Dining Description:Eat-in Kitchen
- Bathrooms Description:Walk-in Shower
- Kitchen Description:Eat-in Kitchen, Kitchen Island, Pantry
- Living area:3,254 sq. ft.
Heating and cooling
- Cooling:Central Air, Heat Pump
- Heating:Heat Pump, Heating, Natural Gas
- Central air:Yes
Structure and exterior
- Roof:Composition, Shingle
- Year built:2002
- Building area:3,254 sq. ft.
- Lot area:0.21 Acres
- Lot Features:Corner Lot
- Architectural Style:Patio
- Construction Materials:Brick, Brick Veneer, Wood Frame
- Exterior Features:Patio, Porch
- Foundation Description:Slab
- Levels:1.5 Story
Schools
- High school:J.H. Rose High School
- Middle school:Farmville Middle School
- Elementary school:Falkland Elementary School
Utilities
- Water:Water Connected
- Sewer:Sewer Connected
Finances and disclosures
- Price:$533,000
- Price per sq. ft.:$163.8
Features and amenities
- Laundry features:Laundry Room
- Amenities:Blinds/Shades, Ceiling Fan(s), Community Pool, Fitness Center, Golf Course, Pickleball, Solid Surface, Tennis Court(s), Tray Ceiling(s)
- Pool features:Community Pool
Parking
- Total parking spaces:4
- Parking description:Attached Garage, Concrete, Garage, Garage Door Opener
- Garage:Yes
- Garage spaces:4

New listings near 313 Ivy Circle
- New
 $350,000Active3 beds 3 baths2,092 sq. ft.
3728 Ashcroft Drive, Winterville, NC 28590
MLS# 100607290Listed by: CAROLINE JOHNSON REAL ESTATE INC - New
 $293,680Active3 beds 2 baths1,672 sq. ft.
1017 Dearborn Court, Winterville, NC 28590
MLS# 100607256Listed by: CENTURY 21 THE REALTY GROUP - New
 $375,000Active3 beds 2 baths2,050 sq. ft.
1003 E Rock Spring Road, Greenville, NC 27858
MLS# 100607274Listed by: LEE & HARRELL REAL ESTATE PROFESSIONALS - New
 $208,000Active2 beds 2 baths1,600 sq. ft.
1931 Tara Court #101, Greenville, NC 27858
MLS# 100607279Listed by: BERKSHIRE HATHAWAY HOMESERVICES PRIME PROPERTIES - New
 $750,888Active4 beds 4 baths3,663 sq. ft.
1109 Compton Road, Greenville, NC 27858
MLS# 100607207Listed by: BERKSHIRE HATHAWAY HOMESERVICES PRIME PROPERTIES - New
 $299,999Active3 beds 2 baths1,615 sq. ft.
3494 Old Creek Road, Greenville, NC 27834
MLS# 100607170Listed by: EXP REALTY - New
 $450,000Active3 beds 3 baths2,694 sq. ft.
2604 River Oak Drive, Greenville, NC 27858
MLS# 100607138Listed by: KELLER WILLIAMS REALTY POINTS EAST - New
 $480,000Active4 beds 4 baths2,643 sq. ft.
104 Windermere Court, Greenville, NC 27858
MLS# 100607158Listed by: BERKSHIRE HATHAWAY HOMESERVICES PRIME PROPERTIES - New
 $199,000Active9 Acres
0 V O A Site C Road, Greenville, NC 27834
MLS# 100607079Listed by: LEE & HARRELL REAL ESTATE PROFESSIONALS - New
 $259,900Active3 beds 2 baths1,767 sq. ft.
3611 Dickinson Avenue Ext, Greenville, NC 27834
MLS# 100607091Listed by: ALDRIDGE & SOUTHERLAND


Protect your home and budget from life's surprises with an Assurant Home Warranty, backed by a partner that supports you through every step of homeownership. Explore Plans.
© 2023 - 2026 ERA Franchise Systems LLC. All rights reserved. ERA Franchise Systems LLC fully supports the principles of the Fair Housing Act and the Equal Opportunity Act. ERA, ERA Real Estate powered, and their respective logos are registered service marks of ERA Franchise Systems LLC. Each office is independently owned and operated.