
315 Stanwood Drive, Greenville, NC 27858
Local realty services provided by:ERA Wilder Realty
315 Stanwood Drive,Greenville, NC 27858
$399,999
- 4 Beds
- 3 Baths
- 2,816 sq. ft.
- Single family
- Active
Listed by: chris hodges, phillip williams
Office: all weather realty llc.
MLS#:100599523
Source:NC_CCAR
Price summary
- Price:$399,999
- Price per sq. ft.:$142.05
About this home
NO SHOWINGS UNTIL 9/15/2026, Broker owned.
Located in the convenient and desirable Lynndale neighborhood, this single-story home offers 4 bedrooms, 2.5 baths, a versatile bonus room with a sink and cabinetry, and provides comfortable living with plenty of space to spread out. Hardwood floors flow through the living and kitchen areas, creating a warm and inviting atmosphere, while the primary suite features a raised ceiling for an added sense of openness.
Enjoy peace of mind with thoughtful improvements including a tankless water heater, bonus room HVAC mini-split system installed in 2024, and a sealed crawlspace with dehumidifier. Two separate washer and dryer hookups add flexibility and convenience for today's busy lifestyle.
Step outside to relax on the back porch overlooking a beautifully designed hardscape patio complete with built-in seating and a firepit--an ideal setting for entertaining guests, enjoying quiet evenings, or gathering around the fire.
Situated in the sought-after Lynndale neighborhood, this home is just minutes from all the shopping, dining, entertainment, and amenities that both Greenville and Winterville have to offer....
Contact an agent
Home facts
- Year built:1978
- Subdivision & Development:Lynndale
- Listing ID #:100599523
- Added:1 day(s) ago
- Updated:August 28, 2026 at 01:46 PM
Rooms and interior
- Bedrooms:4
- Total bathrooms:3
- Full bathrooms:2
- Half bathrooms:1
- Rooms Total:9
- Flooring:Laminate, Tile, Wood
- Bathrooms Description:Walk-in Shower
- Kitchen Description:Dishwasher, Gas Range, Pantry, Refrigerator
- Bedroom Description:Master Downstairs, Walk-In Closet(s)
- Living area:2,816 sq. ft.
Heating and cooling
- Cooling:Central Air
- Heating:Gas Pack, Heating, Natural Gas
- Central air:Yes
Structure and exterior
- Roof:Architectural Shingle
- Year built:1978
- Building area:2,816 sq. ft.
- Lot area:0.48 Acres
- Lot Features:Corner Lot
- Construction Materials:Wood Frame, Wood Siding
- Exterior Features:Covered, Deck, Patio, Porch, Shutters - Functional, Thermal Doors
- Foundation Description:Crawl Space
- Levels:1 Story
Schools
- High school:D.H. Conley High School
- Middle school:E.B. Aycock Middle School
- Elementary school:South Greenville Elementary School
Utilities
- Sewer:Sewer Connected
Finances and disclosures
- Price:$399,999
- Price per sq. ft.:$142.05
Features and amenities
- Appliances:Dishwasher, Refrigerator
- Laundry features:In Hall, Laundry Closet, Washer Hookup
- Amenities:Blinds/Shades, Ceiling Fan(s), Vaulted Ceiling(s), Walk-In Closet(s)
Parking
- Parking description:On Site, Paved

New listings near 315 Stanwood Drive
- New
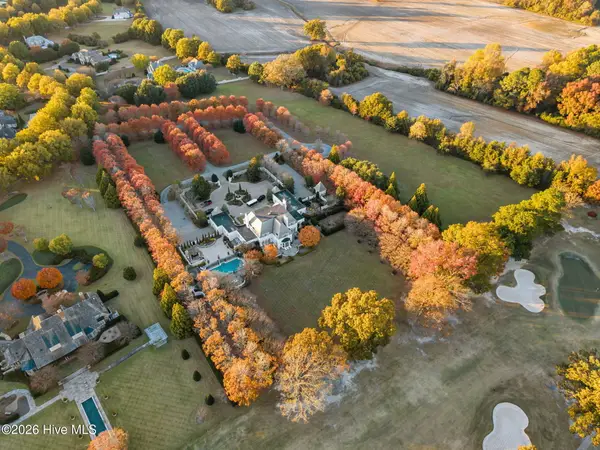 $489,000Active5.33 Acres
3100 Kari Blue Lane, Greenville, NC 27834
MLS# 100599608Listed by: ALDRIDGE & SOUTHERLAND - New
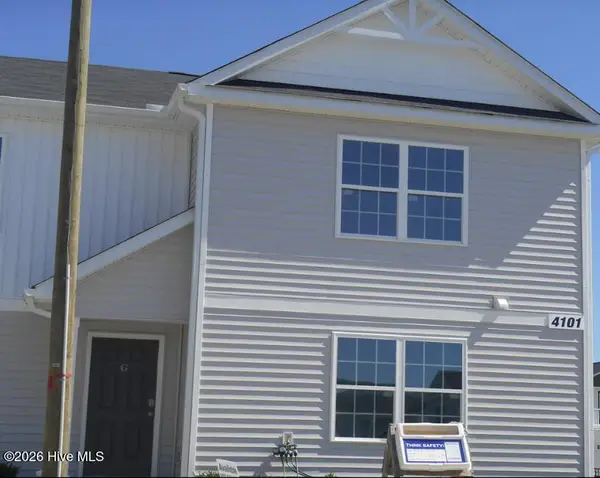 $229,900Active3 beds 3 baths1,424 sq. ft.
4101 Laurel Ridge Drive #G, Greenville, NC 27834
MLS# 100599611Listed by: REAL BROKER LLC - New
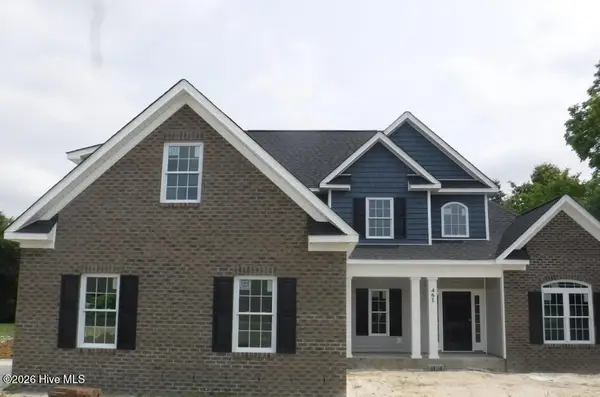 $409,900Active3 beds 3 baths2,227 sq. ft.
461 Blackjack-simpson Road, Greenville, NC 27858
MLS# 100599616Listed by: REAL BROKER LLC - New
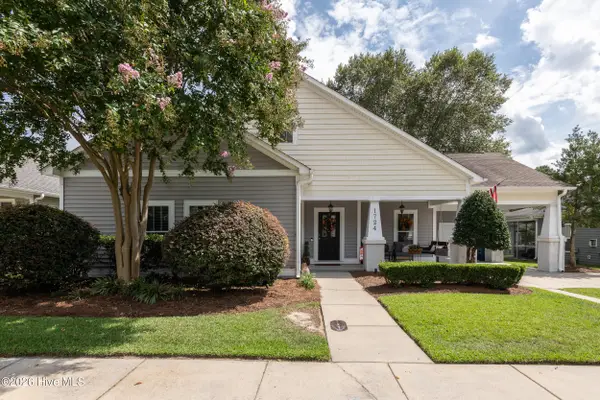 $329,000Active3 beds 2 baths1,647 sq. ft.
1724 Sassafras Court, Greenville, NC 27858
MLS# 100599513Listed by: LEE & HARRELL REAL ESTATE PROFESSIONALS - New
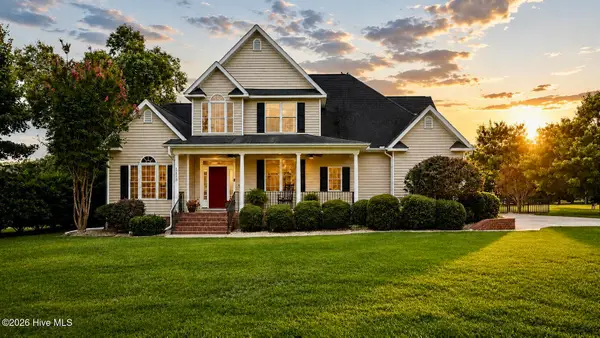 $525,000Active4 beds 3 baths3,040 sq. ft.
1113 Scarlet Oak Drive, Greenville, NC 27858
MLS# 100599521Listed by: EXP REALTY 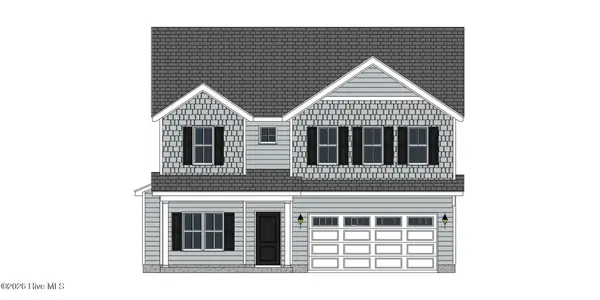 $367,200Pending3 beds 3 baths2,183 sq. ft.
328 Gerbera Court, Greenville, NC 27858
MLS# 100599377Listed by: CAROLYN MCLAWHORN REALTY- New
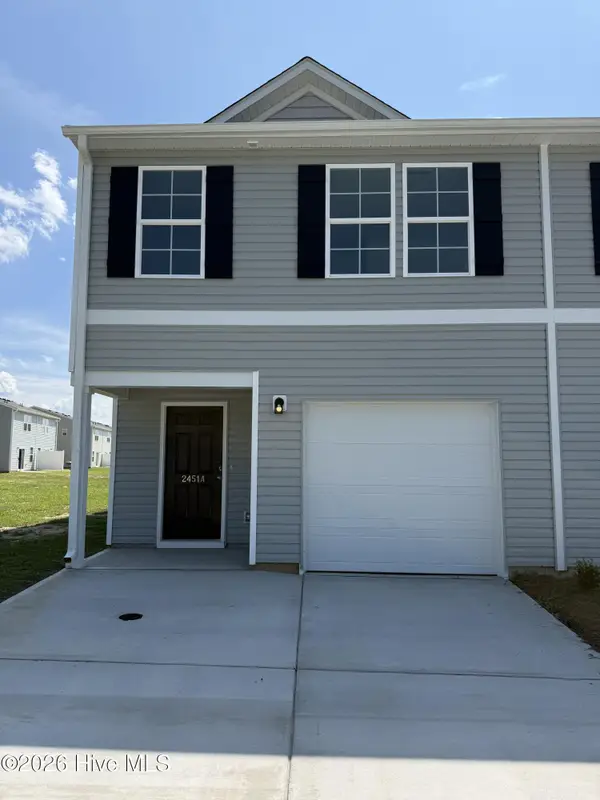 $224,990Active3 beds 3 baths1,648 sq. ft.
2332 B Brookville Drive, Greenville, NC 27834
MLS# 100599354Listed by: WJH BROKERAGE NC LLC - New
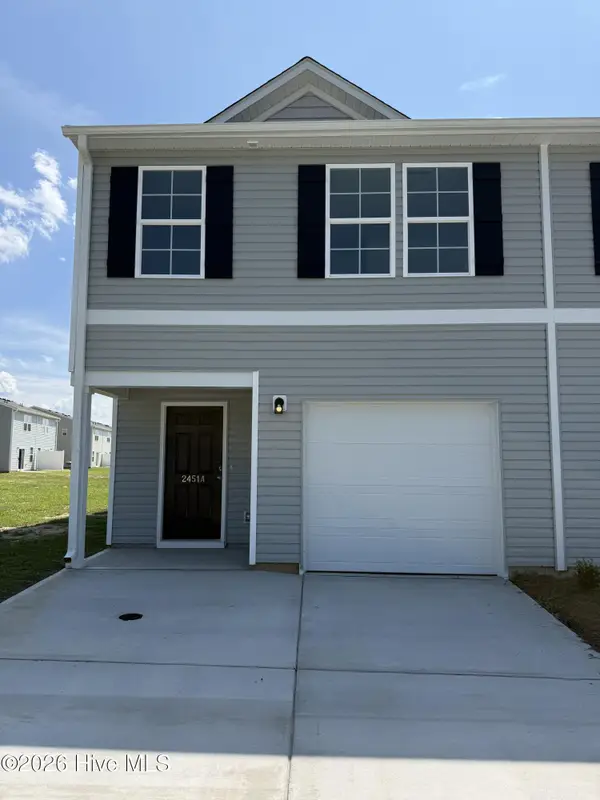 $224,990Active3 beds 3 baths1,648 sq. ft.
2329 A Brookville Drive, Greenville, NC 27834
MLS# 100599368Listed by: WJH BROKERAGE NC LLC - New
 $219,888Active3 beds 3 baths1,648 sq. ft.
2336 B Brookville Drive, Greenville, NC 27834
MLS# 100599376Listed by: WJH BROKERAGE NC LLC


Protect your home and budget from life's surprises with an Assurant Home Warranty, backed by a partner that supports you through every step of homeownership. Explore Plans.
© 2023 - 2026 ERA Franchise Systems LLC. All rights reserved. ERA Franchise Systems LLC fully supports the principles of the Fair Housing Act and the Equal Opportunity Act. ERA, ERA Real Estate powered, and their respective logos are registered service marks of ERA Franchise Systems LLC. Each office is independently owned and operated.