
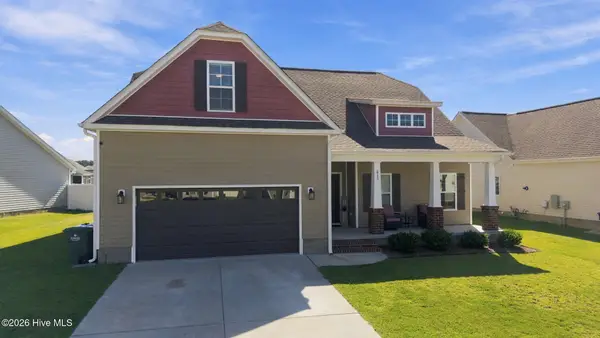
321 Mary Beth Drive, Greenville, NC 27858
Local realty services provided by:ERA Strother Real Estate
Listed by: sarah weir, sarah weir group
Office: sarah weir group
MLS#:100603345
Source:NC_CCAR
Price summary
- Price:$450,000
- Price per sq. ft.:$165.87
About this home
Welcome to 321 Mary Beth Drive, a beautiful all-brick home filled with timeless charm, thoughtful updates, and elegant details throughout. From the moment you step into the welcoming foyer, you'll notice the hardwood floors, detailed trim work, and classic architectural character. The formal dining room, located just off the foyer, features beautiful picture-frame molding added in 2024, creating an inviting space for entertaining. Continue into the spacious living room, where soaring ceilings, a staircase overlooking the room, and a stunning fireplace with detailed trim work and built-in shelving create an impressive focal point. The renovated kitchen, completed in 2025, blends style and functionality with an oversized island, beautiful quartz countertops, glass-front cabinetry, a large sink, and ample storage. A bright breakfast nook provides the perfect spot for casual meals, while the built-in desk area offers a convenient place for organization or working from home. Just off the kitchen are the laundry room and renovated half bath, conveniently located near the garage. The primary suite is privately situated off the left side of the foyer and offers a spacious retreat with two walk-in closets. The walk-in closet features a charming barn-style sliding door, offering flexibility for additional storage or a private office or nursery. The ensuite bathroom features a double vanity, dedicated vanity space, and a relaxing jetted tub. Upstairs, three additional bedrooms provide plenty of space for family, guests, or a home office. The second level features abundant built-in shelving and a built-in desk or vanity area in each bedroom. The upstairs hall bathroom has also been thoughtfully renovated, with updates to everything except the existing flooring and shower. A double vanity and separate shower and toilet room make the space both functional and convenient. Outside, a large back deck overlooks the fenced-in backyard, providing the perfect setting for morning coffee, entertaining, or relaxing. Additional exterior improvements include new exterior doors from CWD in 2025, updated gutters in 2023, and thoughtful landscape improvements with a French drain. The home also features a dehumidifier and vapor barrier in the crawl space, along with a new crawl space door installed in 2025. Numerous updates throughout the home provide added peace of mind, including a roof replaced in 2021, vinyl windows installed in 2022, gutters added in 2023, refinished floors in 2023 and a tankless water heater with instant hot water installed in 2024. The HVAC systems include a 2025 unit and a 2020 upstairs unit. With its all-brick exterior, timeless architectural details, soaring ceilings, beautiful hardwoods, custom built-ins, renovated spaces, and extensive list of updates, 321 Mary Beth Drive offers a wonderful combination of classic character and modern functionality.
Items not conveying: Outdoor TV, refrigerator, washer, and dryer....
Contact an agent
Home facts
- Year built:1993
- Subdivision & Development:Cherry Oaks North
- Listing ID #:100603345
- Added:1 day(s) ago
- Updated:September 14, 2026 at 11:58 PM
Rooms and interior
- Bedrooms:4
- Total bathrooms:3
- Full bathrooms:2
- Half bathrooms:1
- Rooms Total:8
- Flooring:Carpet, Tile, Wood
- Dining Description:Eat-in Kitchen
- Bathrooms Description:Walk-in Shower, Whirlpool
- Kitchen Description:Dishwasher, Disposal, Eat-in Kitchen, Gas Range
- Bedroom Description:Master Downstairs, Walk-In Closet(s)
- Living area:2,713 sq. ft.
Heating and cooling
- Cooling:Central Air
- Heating:Electric, Forced Air, Gas Pack, Heat Pump, Heating, Natural Gas
- Central air:Yes
Structure and exterior
- Roof:Architectural Shingle
- Year built:1993
- Building area:2,713 sq. ft.
- Lot area:0.34 Acres
- Construction Materials:Brick Veneer, Wood Frame
- Exterior Features:Deck, Patio, Thermal Doors
- Foundation Description:Crawl Space
- Levels:2 Story
Schools
- High school:J.H. Rose High School
- Middle school:E.B. Aycock Middle School
- Elementary school:Eastern Elementary
Utilities
- Water:Water Connected
- Sewer:Sewer Connected
Finances and disclosures
- Price:$450,000
- Price per sq. ft.:$165.87
Features and amenities
- Appliances:Dishwasher, Disposal
- Laundry features:Laundry Room, Washer Hookup
- Amenities:Blinds/Shades, Bookcases, Ceiling Fan(s), Street Lights, Vaulted Ceiling(s), Walk-In Closet(s)
Parking
- Total parking spaces:2
- Parking description:Attached Garage, Concrete, Garage, Paved
- Garage:Yes
- Garage spaces:2

New listings near 321 Mary Beth Drive
- New
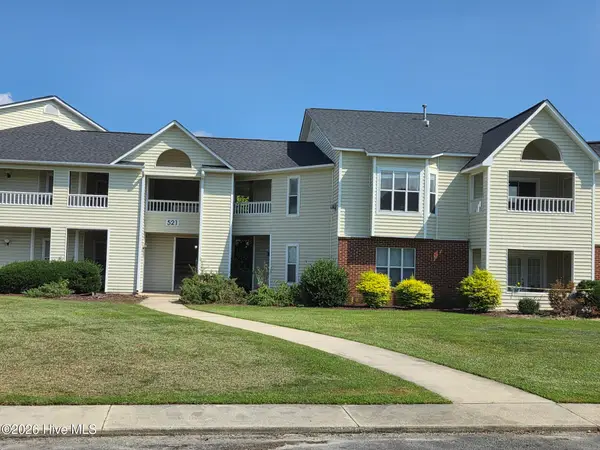 $169,999Active2 beds 2 baths1,475 sq. ft.
521 Spring Forest Road #H, Greenville, NC 27858
MLS# 100603445Listed by: TYRE REALTY GROUP INC. - New
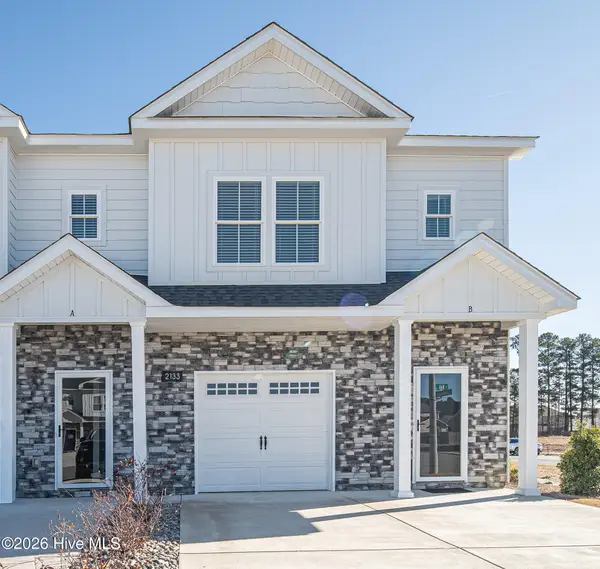 $235,000Active3 beds 3 baths1,537 sq. ft.
2109 N Kali Lane #A, Greenville, NC 27834
MLS# 100603450Listed by: ALDRIDGE & SOUTHERLAND - New
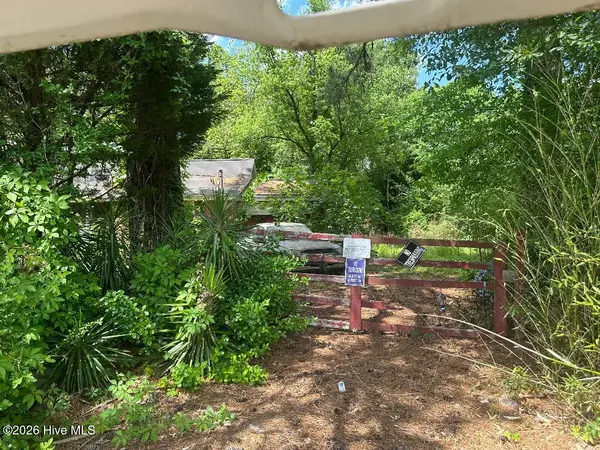 $175,000Active-- beds 2 baths1,352 sq. ft.
2225 Bells Fork Road, Greenville, NC 27858
MLS# 100603485Listed by: ANCHORAGE REALTY GROUP, LLC - New
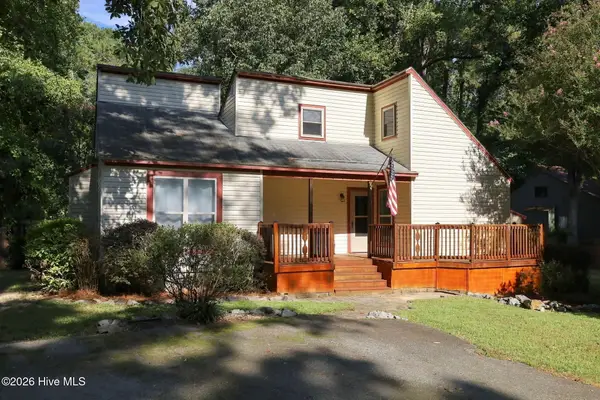 $269,500Active3 beds 2 baths1,612 sq. ft.
814 River Hill Drive, Greenville, NC 27858
MLS# 100603366Listed by: BERKSHIRE HATHAWAY HOMESERVICES PRIME PROPERTIES - New
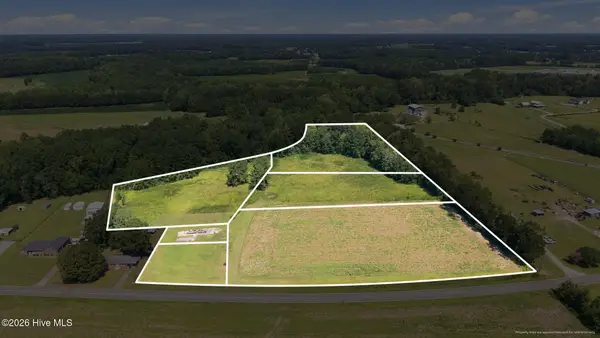 $275,000Active12.31 Acres
3241 Mills Road, Greenville, NC 27858
MLS# 100603388Listed by: KELLER WILLIAMS REALTY POINTS EAST  $284,990Pending4 beds 2 baths2,203 sq. ft.
1408 Brice Court, Greenville, NC 27834
MLS# 100603350Listed by: D.R. HORTON, INC.- New
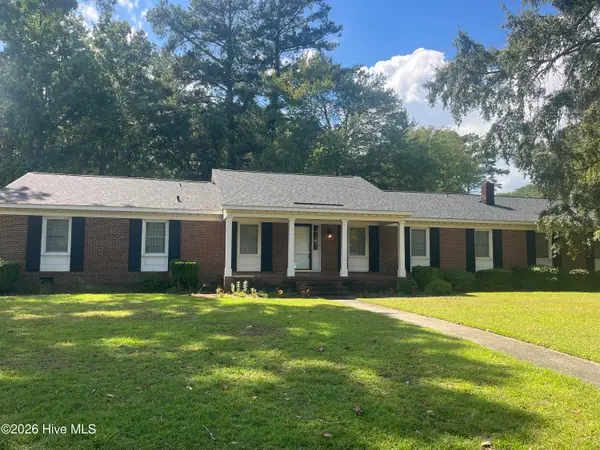 $350,000Active4 beds 3 baths2,146 sq. ft.
100 Churchside Drive, Greenville, NC 27858
MLS# 100603353Listed by: STEWART AND SMITH REALTY  $299,990Pending3 beds 3 baths2,164 sq. ft.
2012 Montalvan Drive, Greenville, NC 27834
MLS# 100603355Listed by: D.R. HORTON, INC.- New
 $399,400Active4 beds 3 baths2,441 sq. ft.
613 Knoll Circle, Greenville, NC 27858
MLS# 100603217Listed by: CHESSON REAL ESTATE GROUP


Protect your home and budget from life's surprises with an Assurant Home Warranty, backed by a partner that supports you through every step of homeownership. Explore Plans.
© 2023 - 2026 ERA Franchise Systems LLC. All rights reserved. ERA Franchise Systems LLC fully supports the principles of the Fair Housing Act and the Equal Opportunity Act. ERA, ERA Real Estate powered, and their respective logos are registered service marks of ERA Franchise Systems LLC. Each office is independently owned and operated.