
3612 Almanac Way, Greenville, NC 27834
Local realty services provided by:ERA Strother Real Estate
3612 Almanac Way,Greenville, NC 27834
$376,480
- 4 Beds
- 3 Baths
- 2,718 sq. ft.
- Single family
- Active
Listed by: daxay malkan
Office: esteem properties, inc.
MLS#:100609718
Source:NC_CCAR
Price summary
- Price:$376,480
- Price per sq. ft.:$138.51
About this home
To be built. Welcome to the Hudson plan at Carolina Crofts by Ryan Homes in Greenville, NC. Designed for convenient everyday living, the open concept first floor features a flex space and a study perfect for a home office, playroom, or hobby room. The living and dining space flow seamlessly into the spacious kitchen which features linen white cabinets, quartz countertops, stainless steel appliances, and a spacious pantry. Enjoy your spacious back yard from the comfort of your covered rear porch. The second floor features 3 spacious secondary bedrooms, and luxurious primary retreat with a spac inspired bathroom with double vanities and a walk-in shower. Discover this brand new community perfectly positioned minutes from ECU Medical District. Proximity to everyday conveniences, dining and entertainment making your live-work-play lifestyle a breeze. Start your next chapter today.
Contact an agent
Home facts
- Year built:2026
- Subdivision & Development:Carolina Crofts
- Listing ID #:100609718
- Added:1 day(s) ago
- Updated:October 13, 2026 at 10:34 AM
Rooms and interior
- Bedrooms:4
- Total bathrooms:3
- Full bathrooms:2
- Half bathrooms:1
- Rooms Total:4
- Bathrooms Description:Walk-in Shower
- Kitchen Description:Kitchen Island, Pantry
- Bedroom Description:Walk-In Closet(s)
- Living area:2,718 sq. ft.
Heating and cooling
- Cooling:Central Air
- Heating:Forced Air, Heating, Natural Gas
- Central air:Yes
Structure and exterior
- Roof:Shingle
- Year built:2026
- Building area:2,718 sq. ft.
- Lot area:0.23 Acres
- Construction Materials:Fiber Cement, Stone, Wood Frame
- Exterior Features:Patio
- Foundation Description:Slab
- Levels:2 Story
Schools
- High school:Farmville Central High School
- Middle school:Farmville Middle School
- Elementary school:Falkland Elementary School
Finances and disclosures
- Price:$376,480
- Price per sq. ft.:$138.51
Features and amenities
- Amenities:Dog Park, Management, Picnic Area, Playground, Walk-In Closet(s)
Parking
- Total parking spaces:2
- Parking description:Attached Garage, Concrete, Garage
- Garage:Yes
- Garage spaces:2

New listings near 3612 Almanac Way
- New
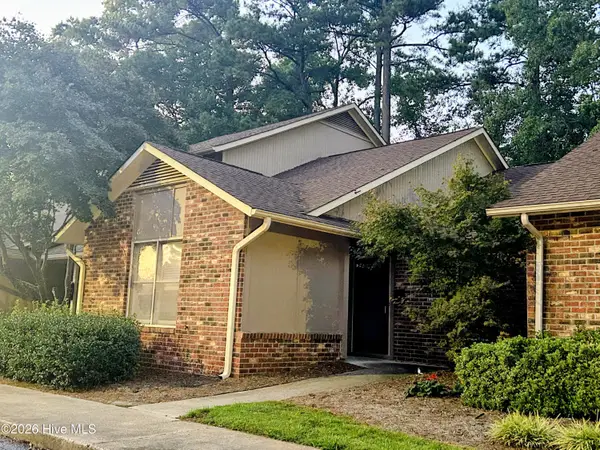 $190,000Active2 beds 2 baths1,208 sq. ft.
2005 Quail Ridge Road #E, Greenville, NC 27858
MLS# 100609891Listed by: SARVEY REALTY GROUP - New
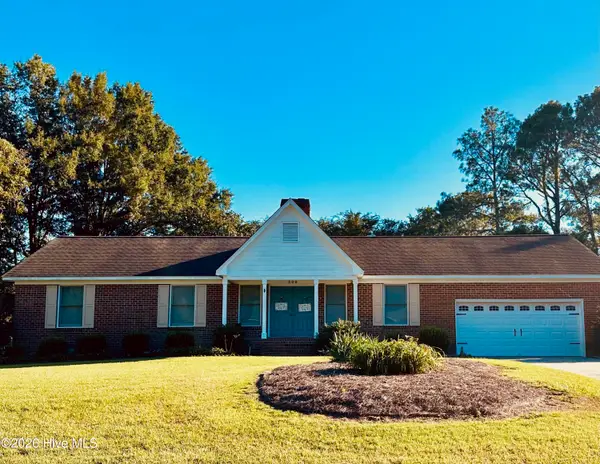 $300,000Active3 beds 2 baths1,613 sq. ft.
500 King Arthur Road, Greenville, NC 27858
MLS# 100609856Listed by: BERKSHIRE HATHAWAY HOMESERVICES PRIME PROPERTIES 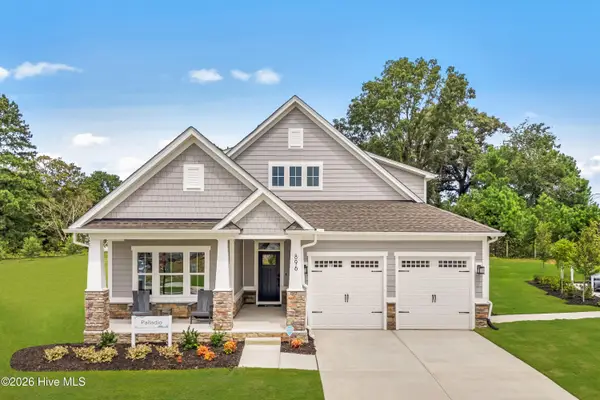 $417,845Active3 beds 3 baths2,626 sq. ft.
228 Market Garden Drive, Greenville, NC 27834
MLS# 100585290Listed by: ESTEEM PROPERTIES, INC. $389,990Active3 beds 2 baths2,626 sq. ft.
3600 Market Garden Drive, Greenville, NC 27834
MLS# 100602491Listed by: ESTEEM PROPERTIES, INC. $334,990Active4 beds 3 baths2,177 sq. ft.
3528 Market Garden Drive, Greenville, NC 27834
MLS# 100602496Listed by: ESTEEM PROPERTIES, INC.- New
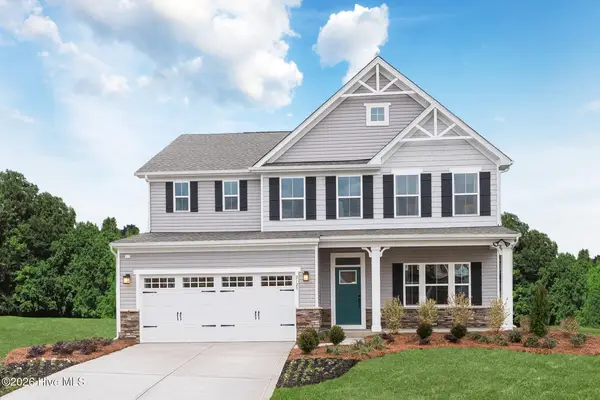 $404,980Active4 beds 3 baths3,010 sq. ft.
3616 Almanac Way, Greenville, NC 27834
MLS# 100609768Listed by: ESTEEM PROPERTIES, INC. - New
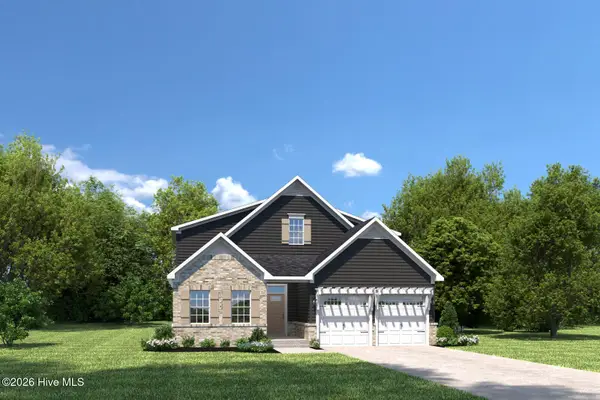 $404,970Active3 beds 3 baths2,626 sq. ft.
3620 Almanac Way, Greenville, NC 27834
MLS# 100609789Listed by: ESTEEM PROPERTIES, INC. - New
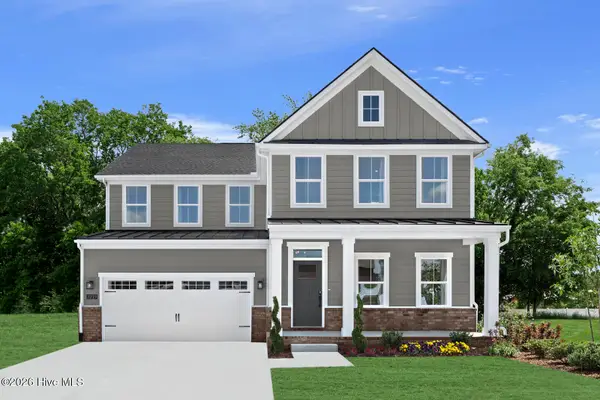 $436,365Active6 beds 3 baths3,306 sq. ft.
3624 Almanac Way, Greenville, NC 27834
MLS# 100609795Listed by: ESTEEM PROPERTIES, INC. - New
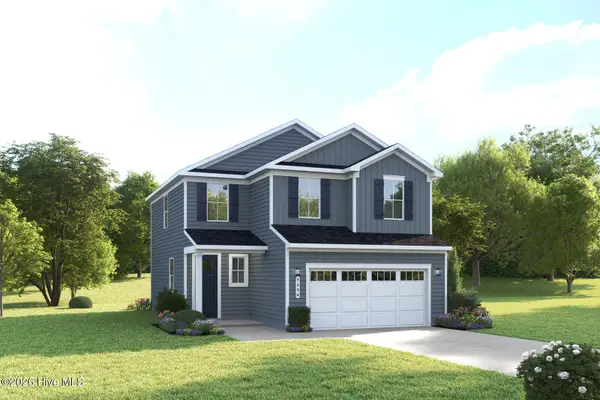 $347,960Active4 beds 3 baths1,868 sq. ft.
3600 Almanac Way, Greenville, NC 27834
MLS# 100609704Listed by: ESTEEM PROPERTIES, INC. - New
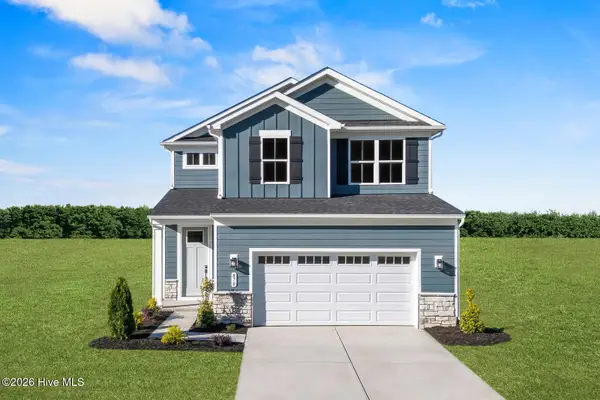 $358,965Active4 beds 3 baths2,177 sq. ft.
3604 Almanac Way, Greenville, NC 27834
MLS# 100609706Listed by: ESTEEM PROPERTIES, INC.


Protect your home and budget from life's surprises with an Assurant Home Warranty, backed by a partner that supports you through every step of homeownership. Explore Plans.
© 2023 - 2026 ERA Franchise Systems LLC. All rights reserved. ERA Franchise Systems LLC fully supports the principles of the Fair Housing Act and the Equal Opportunity Act. ERA, ERA Real Estate powered, and their respective logos are registered service marks of ERA Franchise Systems LLC. Each office is independently owned and operated.