
3611 Dickinson Avenue Ext, Greenville, NC 27834
Local realty services provided by:ERA Wilder Realty
3611 Dickinson Avenue Ext,Greenville, NC 27834
$259,900
- 3 Beds
- 2 Baths
- 1,767 sq. ft.
- Single family
- Active
Listed by: chuck williams
Office: aldridge & southerland
MLS#:100607091
Source:NC_CCAR
Price summary
- Price:$259,900
- Price per sq. ft.:$147.09
About this home
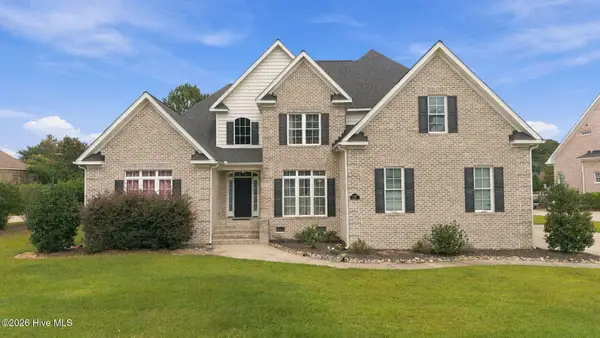
Full of character and charm, this inviting 3-bedroom home offers a wonderful blend of classic details and thoughtful updates. Beautiful hardwood floors flow throughout much of the home, while the remodeled kitchen features granite countertops and an updated design that feels both fresh and functional. The bathrooms have also been tastefully remodeled with tile showers, including granite countertops in the primary bath.
In addition to the three bedrooms, the home features a dedicated office as well as a versatile flex space that could be used as a playroom, hobby room, additional sitting area, or whatever best fits your needs. Step outside to enjoy the spacious deck overlooking the fenced rear yard--perfect for relaxing, entertaining, or simply enjoying time outdoors. A detached storage building with an attached carport provides additional storage and covered parking.
With updated spaces, beautiful hardwood floors, generous outdoor living areas, and plenty of personality throughout, this charming home is ready for its next owner!...
Contact an agent
Home facts
- Year built:1948
- Subdivision & Development:Not In Subdivision
- Listing ID #:100607091
- Added:1 day(s) ago
- Updated:September 30, 2026 at 09:51 PM
Rooms and interior
- Bedrooms:3
- Total bathrooms:2
- Full bathrooms:2
- Rooms Total:7
- Bathrooms Description:Walk-in Shower
- Kitchen Description:Dishwasher, Refrigerator
- Living area:1,767 sq. ft.
Heating and cooling
- Cooling:Central Air
- Heating:Gas Pack, Heating, Natural Gas
- Central air:Yes
Structure and exterior
- Roof:Shingle
- Year built:1948
- Building area:1,767 sq. ft.
- Lot area:0.26 Acres
- Construction Materials:Brick, Wood Frame
- Exterior Features:Covered, Deck
- Foundation Description:Crawl Space
- Levels:2 Story
Schools
- High school:South Central High School
- Middle school:E.B. Aycock Middle School
- Elementary school:Lake Forest Elementary School
Utilities
- Water:Water Connected
Finances and disclosures
- Price:$259,900
- Price per sq. ft.:$147.09
Features and amenities
- Appliances:Dishwasher, Dryer, Refrigerator, Washer
- Laundry features:Dryer, Washer
- Amenities:Ceiling Fan(s)
Parking
- Parking description:Paved

New listings near 3611 Dickinson Avenue Ext
- New
 $350,000Active3 beds 3 baths2,092 sq. ft.
3728 Ashcroft Drive, Winterville, NC 28590
MLS# 100607290Listed by: CAROLINE JOHNSON REAL ESTATE INC - New
 $293,680Active3 beds 2 baths1,672 sq. ft.
1017 Dearborn Court, Winterville, NC 28590
MLS# 100607256Listed by: CENTURY 21 THE REALTY GROUP - New
 $375,000Active3 beds 2 baths2,050 sq. ft.
1003 E Rock Spring Road, Greenville, NC 27858
MLS# 100607274Listed by: LEE & HARRELL REAL ESTATE PROFESSIONALS - New
 $208,000Active2 beds 2 baths1,600 sq. ft.
1931 Tara Court #101, Greenville, NC 27858
MLS# 100607279Listed by: BERKSHIRE HATHAWAY HOMESERVICES PRIME PROPERTIES - New
 $750,888Active4 beds 4 baths3,663 sq. ft.
1109 Compton Road, Greenville, NC 27858
MLS# 100607207Listed by: BERKSHIRE HATHAWAY HOMESERVICES PRIME PROPERTIES - New
 $299,999Active3 beds 2 baths1,615 sq. ft.
3494 Old Creek Road, Greenville, NC 27834
MLS# 100607170Listed by: EXP REALTY - New
 $450,000Active3 beds 3 baths2,694 sq. ft.
2604 River Oak Drive, Greenville, NC 27858
MLS# 100607138Listed by: KELLER WILLIAMS REALTY POINTS EAST - New
 $480,000Active4 beds 4 baths2,643 sq. ft.
104 Windermere Court, Greenville, NC 27858
MLS# 100607158Listed by: BERKSHIRE HATHAWAY HOMESERVICES PRIME PROPERTIES - New
 $199,000Active9 Acres
0 V O A Site C Road, Greenville, NC 27834
MLS# 100607079Listed by: LEE & HARRELL REAL ESTATE PROFESSIONALS


Protect your home and budget from life's surprises with an Assurant Home Warranty, backed by a partner that supports you through every step of homeownership. Explore Plans.
© 2023 - 2026 ERA Franchise Systems LLC. All rights reserved. ERA Franchise Systems LLC fully supports the principles of the Fair Housing Act and the Equal Opportunity Act. ERA, ERA Real Estate powered, and their respective logos are registered service marks of ERA Franchise Systems LLC. Each office is independently owned and operated.