
3706 Willow Run Drive, Greenville, NC 27858
Local realty services provided by:ERA Wilder Realty
Listed by: christy wallace
Office: exp realty
MLS#:100601661
Source:NC_CCAR
Price summary
- Price:$320,000
- Price per sq. ft.:$188.24
About this home
Picture slow mornings on the rocking chair front porch of this charming Craftsman-style home in the quaint Willow Run neighborhood. Surrounded by mature trees with sidewalks, streetlights and a neighborhood nature trail, this home offers a peaceful setting in the highly regarded Wintergreen, Hope and D.H. Conley school district.
Inside, gleaming hardwood floors and fresh paint create a bright, welcoming feel. The kitchen features granite countertops and a tile backsplash while plenty of storage adds everyday convenience. A large unfinished attic offers exciting possibilities for future expansion into an additional bedroom, flex room, office or whatever best fits your needs.
Step outside to a new patio overlooking a private wooded backyard where lush trees and the neighborhood walking trail create a beautiful natural backdrop.
Freshly painted exterior trim, shutters and doors along with gutters with leaf guards add to the home's well-maintained appeal. Best of all, a new roof, HVAC and water heater mean the big-ticket items have already been taken care of.
Move in, settle in and enjoy all that this charming Willow Run home has to offer....
Contact an agent
Home facts
- Year built:2001
- Subdivision & Development:Willow Run
- Listing ID #:100601661
- Added:2 day(s) ago
- Updated:September 07, 2026 at 10:26 AM
Rooms and interior
- Bedrooms:3
- Total bathrooms:3
- Full bathrooms:2
- Half bathrooms:1
- Rooms Total:6
- Bathrooms Description:Walk-in Shower
- Kitchen Description:Dishwasher, Disposal, Pantry, Range, Refrigerator
- Bedroom Description:Master Downstairs, Walk-In Closet(s)
- Living area:1,700 sq. ft.
Heating and cooling
- Cooling:Central Air
- Heating:Heat Pump, Heating, Natural Gas
- Central air:Yes
Structure and exterior
- Roof:Architectural Shingle
- Year built:2001
- Building area:1,700 sq. ft.
- Lot area:0.18 Acres
- Construction Materials:Vinyl Siding, Wood Frame
- Exterior Features:Patio, Porch, Screened, Thermal Doors
- Foundation Description:Slab
- Levels:2 Story
Schools
- High school:D.H. Conley High School
- Middle school:Hope Middle School
- Elementary school:Wintergreen Primary School
Utilities
- Water:Water Connected
- Sewer:Sewer Connected
Finances and disclosures
- Price:$320,000
- Price per sq. ft.:$188.24
Features and amenities
- Appliances:Dishwasher, Disposal, Range, Refrigerator
- Laundry features:Laundry Closet
- Amenities:Blinds/Shades, Ceiling Fan(s), Management, Picnic Area, Playground, Street Lights, Trail(s), Walk-In Closet(s)
Parking
- Total parking spaces:2
- Parking description:Concrete
- Carport spaces:1

New listings near 3706 Willow Run Drive
- New
 $350,000Active3 beds 3 baths2,596 sq. ft.
5197 Nc Hwy 33 E, Greenville, NC 27858
MLS# 100601781Listed by: EXP REALTY - New
 $394,955Active4 beds 3 baths2,718 sq. ft.
132 Harmonica Lane, Greenville, NC 27834
MLS# 100601793Listed by: ESTEEM PROPERTIES, INC. - New
 $384,990Active4 beds 3 baths3,010 sq. ft.
129 Harmonica Lane, Greenville, NC 27834
MLS# 100601795Listed by: ESTEEM PROPERTIES, INC. - New
 $399,990Active4 beds 3 baths3,306 sq. ft.
130 Harmonica Lane, Greenville, NC 27834
MLS# 100601797Listed by: ESTEEM PROPERTIES, INC. - New
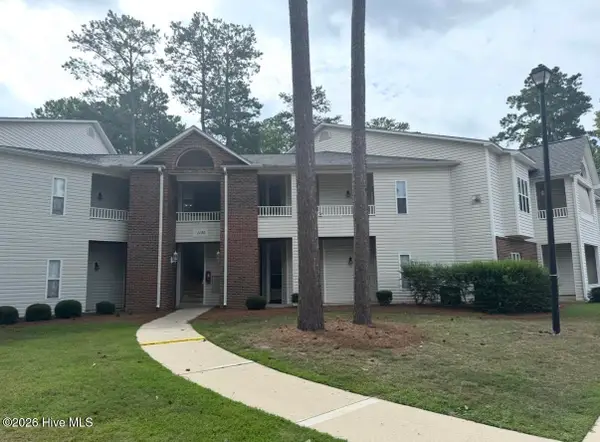 $179,900Active2 beds 2 baths1,400 sq. ft.
1135 Turtle Creek Road #D, Greenville, NC 27858
MLS# 100601770Listed by: UNITED REAL ESTATE EAST CAROLINA 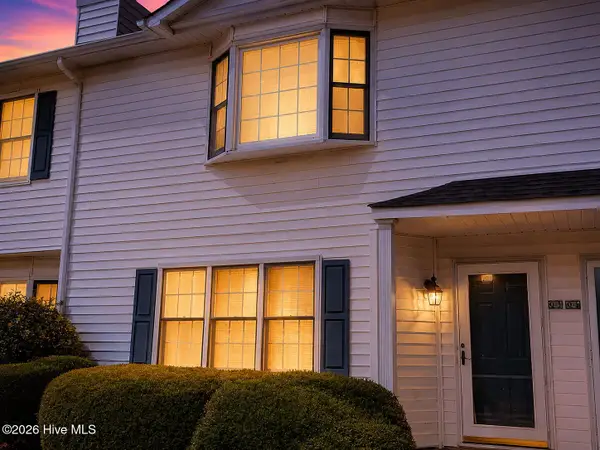 $129,900Active3 beds 3 baths1,453 sq. ft.
3803 Sterling Pointe Drive #Q3, Winterville, NC 28590
MLS# 100597092Listed by: HOME TEAM OF THE CAROLINAS- New
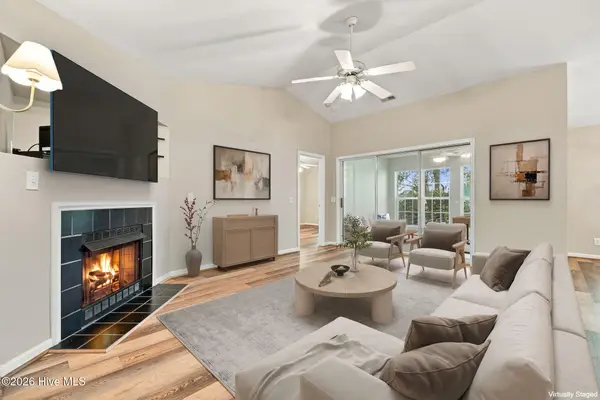 $170,000Active2 beds 2 baths1,367 sq. ft.
2209 Locksley Woods Drive #G, Greenville, NC 27858
MLS# 100601725Listed by: KELLER WILLIAMS REALTY POINTS EAST - New
 $385,000Active3 beds 3 baths2,707 sq. ft.
1129 Bryson Drive, Greenville, NC 27834
MLS# 100601691Listed by: CENTURY 21 THE REALTY GROUP - New
 $199,000Active2 beds 3 baths1,178 sq. ft.
4105 Laurel Ridge Drive #D, Greenville, NC 27834
MLS# 100601622Listed by: ALL GOOD REAL ESTATE LLC


Protect your home and budget from life's surprises with an Assurant Home Warranty, backed by a partner that supports you through every step of homeownership. Explore Plans.
© 2023 - 2026 ERA Franchise Systems LLC. All rights reserved. ERA Franchise Systems LLC fully supports the principles of the Fair Housing Act and the Equal Opportunity Act. ERA, ERA Real Estate powered, and their respective logos are registered service marks of ERA Franchise Systems LLC. Each office is independently owned and operated.