
3721 Tifgreen Drive, Greenville, NC 27834
Local realty services provided by:ERA Parrish Realty Legacy Group
3721 Tifgreen Drive,Greenville, NC 27834
$235,000
- 3 Beds
- 2 Baths
- 1,283 sq. ft.
- Single family
- Active
Listed by: blair turner
Office: turner realty team
MLS#:10187490
Source:RD
Price summary
- Price:$235,000
- Price per sq. ft.:$183.16
About this home
Located in the Meadow Woods subdivision, this home features fresh flooring and new kitchen countertops. The primary bedroom offers walk-in closets for extra storage, and the outdoor patio is a great spot for grilling or relaxing. With room to add your own personal touches, this home offers plenty of possibilities to make it your own. **Priced below tax value--don't miss this opportunity!** Schedule your showing today! For questions or additional information regarding this property, please contact co-listing agent, Carter Hall.
Contact an agent
Home facts
- Year built:2012
- Subdivision & Development:Meadow Woods
- Listing ID #:10187490
- Added:44 day(s) ago
- Updated:October 03, 2026 at 04:40 PM
Rooms and interior
- Bedrooms:3
- Total bathrooms:2
- Full bathrooms:2
- Rooms Total:5
- Flooring:Varies
- Living area:1,283 sq. ft.
Heating and cooling
- Cooling:Central Air
- Heating:Heat Pump
- Central air:Yes
Structure and exterior
- Roof:Architectural Shingle
- Year built:2012
- Building area:1,283 sq. ft.
- Lot area:0.14 Acres
- Architectural Style:Traditional
- Construction Materials:Vinyl Siding
- Exterior Features:Patio
- Foundation Description:Slab
- Levels:One
Schools
- High school:Pitt - South Central High School
- Middle school:Pitt - A G Cox Middle School
- Elementary school:Pitt - Ridgewood Elementary School
Utilities
- Water:Community Water
- Sewer:Community Sewer
Finances and disclosures
- Price:$235,000
- Price per sq. ft.:$183.16
- Tax amount:$2,507
Parking
- Parking description:Attached, Concrete
 Listings marked with a Doorify MLS icon are provided courtesy of the Doorify MLS, of North Carolina, Internet Data Exchange Database. Brokers make an effort to deliver accurate information, but buyers should independently verify any information on which they will rely in a transaction. The listing broker shall not be responsible for any typographical errors, misinformation, or misprints, and they shall be held totally harmless from any damages arising from reliance upon this data. This data is provided exclusively for consumers’ personal, non-commercial use. Copyright 2026 Doorify MLS of North Carolina. All rights reserved.
New listings near 3721 Tifgreen Drive
- New
 $330,000Active-- beds 2 baths1,982 sq. ft.
802 Forest Hill Circle, Greenville, NC 27858
MLS# 100607977Listed by: LEE & HARRELL REAL ESTATE PROFESSIONALS - New
 $167,000Active3 beds 3 baths1,441 sq. ft.
100 David Drive #E15, Greenville, NC 27858
MLS# 100607910Listed by: KELLER WILLIAMS REALTY POINTS EAST - New
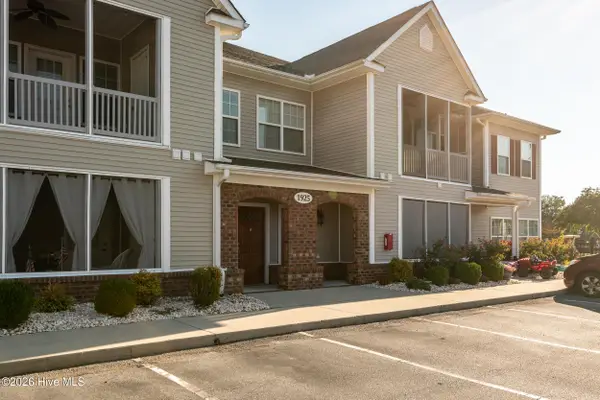 $218,000Active2 beds 2 baths1,696 sq. ft.
1925 Tara Court #203, Greenville, NC 27858
MLS# 100607531Listed by: LEE & HARRELL REAL ESTATE PROFESSIONALS - New
 $200,000Active2 beds 2 baths1,696 sq. ft.
1901 Covengton Way #201, Greenville, NC 27858
MLS# 100607758Listed by: CENTURY 21 THE REALTY GROUP - New
 $195,000Active3 beds 2 baths1,200 sq. ft.
1206 Holden Drive #B, Greenville, NC 27858
MLS# 100607784Listed by: BERKSHIRE HATHAWAY HOMESERVICES PRIME PROPERTIES - New
 $249,900Active3 beds 3 baths2,177 sq. ft.
507 Eleanor Street, Greenville, NC 27858
MLS# 100607714Listed by: HAYSTACK REALTY GROUP - New
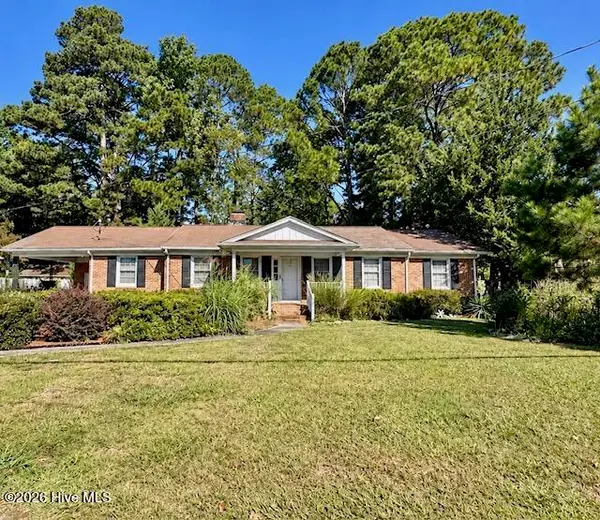 $289,000Active3 beds 2 baths1,986 sq. ft.
1209 Red Banks Road, Greenville, NC 27858
MLS# 100607675Listed by: EXP REALTY - New
 $675,000Active4 beds 4 baths2,954 sq. ft.
1208 Kingsbrook Road, Greenville, NC 27858
MLS# 100607684Listed by: KELLER WILLIAMS REALTY POINTS EAST - New
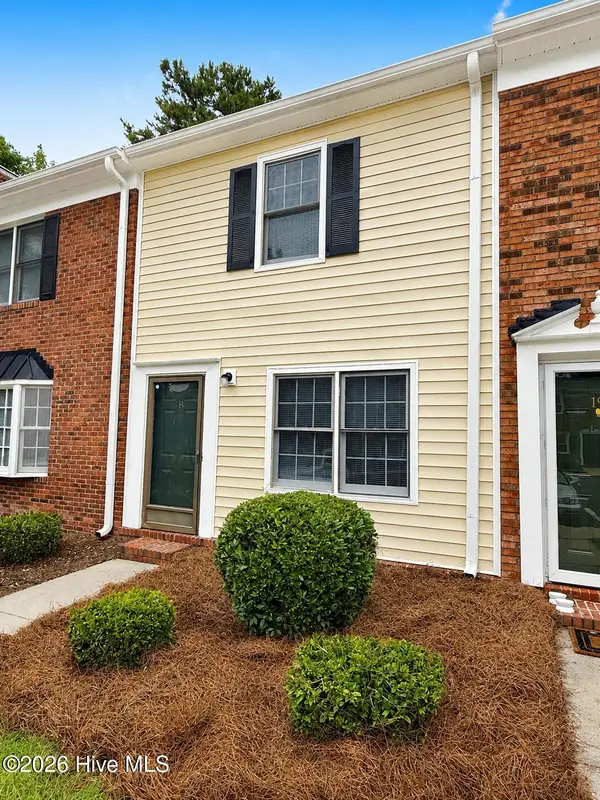 $149,000Active2 beds 2 baths1,056 sq. ft.
102 David Drive #18f, Greenville, NC 27858
MLS# 100607597Listed by: LEE & HARRELL REAL ESTATE PROFESSIONALS - New
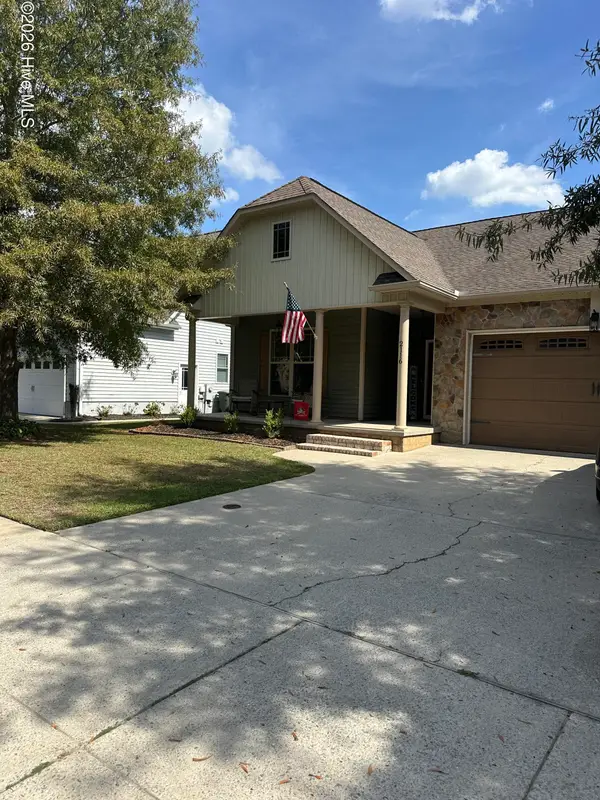 $295,000Active3 beds 2 baths1,543 sq. ft.
2116 Tulls Cove Road, Winterville, NC 28590
MLS# 100607603Listed by: KELLER WILLIAMS INNER BANKS


Protect your home and budget from life's surprises with an Assurant Home Warranty, backed by a partner that supports you through every step of homeownership. Explore Plans.
© 2023 - 2026 ERA Franchise Systems LLC. All rights reserved. ERA Franchise Systems LLC fully supports the principles of the Fair Housing Act and the Equal Opportunity Act. ERA, ERA Real Estate powered, and their respective logos are registered service marks of ERA Franchise Systems LLC. Each office is independently owned and operated.