
3738 Prestwick Place, Greenville, NC 27834
Local realty services provided by:ERA Strother Real Estate
3738 Prestwick Place,Greenville, NC 27834
$498,000
- 3 Beds
- 3 Baths
- 2,726 sq. ft.
- Single family
- Pending
Listed by: mark s hessert
Office: aldridge & southerland
MLS#:100600541
Source:NC_CCAR
Price summary
- Price:$498,000
- Price per sq. ft.:$182.69
About this home
Custom built in 2017 and immaculately maintained, this wonderful one-owner Prestwick Place patio home in Ironwood Golf & Country Club is the definition of ''move-in ready'' and checks many boxes.
• Convenient to nearby downtown Greenville, East Carolina University, and the medical district with easy entry onto the beltline east to little Washington and the Outer Banks, and west to Wilson and Raleigh.
• Country club amenities include 18-hole golf course, clubhouse and restaurant, community pool, and lighted tennis and brand-new pickle ball courts (membership required).
• Easy main-level living with 3 bedrooms and two full baths down; and a bonus room with full bath and walk-in closet up-perfect for 4th bedroom, home office, gym, or media room.
• Low-maintenance brick and vinyl exterior and specialized HOA lawncare.
• Thoughtful, cohesive interior design details include plantation shutters and gorgeous granite countertops throughout the home, as well as oversized crown molding and beautiful engineered wood floors in the common living areas and bedrooms.
• Well-designed open floor plan for entertaining and relaxing. Greet guests from the foyer into the inviting great room with raised ceilings, solar tubes for extra natural light, and a gas fireplace with custom millwork mantle, tile surround and hearth. The cook's kitchen includes all stainless appliances including a refrigerator that conveys, gas cooktop, built-in microwave and oven, under cabinet lighting, and a large center island housing a double sink and space for guests to pull up counter-height stools. Serve meals in the lovely formal dining room space with bay window providing plentiful natural light.
• Spacious sunroom with abundant natural light, and tile floor-perfect place for kicking back and relaxing. For easy outdoor entertaining, the sunroom leads to a partially fenced backyard space with custom brick paver patio and gas line for your grill.
• Main suite retreat with tray ceiling; expansive custom walk-in closet with built-in drawers; and ensuite with double sink vanity, water closet, and tile shower with grab bar already in place.
• Large laundry room with ample cabinetry, a sink, and a dryer that conveys.
• Storage needs are taken care of with wood shelving in all closets including the convenient coat closet, and an enormous walk-in floored attic space ensuring everything has a place.
• Additionally, home has tankless on demand hot water heater, security system, programmable thermostat downstairs, and custom landscape with drip irrigation.
Don't miss this rare opportunity in one of the Greenville area's most popular country club communities. Schedule your private tour today to fully appreciate all the exceptional features this home provides!...
Contact an agent
Home facts
- Year built:2017
- Subdivision & Development:Ironwood
- Listing ID #:100600541
- Added:5 day(s) ago
- Updated:September 07, 2026 at 08:07 AM
Rooms and interior
- Bedrooms:3
- Total bathrooms:3
- Full bathrooms:3
- Rooms Total:9
- Flooring:Carpet, Wood
- Dining Description:Eat-in Kitchen
- Bathrooms Description:Walk-in Shower
- Kitchen Description:Dishwasher, Disposal, Eat-in Kitchen, Kitchen Island, Pantry, Refrigerator
- Bedroom Description:Master Downstairs, Walk-In Closet(s)
- Living area:2,726 sq. ft.
Heating and cooling
- Cooling:Central Air
- Heating:Electric, Gas Pack, Heat Pump, Heating, Natural Gas
- Central air:Yes
Structure and exterior
- Roof:Architectural Shingle
- Year built:2017
- Building area:2,726 sq. ft.
- Lot area:0.18 Acres
- Lot Features:Interior Lot, Level
- Architectural Style:Patio
- Construction Materials:Brick Veneer, Vinyl Siding, Wood Frame
- Exterior Features:Patio
- Foundation Description:Slab
- Levels:1.5 Story
Schools
- High school:Farmville Central High School
- Middle school:Farmville Middle School
- Elementary school:Falkland Elementary School
Utilities
- Water:Water Connected
- Sewer:Sewer Connected
Finances and disclosures
- Price:$498,000
- Price per sq. ft.:$182.69
Features and amenities
- Appliances:Dishwasher, Disposal, Dryer, Refrigerator
- Laundry features:Dryer, Laundry Room
- Amenities:Blinds/Shades, Ceiling Fan(s), Solid Surface, Street Lights, Termite Bond, Tray Ceiling(s), Walk-In Closet(s)
Parking
- Total parking spaces:2
- Parking description:Attached, Attached Garage, Concrete, Garage, Garage Door Opener
- Garage:Yes
- Garage spaces:2

New listings near 3738 Prestwick Place
- New
 $350,000Active3 beds 3 baths2,596 sq. ft.
5197 Nc Hwy 33 E, Greenville, NC 27858
MLS# 100601781Listed by: EXP REALTY - New
 $394,955Active4 beds 3 baths2,718 sq. ft.
132 Harmonica Lane, Greenville, NC 27834
MLS# 100601793Listed by: ESTEEM PROPERTIES, INC. - New
 $384,990Active4 beds 3 baths3,010 sq. ft.
129 Harmonica Lane, Greenville, NC 27834
MLS# 100601795Listed by: ESTEEM PROPERTIES, INC. - New
 $399,990Active4 beds 3 baths3,306 sq. ft.
130 Harmonica Lane, Greenville, NC 27834
MLS# 100601797Listed by: ESTEEM PROPERTIES, INC. - New
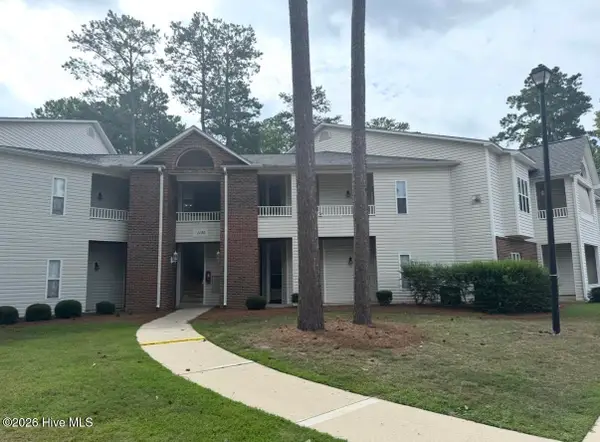 $179,900Active2 beds 2 baths1,400 sq. ft.
1135 Turtle Creek Road #D, Greenville, NC 27858
MLS# 100601770Listed by: UNITED REAL ESTATE EAST CAROLINA 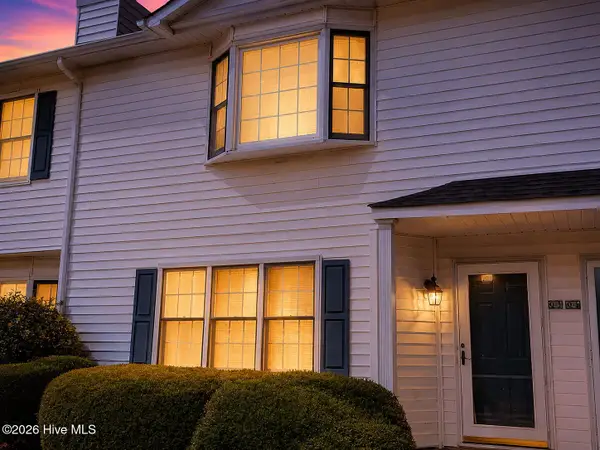 $129,900Active3 beds 3 baths1,453 sq. ft.
3803 Sterling Pointe Drive #Q3, Winterville, NC 28590
MLS# 100597092Listed by: HOME TEAM OF THE CAROLINAS- New
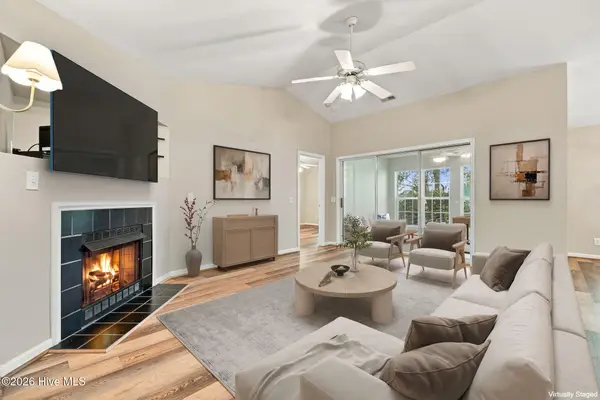 $170,000Active2 beds 2 baths1,367 sq. ft.
2209 Locksley Woods Drive #G, Greenville, NC 27858
MLS# 100601725Listed by: KELLER WILLIAMS REALTY POINTS EAST - New
 $385,000Active3 beds 3 baths2,707 sq. ft.
1129 Bryson Drive, Greenville, NC 27834
MLS# 100601691Listed by: CENTURY 21 THE REALTY GROUP - New
 $320,000Active3 beds 3 baths1,700 sq. ft.
3706 Willow Run Drive, Greenville, NC 27858
MLS# 100601661Listed by: EXP REALTY - New
 $199,000Active2 beds 3 baths1,178 sq. ft.
4105 Laurel Ridge Drive #D, Greenville, NC 27834
MLS# 100601622Listed by: ALL GOOD REAL ESTATE LLC


Protect your home and budget from life's surprises with an Assurant Home Warranty, backed by a partner that supports you through every step of homeownership. Explore Plans.
© 2023 - 2026 ERA Franchise Systems LLC. All rights reserved. ERA Franchise Systems LLC fully supports the principles of the Fair Housing Act and the Equal Opportunity Act. ERA, ERA Real Estate powered, and their respective logos are registered service marks of ERA Franchise Systems LLC. Each office is independently owned and operated.