
4232 Laurel Ridge Drive #A, Greenville, NC 27834
Local realty services provided by:ERA Strother Real Estate
4232 Laurel Ridge Drive #A,Greenville, NC 27834
$272,400
- 3 Beds
- 2 Baths
- 1,439 sq. ft.
- Townhouse
- Active
Listed by: kinsey russell
Office: kinsey russell real estate, llc.
MLS#:100607107
Source:NC_CCAR
Price summary
- Price:$272,400
- Price per sq. ft.:$189.3
About this home
NEW CONSTRUCTION | ESTIMATED COMPLETION DECEMBER 2026! Welcome home to the Melissa Plan, a thoughtfully designed 1-story home offering 3 bedrooms, 2 bathrooms, 1,439 sq. ft. and stylish finishes throughout. The open-concept living area is designed for both everyday comfort and entertaining, featuring a spacious family room with an electric fireplace that flows seamlessly into the kitchen and dining area.
The kitchen is the heart of the home with granite countertops, a large center island with bar seating, walk-in pantry and a Frigidaire stainless steel appliance package--including the refrigerator! Just off the kitchen, the dining area is finished with upgraded trim for an added custom touch.
The primary suite offers plenty of comfort with a spacious walk-in closet and private bath with double vanity sinks and a walk-in tiled shower. Two additional bedrooms and a full hall bath offer plenty of flexibility for guests, family or a home office.
Enjoy outdoor living year-round from the covered rear porch, perfect for morning coffee or relaxing at the end of the day. Additional highlights include a 1-car garage wired for an electric vehicle outlet, security system package, blinds throughout and a 1-year builder warranty.
Conveniently located just minutes from ECU Health and Uptown Greenville, this new construction duplex offers the perfect combination of low-maintenance living, modern finishes and an incredibly convenient location.
Up to $5,500 in closing cost incentives available with preferred lender and attorney! Don't miss the opportunity to make this brand-new home yours!...
Contact an agent
Home facts
- Year built:2026
- Subdivision & Development:Fieldstone at Landover
- Listing ID #:100607107
- Added:3 day(s) ago
- Updated:October 04, 2026 at 11:25 AM
Rooms and interior
- Bedrooms:3
- Total bathrooms:2
- Full bathrooms:2
- Rooms Total:5
- Flooring:Carpet
- Bathrooms Description:Walk-in Shower
- Kitchen Description:Dishwasher, Disposal, Kitchen Island, Pantry, Refrigerator
- Bedroom Description:Master Downstairs, Walk-In Closet(s)
- Living area:1,439 sq. ft.
Heating and cooling
- Cooling:Central Air
- Heating:Electric, Heat Pump, Heating
- Central air:Yes
Structure and exterior
- Roof:Shingle
- Year built:2026
- Building area:1,439 sq. ft.
- Lot area:0.12 Acres
- Construction Materials:Stone, Vinyl Siding, Wood Frame
- Exterior Features:Covered, Patio, Thermal Doors
- Foundation Description:Slab
- Levels:1 Story
Schools
- High school:Farmville Central High School
- Middle school:Farmville Middle School
- Elementary school:Lake Forest Elementary School
Finances and disclosures
- Price:$272,400
- Price per sq. ft.:$189.3
Features and amenities
- Appliances:Dishwasher, Disposal, Refrigerator
- Laundry features:Laundry Closet
- Amenities:Blinds/Shades, Ceiling Fan(s), Management, Walk-In Closet(s)
Parking
- Total parking spaces:1
- Parking description:Attached Garage, Concrete, Garage, Garage Door Opener
- Garage:Yes
- Garage spaces:1

New listings near 4232 Laurel Ridge Drive #A
- New
 $330,000Active-- beds 2 baths1,982 sq. ft.
802 Forest Hill Circle, Greenville, NC 27858
MLS# 100607977Listed by: LEE & HARRELL REAL ESTATE PROFESSIONALS - New
 $167,000Active3 beds 3 baths1,441 sq. ft.
100 David Drive #E15, Greenville, NC 27858
MLS# 100607910Listed by: KELLER WILLIAMS REALTY POINTS EAST - New
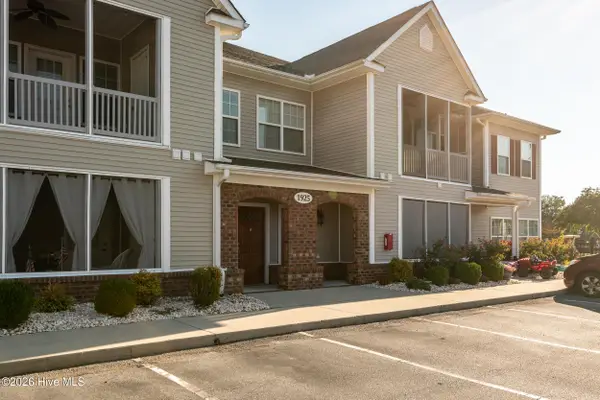 $218,000Active2 beds 2 baths1,696 sq. ft.
1925 Tara Court #203, Greenville, NC 27858
MLS# 100607531Listed by: LEE & HARRELL REAL ESTATE PROFESSIONALS - New
 $200,000Active2 beds 2 baths1,696 sq. ft.
1901 Covengton Way #201, Greenville, NC 27858
MLS# 100607758Listed by: CENTURY 21 THE REALTY GROUP - New
 $195,000Active3 beds 2 baths1,200 sq. ft.
1206 Holden Drive #B, Greenville, NC 27858
MLS# 100607784Listed by: BERKSHIRE HATHAWAY HOMESERVICES PRIME PROPERTIES - New
 $249,900Active3 beds 3 baths2,177 sq. ft.
507 Eleanor Street, Greenville, NC 27858
MLS# 100607714Listed by: HAYSTACK REALTY GROUP - New
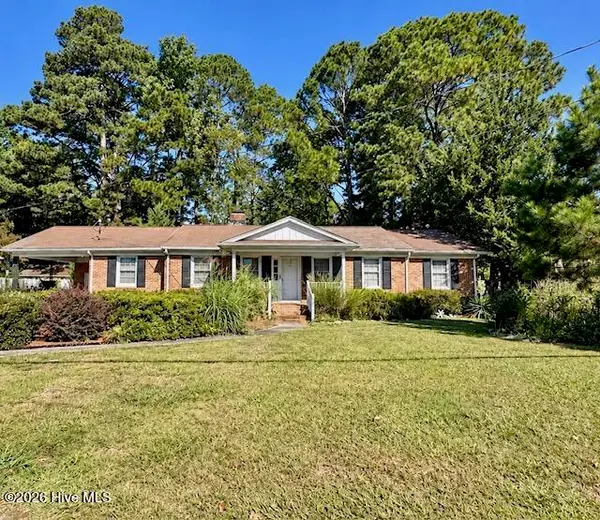 $289,000Active3 beds 2 baths1,986 sq. ft.
1209 Red Banks Road, Greenville, NC 27858
MLS# 100607675Listed by: EXP REALTY - New
 $675,000Active4 beds 4 baths2,954 sq. ft.
1208 Kingsbrook Road, Greenville, NC 27858
MLS# 100607684Listed by: KELLER WILLIAMS REALTY POINTS EAST - New
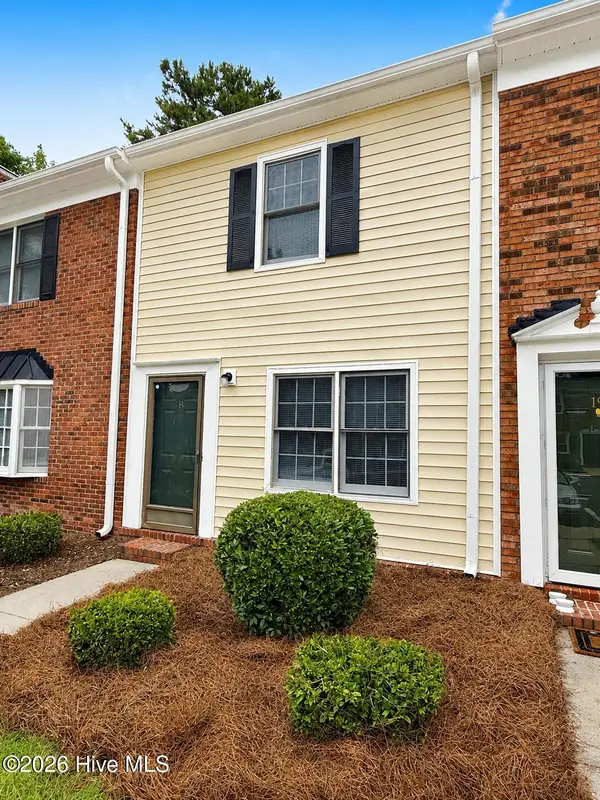 $149,000Active2 beds 2 baths1,056 sq. ft.
102 David Drive #18f, Greenville, NC 27858
MLS# 100607597Listed by: LEE & HARRELL REAL ESTATE PROFESSIONALS - New
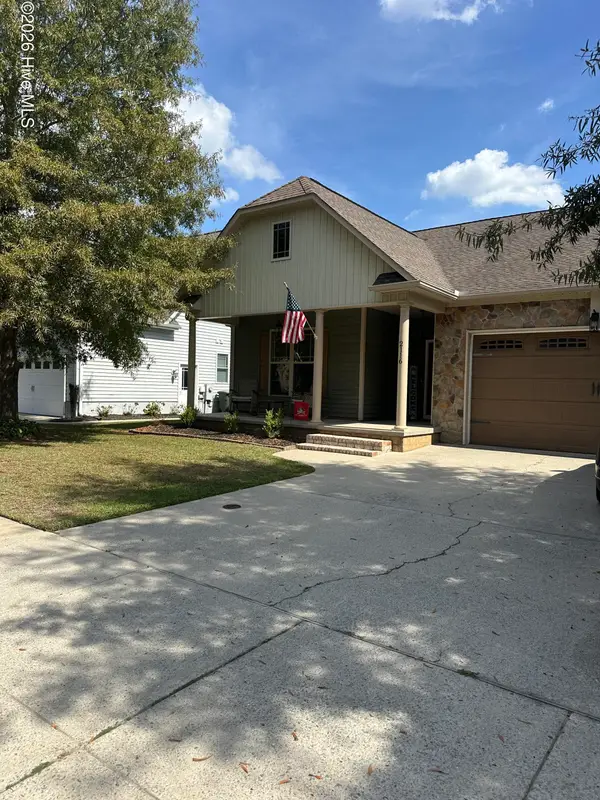 $295,000Active3 beds 2 baths1,543 sq. ft.
2116 Tulls Cove Road, Winterville, NC 28590
MLS# 100607603Listed by: KELLER WILLIAMS INNER BANKS


Protect your home and budget from life's surprises with an Assurant Home Warranty, backed by a partner that supports you through every step of homeownership. Explore Plans.
© 2023 - 2026 ERA Franchise Systems LLC. All rights reserved. ERA Franchise Systems LLC fully supports the principles of the Fair Housing Act and the Equal Opportunity Act. ERA, ERA Real Estate powered, and their respective logos are registered service marks of ERA Franchise Systems LLC. Each office is independently owned and operated.