
4367 J C Galloway Road, Greenville, NC 27858
Local realty services provided by:ERA Strother Real Estate
Listed by: mark paschal
Office: realty one group aspire
MLS#:100611695
Source:NC_CCAR
Price summary
- Price:$503,900
- Price per sq. ft.:$195.08
About this home
Welcome home to this Live Oak Builders gem, where warm finishes and a smart layout work together from the moment you walk in. The open kitchen, dining, and living area is built for how people live, with a large island, quartz counters, gold pendant lighting. A statement fireplace wall with a wood mantel anchors the main living space. Luxury vinyl plank flooring runs throughout the main living areas, carrying a rich, warm tone that ties everything together. The primary suite is a retreat, with a tile shower, a large walk-in closet, and picture-frame wainscoting. A dedicated office gives you a real work-from-home space, not a spare room pretending to be one. The front of the lot is wooded, adding privacy and curb appeal, and the craftsman exterior with board and batten gables, a covered front porch, and stained wood posts makes a strong first impression. The extra large covered back porch is perfect for those who value outdoor living. Built by Live Oak Builders a local custom home builder. Schedule your showing today....
Contact an agent
Home facts
- Year built:2026
- Subdivision & Development:Woodbrier
- Listing ID #:100611695
- Added:6 day(s) ago
- Updated:October 28, 2026 at 12:19 PM
Rooms and interior
- Bedrooms:3
- Total bathrooms:3
- Full bathrooms:2
- Half bathrooms:1
- Rooms Total:7
- Flooring:Carpet
- Bathrooms Description:Walk-in Shower
- Kitchen Description:Dishwasher, Disposal, Kitchen Island, Range
- Bedroom Description:Master Downstairs, Walk-In Closet(s)
- Living area:2,583 sq. ft.
Heating and cooling
- Cooling:Heat Pump
- Heating:Electric, Heat Pump, Heating
Structure and exterior
- Roof:Architectural Shingle
- Year built:2026
- Building area:2,583 sq. ft.
- Lot area:0.95 Acres
- Construction Materials:Vinyl Siding, Wood Frame
- Exterior Features:Covered, Patio
- Foundation Description:Raised, Slab
- Levels:2 Story
Schools
- High school:D.H. Conley High School
- Middle school:G. R. Whitfield School K-
- Elementary school:G.R. Whitfield School K-
Utilities
- Water:Community Water Available, Water Connected
Finances and disclosures
- Price:$503,900
- Price per sq. ft.:$195.08
Features and amenities
- Appliances:Dishwasher, Disposal, Range
- Laundry features:Laundry Room, Washer Hookup
- Amenities:Ceiling Fan(s), Tray Ceiling(s), Walk-In Closet(s)
Parking
- Total parking spaces:2
- Parking description:Additional Parking, Attached Garage, Concrete, Garage
- Garage:Yes
- Garage spaces:2

New listings near 4367 J C Galloway Road
- New
 $87,000Active1.58 Acres
3814 Abby Lynn Drive, Greenville, NC 27858
MLS# 100612914Listed by: HAYSTACK REALTY GROUP - New
 $345,000Active4 beds 3 baths2,168 sq. ft.
3615 E Baywood Ln, Greenville, NC 27834
MLS# 100612871Listed by: KELLER WILLIAMS REALTY POINTS EAST - New
 $39,000Active0.24 Acres
1305 Dunbrook Drive, Winterville, NC 28590
MLS# 100612848Listed by: ALDRIDGE & SOUTHERLAND - New
 $240,000Active3 beds 3 baths1,943 sq. ft.
415 Crestline Boulevard, Greenville, NC 27834
MLS# 100612793Listed by: EMERALD CITY REALTORS - New
 $355,000Active3 beds 2 baths2,144 sq. ft.
1269 Windsong Drive, Greenville, NC 27858
MLS# 100612779Listed by: KELLER WILLIAMS REALTY POINTS EAST - New
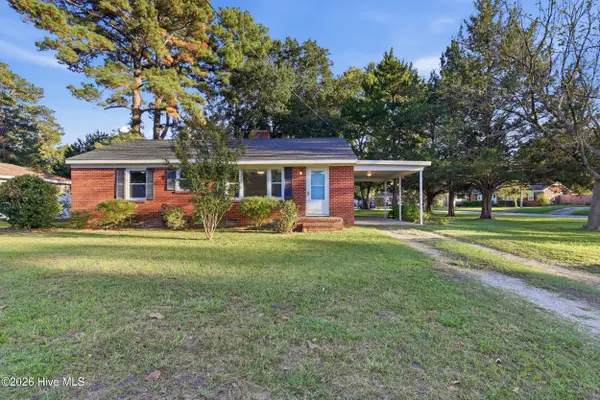 $205,000Active3 beds 1 baths1,173 sq. ft.
1311 W Ragsdale Road, Greenville, NC 27858
MLS# 100612725Listed by: TURNER REALTY TEAM - New
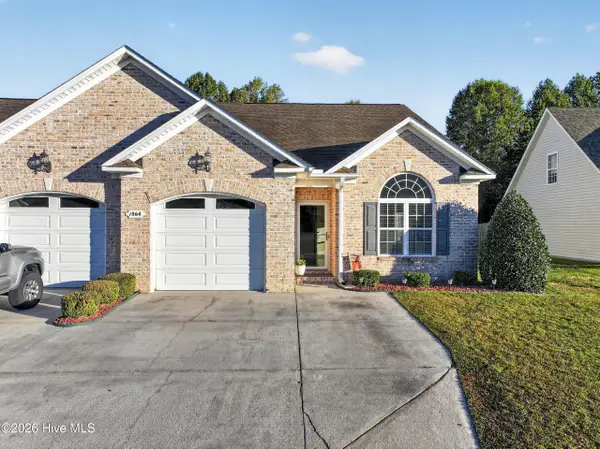 $245,000Active3 beds 2 baths1,356 sq. ft.
1864 Cambria Drive #B, Greenville, NC 27834
MLS# 100612749Listed by: ALDRIDGE & SOUTHERLAND - New
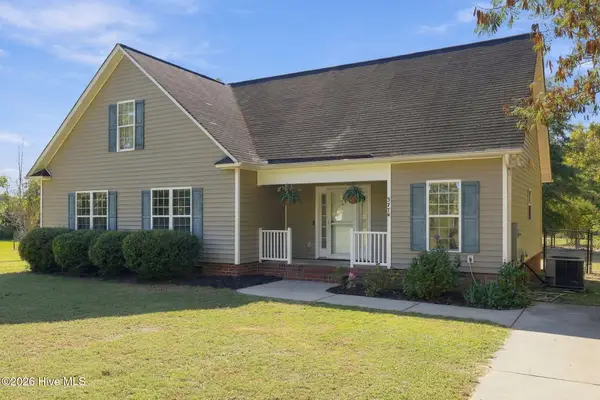 $315,000Active3 beds 2 baths1,483 sq. ft.
3774 Bell Arthur Road, Greenville, NC 27834
MLS# 100612437Listed by: AMPLE ASSETS, INC. - New
 $319,500Active3 beds 2 baths1,887 sq. ft.
3725 Stillwood Drive, Winterville, NC 28590
MLS# 100612398Listed by: KELLER WILLIAMS REALTY POINTS EAST - New
 $349,900Active3 beds 2 baths2,093 sq. ft.
3728 Kings Crossroads Road, Greenville, NC 27834
MLS# 100612381Listed by: EXP REALTY


Protect your home and budget from life's surprises with an Assurant Home Warranty, backed by a partner that supports you through every step of homeownership. Explore Plans.
© 2023 - 2026 ERA Franchise Systems LLC. All rights reserved. ERA Franchise Systems LLC fully supports the principles of the Fair Housing Act and the Equal Opportunity Act. ERA, ERA Real Estate powered, and their respective logos are registered service marks of ERA Franchise Systems LLC. Each office is independently owned and operated.