
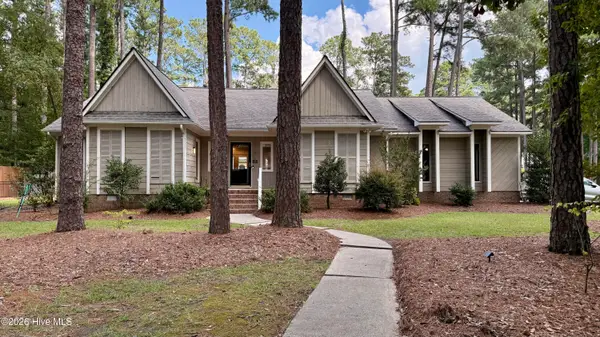
461 Blackjack-simpson Road, Greenville, NC 27858
Local realty services provided by:ERA Strother Real Estate
461 Blackjack-simpson Road,Greenville, NC 27858
$409,900
- 3 Beds
- 3 Baths
- 2,227 sq. ft.
- Single family
- Active
Listed by: emily mcallister
Office: real broker llc.
MLS#:100599616
Source:NC_CCAR
Price summary
- Price:$409,900
- Price per sq. ft.:$184.06
About this home
Coming Soon!
Contact an agent
Home facts
- Year built:2023
- Subdivision & Development:Not In Subdivision
- Listing ID #:100599616
- Added:1 day(s) ago
- Updated:August 28, 2026 at 04:20 PM
Rooms and interior
- Bedrooms:3
- Total bathrooms:3
- Full bathrooms:2
- Half bathrooms:1
- Rooms Total:8
- Flooring:Carpet, Tile
- Bathrooms Description:Walk-in Shower
- Kitchen Description:Dishwasher, Pantry
- Bedroom Description:Master Downstairs, Walk-In Closet(s)
- Living area:2,227 sq. ft.
Heating and cooling
- Cooling:Central Air
- Heating:Electric, Heat Pump, Heating
- Central air:Yes
Structure and exterior
- Roof:Architectural Shingle
- Year built:2023
- Building area:2,227 sq. ft.
- Lot area:0.8 Acres
- Construction Materials:Brick Veneer, Vinyl Siding, Wood Frame
- Exterior Features:Covered
- Foundation Description:Slab
- Levels:2 Story
Schools
- High school:D.H. Conley High School
- Middle school:Hope Middle School
- Elementary school:Wintergreen Primary School
Utilities
- Water:Community Water Available, Water Connected
Finances and disclosures
- Price:$409,900
- Price per sq. ft.:$184.06
Features and amenities
- Appliances:Dishwasher
- Laundry features:Laundry Room, Washer Hookup
- Amenities:Ceiling Fan(s), Tray Ceiling(s), Vaulted Ceiling(s), Walk-In Closet(s)
Parking
- Total parking spaces:2
- Parking description:Attached Garage, Concrete, Garage, Paved
- Garage:Yes
- Garage spaces:2

New listings near 461 Blackjack-simpson Road
- New
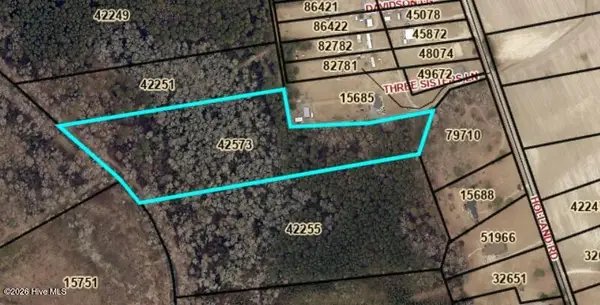 $125,000Active13.61 Acres
Lot 3a Holland Road, Greenville, NC 27834
MLS# 100599700Listed by: BERKSHIRE HATHAWAY HOMESERVICES PRIME PROPERTIES - New
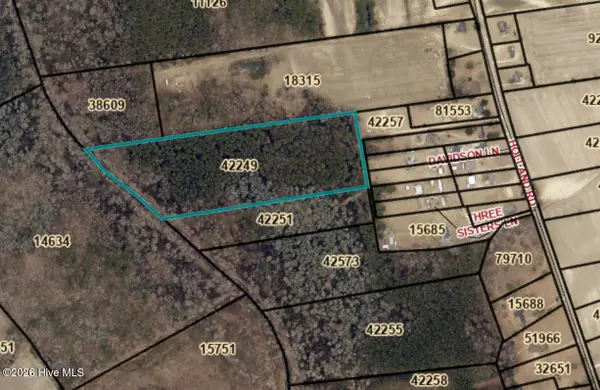 $60,000Active17.97 Acres
Lot 1a Holland Road, Greenville, NC 27834
MLS# 100599701Listed by: BERKSHIRE HATHAWAY HOMESERVICES PRIME PROPERTIES - New
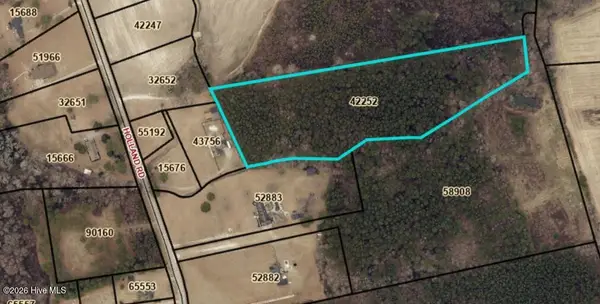 $100,000Active10.87 Acres
Lot 2b Holland Road, Greenville, NC 27834
MLS# 100599703Listed by: BERKSHIRE HATHAWAY HOMESERVICES PRIME PROPERTIES - New
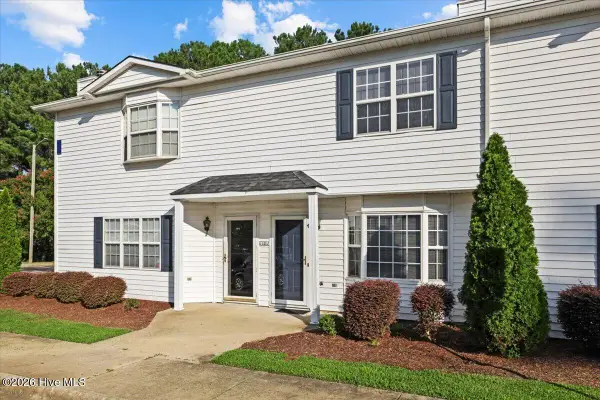 $174,990Active2 beds 2 baths1,054 sq. ft.
1005 Spring Forest Road #G2, Greenville, NC 27834
MLS# 100599676Listed by: EXP REALTY LLC - C - New
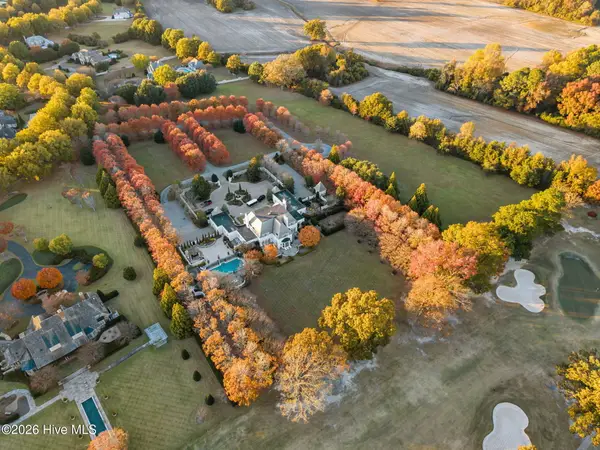 $489,000Active5.33 Acres
3100 Kari Blue Lane, Greenville, NC 27834
MLS# 100599608Listed by: ALDRIDGE & SOUTHERLAND - New
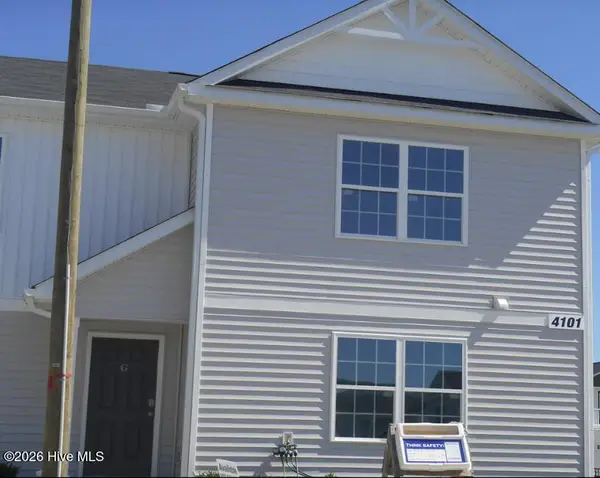 $229,900Active3 beds 3 baths1,424 sq. ft.
4101 Laurel Ridge Drive #G, Greenville, NC 27834
MLS# 100599611Listed by: REAL BROKER LLC - New
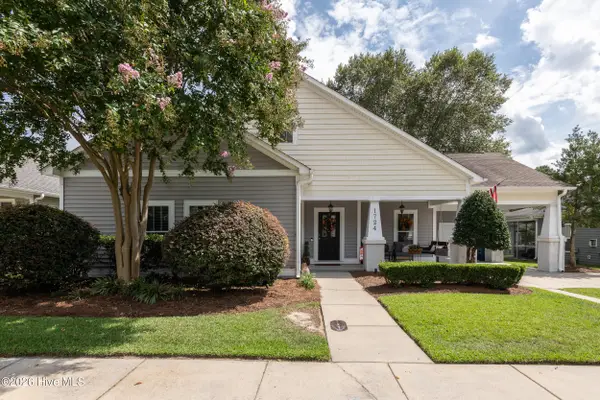 $329,000Active3 beds 2 baths1,647 sq. ft.
1724 Sassafras Court, Greenville, NC 27858
MLS# 100599513Listed by: LEE & HARRELL REAL ESTATE PROFESSIONALS - New
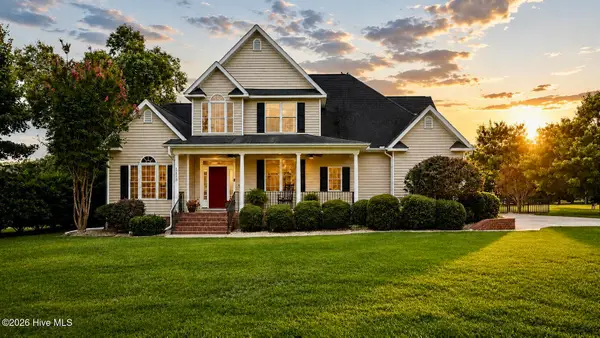 $525,000Active4 beds 3 baths3,040 sq. ft.
1113 Scarlet Oak Drive, Greenville, NC 27858
MLS# 100599521Listed by: EXP REALTY - New
 $399,999Active4 beds 3 baths2,816 sq. ft.
315 Stanwood Drive, Greenville, NC 27858
MLS# 100599523Listed by: ALL WEATHER REALTY LLC


Protect your home and budget from life's surprises with an Assurant Home Warranty, backed by a partner that supports you through every step of homeownership. Explore Plans.
© 2023 - 2026 ERA Franchise Systems LLC. All rights reserved. ERA Franchise Systems LLC fully supports the principles of the Fair Housing Act and the Equal Opportunity Act. ERA, ERA Real Estate powered, and their respective logos are registered service marks of ERA Franchise Systems LLC. Each office is independently owned and operated.