
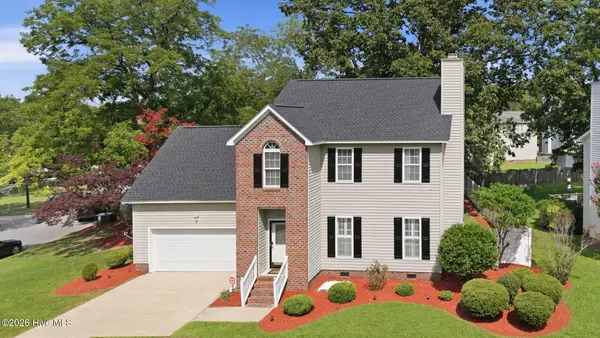
503 Plateau Drive, Greenville, NC 27858
Local realty services provided by:ERA Wilder Realty
503 Plateau Drive,Greenville, NC 27858
$304,000
- 3 Beds
- 2 Baths
- 1,835 sq. ft.
- Single family
- Active
Listed by: thomas shoupe
Office: opendoor brokerage llc.
MLS#:100596887
Source:NC_CCAR
Price summary
- Price:$304,000
- Price per sq. ft.:$165.67
About this home
503 Plateau Dr is a one-story Greenville single-family home set on a cul-de-sac lot. The kitchen combines stone countertops with stainless steel appliances and wood-look flooring that continues into the main living room, where a vaulted ceiling and fireplace anchor the space. The primary bedroom includes a walk-in closet with built-in shelving, and its bathroom offers a double vanity, a soaking tub, and a separate shower. Two additional bedrooms provide flexible space for work or rest. Outside, a wood deck overlooks a fully fenced backyard with a fire pit and open lawn. A two-car garage completes this well-maintained residence with practical amenities throughout every room.
Contact an agent
Home facts
- Year built:2002
- Subdivision & Development:Arbor Hills
- Listing ID #:100596887
- Added:1 day(s) ago
- Updated:August 18, 2026 at 12:50 AM
Rooms and interior
- Bedrooms:3
- Total bathrooms:2
- Full bathrooms:2
- Rooms Total:8
- Living area:1,835 sq. ft.
Heating and cooling
- Cooling:Central Air
- Heating:Forced Air, Heating, Natural Gas
- Central air:Yes
Structure and exterior
- Roof:Shingle
- Year built:2002
- Building area:1,835 sq. ft.
- Lot area:0.24 Acres
- Construction Materials:Brick, Vinyl Siding
- Foundation Description:Crawl Space
- Levels:2 Story
Schools
- High school:D H Conley
- Middle school:Hope Middle School
- Elementary school:Wintergreen Primary School
Finances and disclosures
- Price:$304,000
- Price per sq. ft.:$165.67
Parking
- Total parking spaces:2
- Parking description:Attached, Attached Garage, Garage
- Garage:Yes
- Garage spaces:2

New listings near 503 Plateau Drive
- New
 $282,000Active3 beds 3 baths1,852 sq. ft.
2401 Dovedale Court #A, Greenville, NC 27834
MLS# 100596614Listed by: EXP REALTY - New
 $325,000Active4 beds 3 baths1,917 sq. ft.
2110 Sir Raleigh Court, Greenville, NC 27858
MLS# 100596585Listed by: UNITED REAL ESTATE EAST CAROLINA - New
 $149,000Active3 beds 2 baths1,512 sq. ft.
506 Britannia Drive, Greenville, NC 27834
MLS# 100596391Listed by: KELLER WILLIAMS REALTY POINTS EAST - Open Sun, 2 to 4pmNew
 $187,900Active3 beds 3 baths1,476 sq. ft.
17 Scott Street, Greenville, NC 27858
MLS# 100596426Listed by: KELLER WILLIAMS REALTY POINTS EAST - New
 $164,500Active2 beds 3 baths1,453 sq. ft.
1117 Grovemont Drive #I-4, Greenville, NC 27834
MLS# 100596334Listed by: CENTURY 21 THE REALTY GROUP - Open Sun, 1 to 3pmNew
 $249,000Active3 beds 4 baths1,968 sq. ft.
2036 Cambria Drive #B, Greenville, NC 27834
MLS# 100596362Listed by: KELLER WILLIAMS REALTY POINTS EAST - New
 $315,000Active3 beds 3 baths2,246 sq. ft.
1248 Riverstone Drive, Greenville, NC 27858
MLS# 100596254Listed by: KELLER WILLIAMS REALTY POINTS EAST - New
 $223,000Active3 beds 3 baths1,307 sq. ft.
112 Chandler Drive, Greenville, NC 27834
MLS# 10186216Listed by: WPI REALTY LLC - New
 $509,900Active4 beds 3 baths2,670 sq. ft.
410 Olde Towne Drive, Greenville, NC 27858
MLS# 100596136Listed by: GRIMES REAL ESTATE GROUP


Protect your home and budget from life's surprises with an Assurant Home Warranty, backed by a partner that supports you through every step of homeownership. Explore Plans.
© 2023 - 2026 ERA Franchise Systems LLC. All rights reserved. ERA Franchise Systems LLC fully supports the principles of the Fair Housing Act and the Equal Opportunity Act. ERA, ERA Real Estate powered, and their respective logos are registered service marks of ERA Franchise Systems LLC. Each office is independently owned and operated.