
536 Arbor Drive, Greenville, NC 27858
Local realty services provided by:ERA Strother Real Estate
536 Arbor Drive,Greenville, NC 27858
$300,000
- 3 Beds
- 2 Baths
- - sq. ft.
- Single family
- Sold
Listed by: lydie jennings
Office: exp realty
MLS#:100577285
Source:NC_CCAR
Sorry, we are unable to map this address
Price summary
- Price:$300,000
About this home
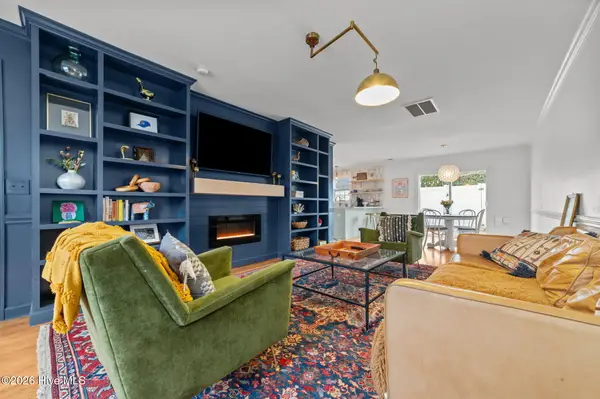
The best part of this home may not be the beautiful open floor plan or the spacious primary suite--it may be how much easier life feels living here.
Built in 2017 by Bill Clark, this move-in ready home in Arbor Hills South was designed for the way people truly want to live today: easy one-level living, bright open spaces, flexible rooms, and less time spent commuting so you can spend more time with the people who matter most.
The heart of the home is the light-filled great room that flows seamlessly into the dining area and kitchen, creating the kind of space where conversations happen easily, dinners linger a little longer, and everyone naturally gathers together. The kitchen features a pantry for extra storage, while the nearby laundry room keeps everyday living simple and convenient.
The split floor plan gives the spacious primary suite privacy and comfort, complete with abundant natural light, a walk-in closet, soaking tub, separate shower, and double sinks. Upstairs, the finished bonus room over the garage gives you the flexibility every buyer wants--perfect for a TV room, home office, playroom, workout space, or hobby room.
Outside, the fenced backyard offers room for pets, play, grilling out, or simply relaxing after a busy day. The 2-car garage also includes extra space for a workshop setup or additional storage.
And the location? It's hard to beat. Located right off Portertown Road, you're just minutes from shopping, restaurants, medical care, and quick everyday outings--making errands easier and freeing up more time for dinner with friends, family movie nights, weekend plans, and the moments that actually matter. HOA dues are only $130/year.
Homes that combine easy living, flexible space, convenience, and a welcoming neighborhood setting like this don't stay available for long. Schedule your showing today and come experience why this home simply feels good to be in....
Contact an agent
Home facts
- Year built:2017
- Listing ID #:100577285
- Added:53 day(s) ago
- Updated:July 21, 2026 at 07:12 AM
Rooms and interior
- Bedrooms:3
- Total bathrooms:2
- Full bathrooms:2
- Rooms Total:7
- Flooring:Carpet, Laminate
- Bathrooms Description:Walk-in Shower
- Kitchen Description:Dishwasher, Refrigerator
- Bedroom Description:Master Downstairs, Walk-In Closet(s)
Heating and cooling
- Cooling:Central Air
- Heating:Electric, Heat Pump, Heating
- Central air:Yes
Structure and exterior
- Roof:Shingle
- Year built:2017
- Construction Materials:Vinyl Siding, Wood Frame
- Exterior Features:Patio
- Foundation Description:Slab
- Levels:1 Story
Schools
- High school:D.H. Conley High School
- Middle school:Hope Middle School
- Elementary school:Wintergreen Primary School
Utilities
- Water:Community Water Available, Water Connected
- Sewer:Sewer Connected
Finances and disclosures
- Price:$300,000
Features and amenities
- Appliances:Dishwasher, Refrigerator
- Laundry features:Laundry Room
- Amenities:Walk-In Closet(s)
Parking
- Total parking spaces:2
- Parking description:Attached, Attached Garage, Garage, Off Street, On Site, Paved
- Garage:Yes
- Garage spaces:2

New listings near 536 Arbor Drive
- New
 $289,000Active3 beds 3 baths1,949 sq. ft.
204 Oak Branches Closes, Winterville, NC 28590
MLS# 766364Listed by: THE AVALON REALTY GROUP, LLC. - New
 $209,900Active3 beds 3 baths1,494 sq. ft.
4105 Dudleys Grant Drive #D, Winterville, NC 28590
MLS# 100590335Listed by: LEE AND HARRELL REAL ESTATE PROFESSIONALS - New
 $135,000Active3 beds 3 baths1,453 sq. ft.
3943 Sterling Pointe Drive #Rrr4, Winterville, NC 28590
MLS# 100590275Listed by: ALDRIDGE & SOUTHERLAND - New
 $195,000Active3 beds 2 baths1,278 sq. ft.
2552 Saddleback Drive #B, Winterville, NC 28590
MLS# 100590143Listed by: ALDRIDGE & SOUTHERLAND - New
 $134,900Active-- beds 2 baths1,042 sq. ft.
1201 Freeland Lane #J8, Winterville, NC 28590
MLS# 100590092Listed by: CAROLINE JOHNSON REAL ESTATE INC - New
 $295,000Active4 beds 2 baths2,240 sq. ft.
1108 Quarterpath Drive, Winterville, NC 28590
MLS# 100589817Listed by: LEE AND HARRELL REAL ESTATE PROFESSIONALS - New
 $609,000Active4 beds 4 baths2,959 sq. ft.
2200 Three Oaks Drive, Greenville, NC 27858
MLS# 100589777Listed by: TYRE REALTY GROUP INC. - New
 $235,000Active3 beds 3 baths1,424 sq. ft.
4113 Laurel Ridge Drive #C, Greenville, NC 27834
MLS# 100589716Listed by: LEGACY PREMIER REAL ESTATE, LLC - New
 $189,900Active3 beds 3 baths1,453 sq. ft.
1035 Spring Forest Road, Greenville, NC 27834
MLS# 10180827Listed by: CAPITAL TO COAST REALTY COMPANY - New
 $447,000Active4 beds 3 baths2,723 sq. ft.
604 Bremerton Drive, Greenville, NC 27858
MLS# 100589642Listed by: ROB HALL REALTY


Protect your home and budget from life's surprises with an Assurant Home Warranty, backed by a partner that supports you through every step of homeownership. Explore Plans.
© 2023 - 2026 ERA Franchise Systems LLC. All rights reserved. ERA Franchise Systems LLC fully supports the principles of the Fair Housing Act and the Equal Opportunity Act. ERA, ERA Real Estate powered, and their respective logos are registered service marks of ERA Franchise Systems LLC. Each office is independently owned and operated.