
539 Patsy Drive, Greenville, NC 27858
Local realty services provided by:ERA Strother Real Estate
Upcoming open houses
- Sun, Sep 2702:00 pm - 04:00 pm
Listed by: kristy askew
Office: legacy premier real estate, llc.
MLS#:100606302
Source:NC_CCAR
Price summary
- Price:$392,900
- Price per sq. ft.:$195.86
About this home
Some homes just have a way of making you want to stay awhile, and 539 Patsy Drive is one of them! Maybe it's the wide covered front porch and its swing, the established trees and beautifully landscaped yard, or the second covered porch tucked away out back. Whatever it is, this home's curb appeal draws you in before you ever step through the door. Inside you'll find a home that feels fresh, comfortable, and ready for its next chapter. Recent interior paint in some areas give the home a refreshed look, while vaulted ceilings enhance the open feel. Hardwood flooring welcomes you through the entry and continues into the formal dining room, while the kitchen offers a separate breakfast area for more casual meals. The split-bedroom floor plan keeps the primary suite tucked away from the two additional bedrooms, with all three bedrooms and two full baths conveniently located on the main level. The primary suite deserves a closer look, with its own adjoining flex space that's perfect for a nursery, sitting area, home office, or whatever best fits your needs. The updated bath features a large soaking tub, separate walk-in shower, private water closet, and a large walk-in closet. Upstairs, a spacious bonus room gives you even more room to work with, while the dedicated laundry room just off the attached garage is right where you need it. Back in the main living area, a gas fireplace creates a cozy focal point, and thoughtful extras like a brand-new dishwasher and central vacuum system add a little more convenience to everyday chores. There's also an extra-large attic, accessed by pull-down stairs from the downstairs hallway, offering plenty of additional storage along with added insulation for efficiency. And this one has EVEN more waiting outside! Situated on .77 acres, the backyard offers beautiful landscaping, plenty of privacy, and room to actually enjoy being outdoors. A double covered back porch gives you outdoor living space, with plenty of room for relaxing, entertaining, or simply enjoying nature. There's even a 30' x 28' detached workshop with nearly 840 square feet for projects, hobbies, storage, or the ultimate game-day hangout. There's even a covered lean-to storage area on the exterior of the workshop! Located in the highly desirable Brittany Ridge subdivision, you'll enjoy no HOA and no city taxes, along with the Wintergreen, Hope, and D.H. Conley schools. This area is convenient to shopping, dining, ECU, ECU Health, and everything Greenville has to offer. Come see this 539 Patsy Drive for yourself...you may find more than one reason to call this one...''home''!...
Contact an agent
Home facts
- Year built:2002
- Subdivision & Development:Brittany Ridge
- Listing ID #:100606302
- Added:1 day(s) ago
- Updated:September 27, 2026 at 03:50 PM
Rooms and interior
- Bedrooms:3
- Total bathrooms:2
- Full bathrooms:2
- Rooms Total:7
- Flooring:Carpet, Tile, Vinyl
- Dining Description:Eat-in Kitchen
- Bathrooms Description:Walk-in Shower, Whirlpool
- Kitchen Description:Dishwasher, Disposal, Eat-in Kitchen, Pantry, Refrigerator
- Bedroom Description:Master Downstairs, Walk-In Closet(s)
- Living area:2,006 sq. ft.
Heating and cooling
- Cooling:Central Air
- Heating:Electric, Gas Pack, Heating, Natural Gas
- Central air:Yes
Structure and exterior
- Roof:Shingle
- Year built:2002
- Building area:2,006 sq. ft.
- Lot area:0.77 Acres
- Construction Materials:Vinyl Siding, Wood Frame
- Exterior Features:Covered
- Foundation Description:Crawl Space
- Levels:1.5 Story
Schools
- High school:D.H. Conley High School
- Middle school:Hope Middle School
- Elementary school:Wintergreen Primary School
Utilities
- Water:Water Connected
Finances and disclosures
- Price:$392,900
- Price per sq. ft.:$195.86
Features and amenities
- Appliances:Dishwasher, Disposal, Refrigerator
- Laundry features:Laundry Room
- Amenities:Blinds/Shades, Ceiling Fan(s), Central Vacuum, Solid Surface, Tray Ceiling(s), Vaulted Ceiling(s), Walk-In Closet(s)
Parking
- Total parking spaces:2
- Parking description:Attached Garage
- Garage:Yes
- Garage spaces:2

New listings near 539 Patsy Drive
- New
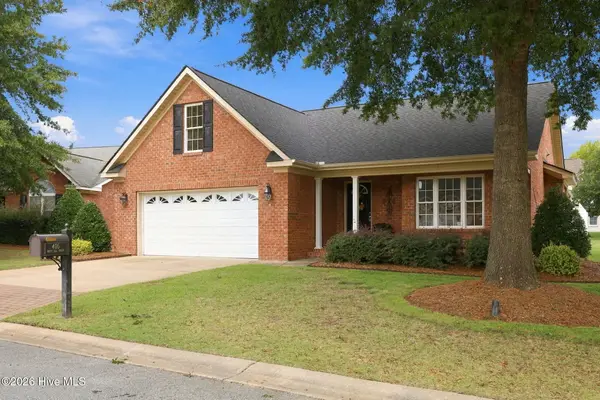 $434,900Active3 beds 2 baths2,332 sq. ft.
405 Mary Lee Court, Winterville, NC 28590
MLS# 100606488Listed by: LEE & HARRELL REAL ESTATE PROFESSIONALS - New
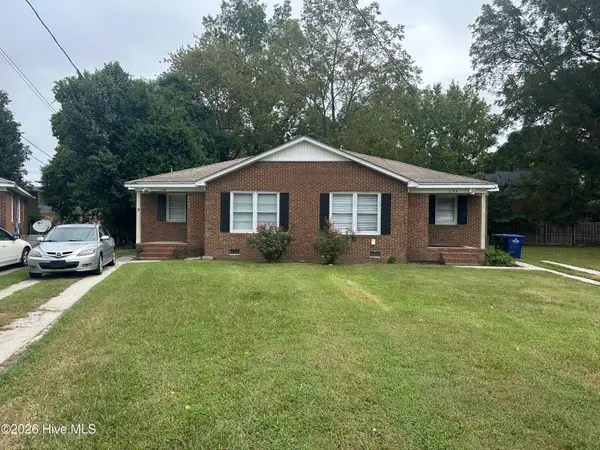 $330,000Active6 beds 2 baths1,862 sq. ft.
114 N Meade Street #A&B, Greenville, NC 27858
MLS# 100606395Listed by: UNITED REAL ESTATE EAST CAROLINA - New
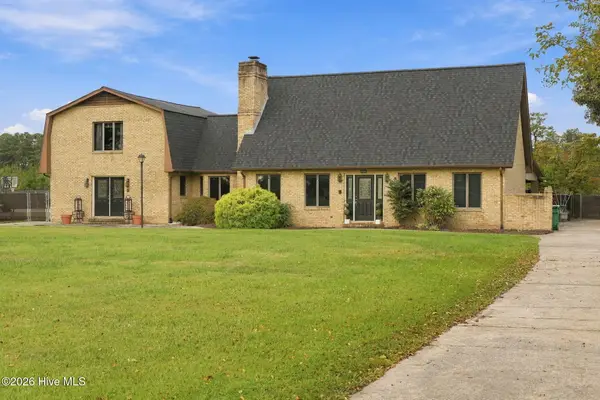 $485,000Active4 beds 3 baths4,675 sq. ft.
2904 Mills Road, Greenville, NC 27858
MLS# 100606398Listed by: KELLER WILLIAMS REALTY POINTS EAST - New
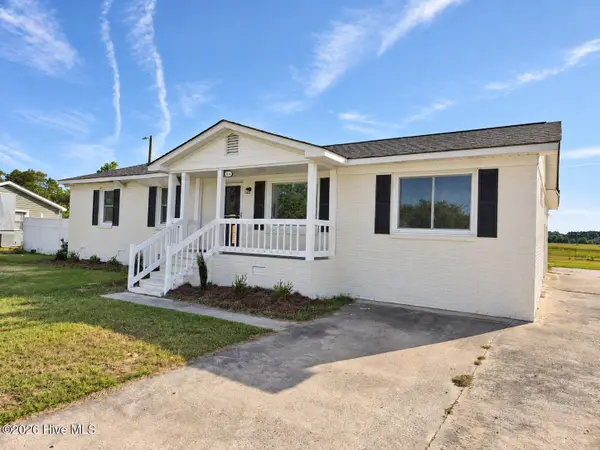 $239,900Active4 beds 2 baths1,605 sq. ft.
104 Oak Grove Avenue, Greenville, NC 27834
MLS# 100606284Listed by: TYRE REALTY GROUP INC. - New
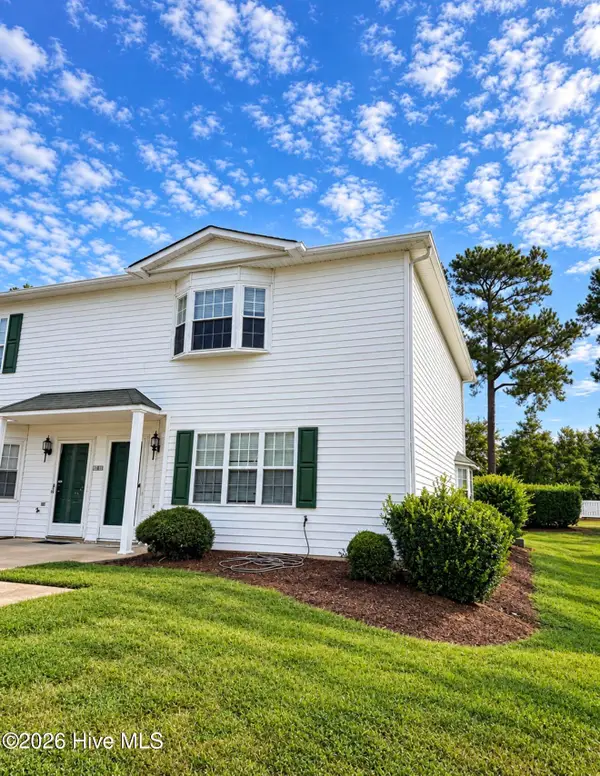 $160,000Active3 beds 3 baths1,445 sq. ft.
900 Spring Forest Road #J10, Greenville, NC 27834
MLS# 100606125Listed by: LEE & HARRELL REAL ESTATE PROFESSIONALS - New
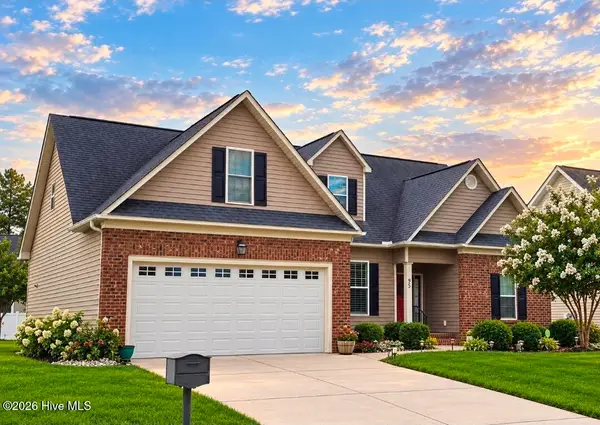 $374,500Active4 beds 3 baths2,384 sq. ft.
805 Megan Drive, Greenville, NC 27834
MLS# 100606151Listed by: BERKSHIRE HATHAWAY HOMESERVICES PRIME PROPERTIES - New
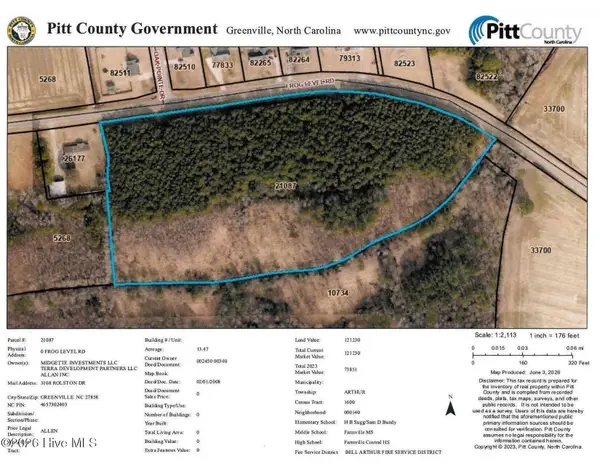 $285,000Active0 Acres
0 Frog Level Road, Greenville, NC 27834
MLS# 100606160Listed by: COLDWELL BANKER SEA COAST ADVANTAGE 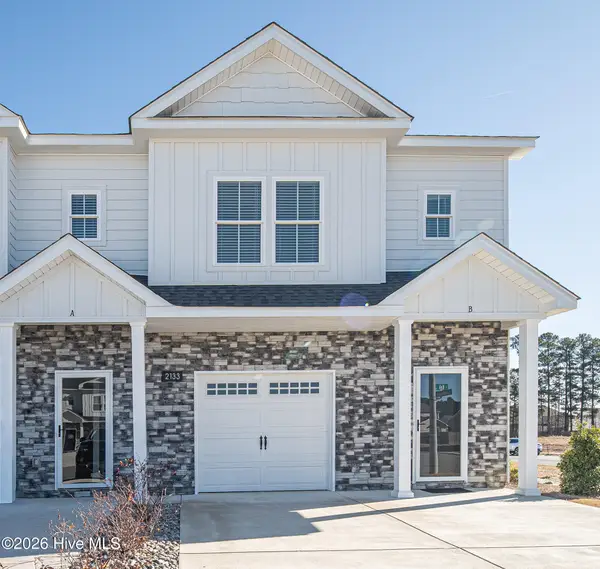 $235,000Pending3 beds 3 baths1,537 sq. ft.
2208 S Kali Lane #A, Greenville, NC 27834
MLS# 100606059Listed by: ALDRIDGE & SOUTHERLAND- $235,000Pending3 beds 3 baths1,537 sq. ft.
2208 S Kali Lane #A, Greenville, NC 27834
MLS# 100606059Listed by: ALDRIDGE & SOUTHERLAND


Protect your home and budget from life's surprises with an Assurant Home Warranty, backed by a partner that supports you through every step of homeownership. Explore Plans.
© 2023 - 2026 ERA Franchise Systems LLC. All rights reserved. ERA Franchise Systems LLC fully supports the principles of the Fair Housing Act and the Equal Opportunity Act. ERA, ERA Real Estate powered, and their respective logos are registered service marks of ERA Franchise Systems LLC. Each office is independently owned and operated.