
814 River Hill Drive, Greenville, NC 27858
Local realty services provided by:ERA Strother Real Estate
Listed by: maddi lamm, jimmy register
Office: berkshire hathaway homeservices prime properties
MLS#:100603366
Source:NC_CCAR
Price summary
- Price:$269,500
- Price per sq. ft.:$167.18
About this home
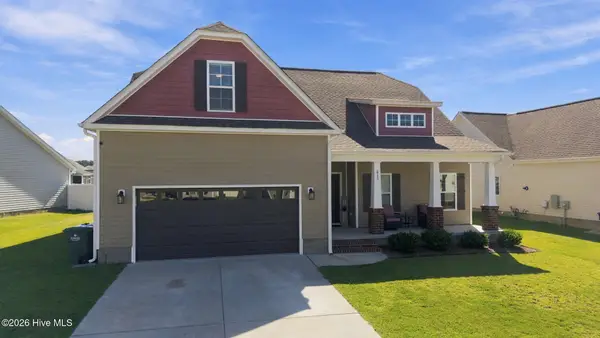
Welcome to this charming 3-bedroom, 2-bath home located in the desirable River Hills subdivision! Full of character and unique features, this home offers a spacious living room with a cozy gas-log fireplace, plus an additional flexible living space perfect for a formal dining area, den, or gathering space. Enjoy year-round relaxation in the sunroom, which opens to a wood deck overlooking the fully fenced backyard. Outside, you'll also find a beautiful koi pond, a storage shed, and a detached, fully wired one-car garage with an attached lean-to, offering excellent space for parking, storage, hobbies, or a workshop. One of the home's most distinctive features is the beautiful spiral staircase leading upstairs, where approximately 312 additional square feet provides exciting potential for future use. Please note, this additional space is not currently heated or cooled and is not included in the square footage. With its great location, versatile layout, outdoor living spaces, and one-of-a-kind details, this River Hills home offers a wonderful opportunity to make it your own!...
Contact an agent
Home facts
- Year built:1976
- Subdivision & Development:River Hills
- Listing ID #:100603366
- Added:1 day(s) ago
- Updated:September 15, 2026 at 01:53 AM
Rooms and interior
- Bedrooms:3
- Total bathrooms:2
- Full bathrooms:2
- Rooms Total:8
- Bathrooms Description:Walk-in Shower
- Kitchen Description:Refrigerator
- Living area:1,612 sq. ft.
Heating and cooling
- Cooling:Central Air, Heat Pump
- Heating:Electric, Heat Pump, Heating, Natural Gas
- Central air:Yes
Structure and exterior
- Roof:Composition
- Year built:1976
- Building area:1,612 sq. ft.
- Lot area:0.39 Acres
- Construction Materials:Vinyl Siding, Wood Frame
- Exterior Features:Deck, Thermal Doors
- Foundation Description:Crawl Space
- Levels:2 Story
Schools
- High school:J.H. Rose High School
- Middle school:C.M. Eppes Middle School
- Elementary school:Eastern Elementary
Utilities
- Water:Water Connected
- Sewer:Sewer Connected
Finances and disclosures
- Price:$269,500
- Price per sq. ft.:$167.18
Features and amenities
- Appliances:Refrigerator
- Laundry features:In Kitchen
- Amenities:Ceiling Fan(s), Vaulted Ceiling(s)
Parking
- Total parking spaces:1
- Parking description:Paved
- Garage:Yes
- Garage spaces:1

New listings near 814 River Hill Drive
- New
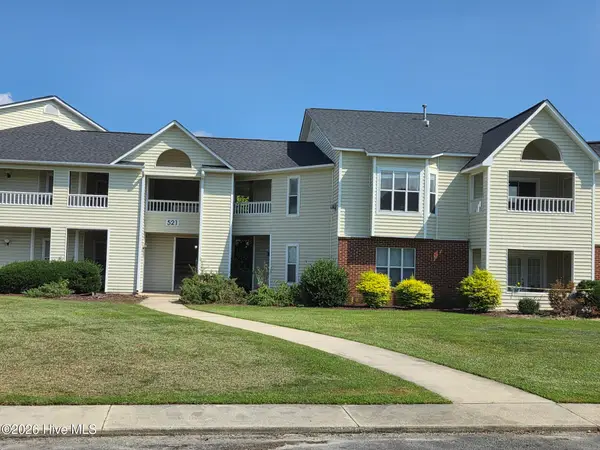 $169,999Active2 beds 2 baths1,475 sq. ft.
521 Spring Forest Road #H, Greenville, NC 27858
MLS# 100603445Listed by: TYRE REALTY GROUP INC. - New
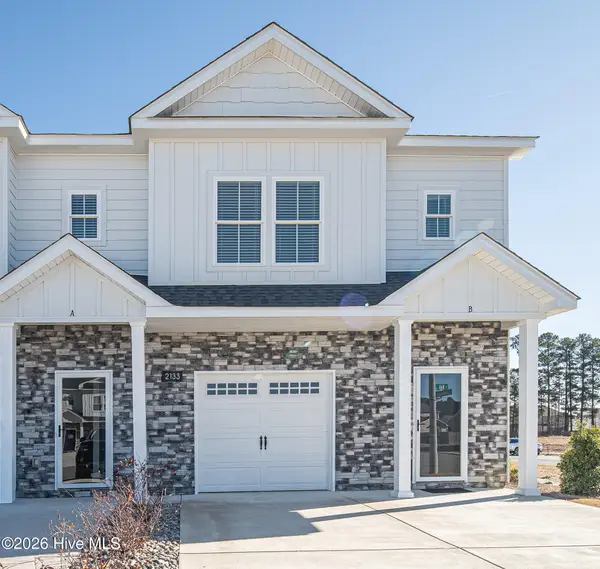 $235,000Active3 beds 3 baths1,537 sq. ft.
2109 N Kali Lane #A, Greenville, NC 27834
MLS# 100603450Listed by: ALDRIDGE & SOUTHERLAND - New
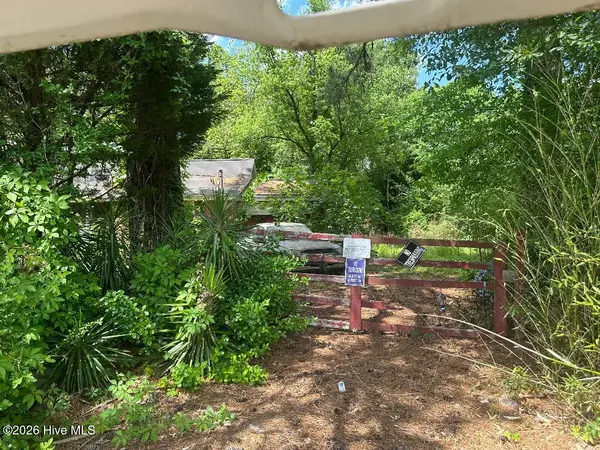 $175,000Active-- beds 2 baths1,352 sq. ft.
2225 Bells Fork Road, Greenville, NC 27858
MLS# 100603485Listed by: ANCHORAGE REALTY GROUP, LLC - New
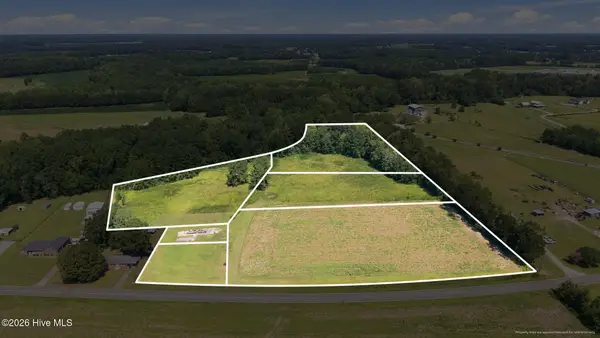 $275,000Active12.31 Acres
3241 Mills Road, Greenville, NC 27858
MLS# 100603388Listed by: KELLER WILLIAMS REALTY POINTS EAST - New
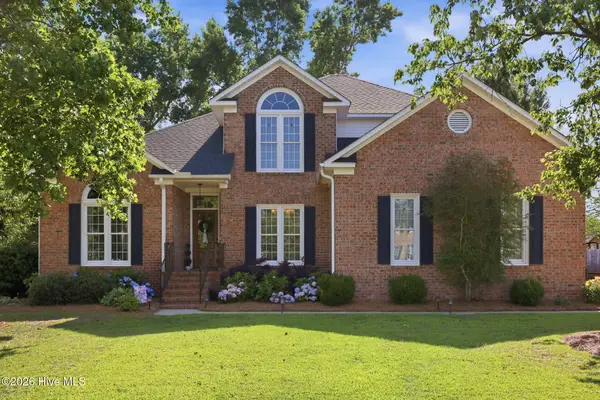 $450,000Active4 beds 3 baths2,713 sq. ft.
321 Mary Beth Drive, Greenville, NC 27858
MLS# 100603345Listed by: SARAH WEIR GROUP 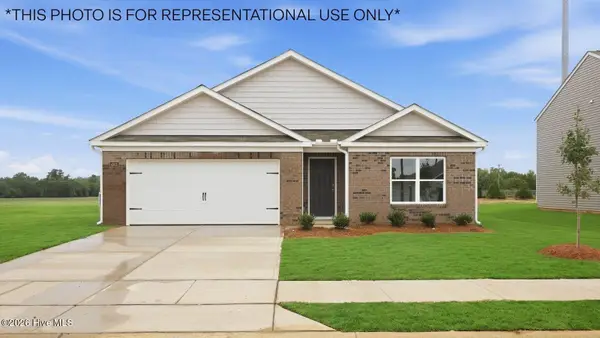 $284,990Pending4 beds 2 baths2,203 sq. ft.
1408 Brice Court, Greenville, NC 27834
MLS# 100603350Listed by: D.R. HORTON, INC.- New
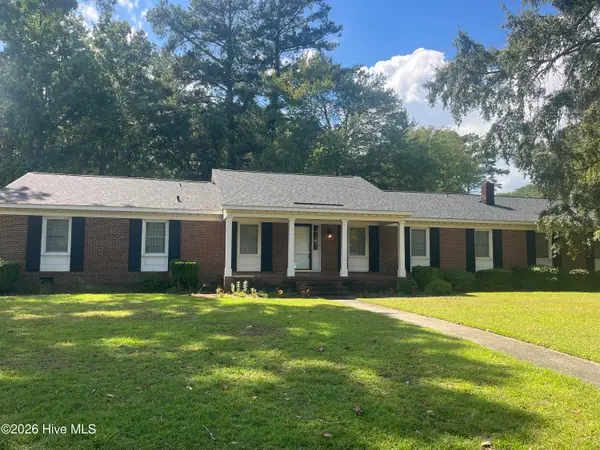 $350,000Active4 beds 3 baths2,146 sq. ft.
100 Churchside Drive, Greenville, NC 27858
MLS# 100603353Listed by: STEWART AND SMITH REALTY 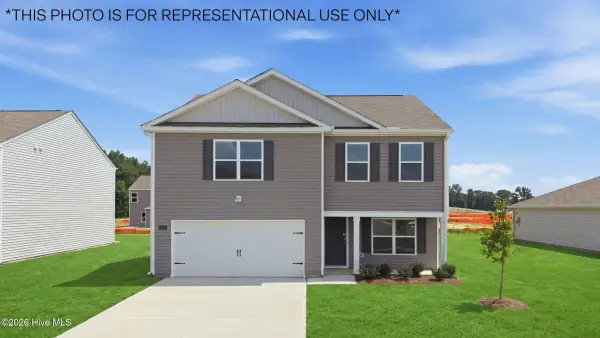 $299,990Pending3 beds 3 baths2,164 sq. ft.
2012 Montalvan Drive, Greenville, NC 27834
MLS# 100603355Listed by: D.R. HORTON, INC.- New
 $399,400Active4 beds 3 baths2,441 sq. ft.
613 Knoll Circle, Greenville, NC 27858
MLS# 100603217Listed by: CHESSON REAL ESTATE GROUP


Protect your home and budget from life's surprises with an Assurant Home Warranty, backed by a partner that supports you through every step of homeownership. Explore Plans.
© 2023 - 2026 ERA Franchise Systems LLC. All rights reserved. ERA Franchise Systems LLC fully supports the principles of the Fair Housing Act and the Equal Opportunity Act. ERA, ERA Real Estate powered, and their respective logos are registered service marks of ERA Franchise Systems LLC. Each office is independently owned and operated.