
910 Spring Forest Drive #D5, Greenville, NC 27834
Local realty services provided by:ERA Wilder Realty
910 Spring Forest Drive #D5,Greenville, NC 27834
$146,000
- 3 Beds
- 3 Baths
- 1,453 sq. ft.
- Townhouse
- Active
Listed by: joshua hearst
Office: exp realty
MLS#:100616115
Source:NC_CCAR
Price summary
- Price:$146,000
- Price per sq. ft.:$100.48
About this home
Conveniently located less than 10 minutes from both ECU Medical Center and East Carolina University's main campus, this 3-bedroom, 2.5-bathroom townhome offers an excellent combination of location, functionality, and investment potential!
The thoughtfully designed layout features a spacious downstairs living area, half bathroom, kitchen, dining area, and laundry room. Upstairs, you'll find all three bedrooms, including a comfortable owner's suite augmented with a walk-in closet. Enjoy your own private outdoor space with a fenced-in backyard and patio, perfect for relaxing or entertaining.
As a nice cherry on top, the HOA handles exterior structural maintenance, landscaping, & pest control, providing a low-maintenance ownership experience. Whether you're looking for an investment opportunity, a property close to ECU, or a place to call home, this townhome is worth the price of admission!
Contact an agent
Home facts
- Year built:2003
- Subdivision & Development:Lakeview
- Listing ID #:100616115
- Added:1 day(s) ago
- Updated:November 12, 2026 at 08:50 PM
Rooms and interior
- Bedrooms:3
- Total bathrooms:3
- Full bathrooms:2
- Half bathrooms:1
- Rooms Total:7
- Kitchen Description:Pantry, Refrigerator
- Bedroom Description:Walk-In Closet(s)
- Living area:1,453 sq. ft.
Heating and cooling
- Cooling:Central Air
- Heating:Electric, Fireplace(s), Heat Pump, Heating
- Central air:Yes
Structure and exterior
- Roof:Architectural Shingle
- Year built:2003
- Building area:1,453 sq. ft.
- Lot area:0.03 Acres
- Construction Materials:Vinyl Siding, Wood Frame
- Exterior Features:Covered, Patio
- Foundation Description:Permanent
- Levels:2 Story
Schools
- High school:South Central High School
- Middle school:C.M. Eppes Middle School
- Elementary school:Lakeforest
Utilities
- Water:Water Connected
- Sewer:Sewer Connected
Finances and disclosures
- Price:$146,000
- Price per sq. ft.:$100.48
Features and amenities
- Appliances:Refrigerator
- Laundry features:Laundry Room
- Amenities:Blinds/Shades, Ceiling Fan(s), Maintenance Structure, Management, Pest Control, Street Lights, Walk-In Closet(s)
Parking
- Total parking spaces:2
- Parking description:Additional Parking, Assigned, On Site

New listings near 910 Spring Forest Drive #D5
- New
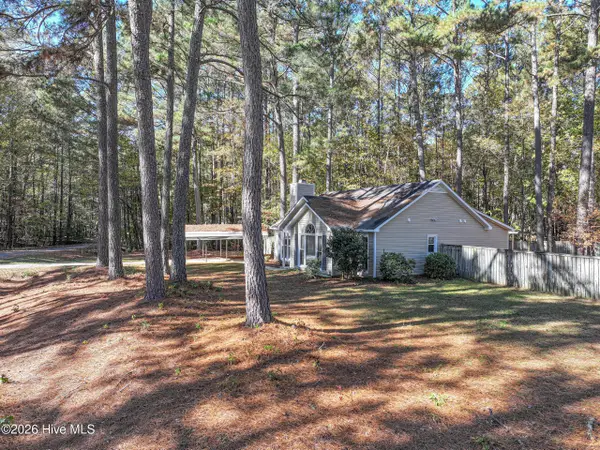 $199,900Active3 beds 2 baths1,223 sq. ft.
1564 Rosemond Drive, Greenville, NC 27834
MLS# 100616102Listed by: ALDRIDGE & SOUTHERLAND - New
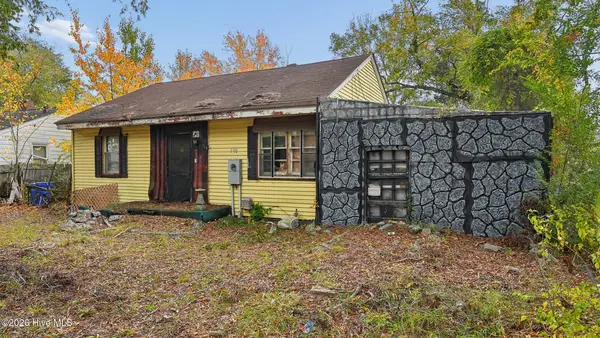 $33,000Active2 beds 1 baths843 sq. ft.
408 Arbor Street, Greenville, NC 27834
MLS# 100616109Listed by: BEYCOME BROKERAGE REALTY LLC - New
 $425,000Active4 beds 3 baths2,481 sq. ft.
1495 Holly Branch Road, Greenville, NC 27858
MLS# 100616069Listed by: KELLER WILLIAMS REALTY POINTS EAST - New
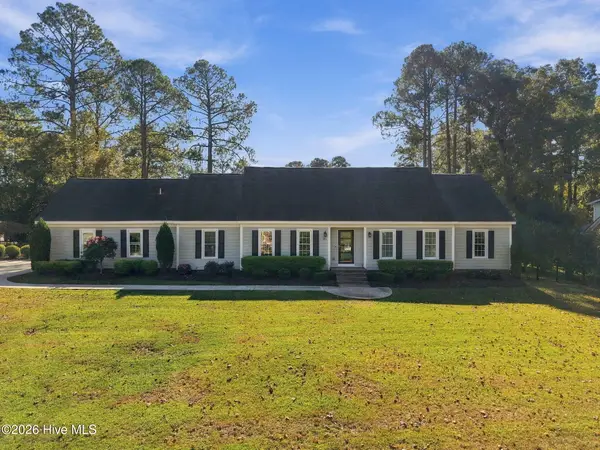 $659,000Active4 beds 4 baths3,028 sq. ft.
201 Oxford Road, Greenville, NC 27858
MLS# 100616024Listed by: LEE & HARRELL REAL ESTATE PROFESSIONALS - New
 $290,000Active3 beds 3 baths1,938 sq. ft.
207 Evanswood Drive, Greenville, NC 27858
MLS# 100616043Listed by: SELECTIVE HOMES - New
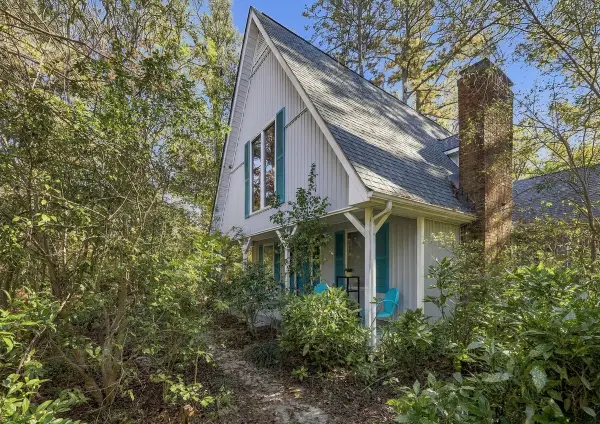 $379,000Active3 beds 3 baths1,972 sq. ft.
3328 Randomwood Drive, Greenville, NC 27858
MLS# 100615991Listed by: TOUCHDOWN REALTY CO - New
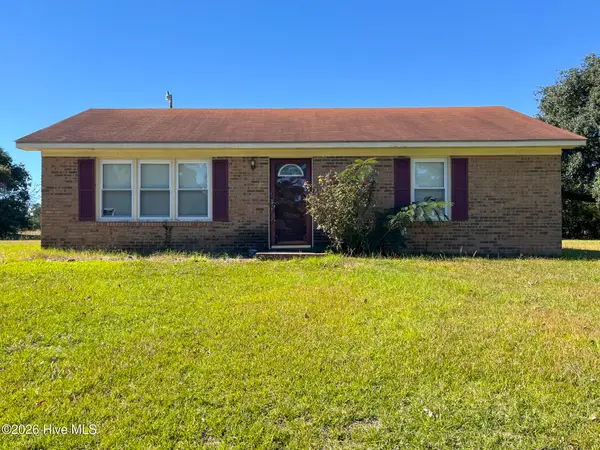 $100,000Active2 beds 1 baths950 sq. ft.
215 Terrace Court, Greenville, NC 27834
MLS# 100615806Listed by: THE BROWN KEYS REAL ESTATE - New
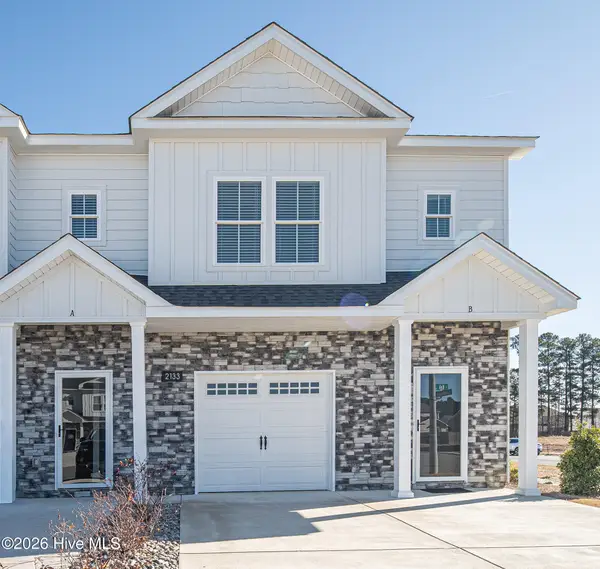 $235,000Active3 beds 3 baths1,537 sq. ft.
2133 N Kali Lane #B, Greenville, NC 27834
MLS# 100615724Listed by: ALDRIDGE & SOUTHERLAND - New
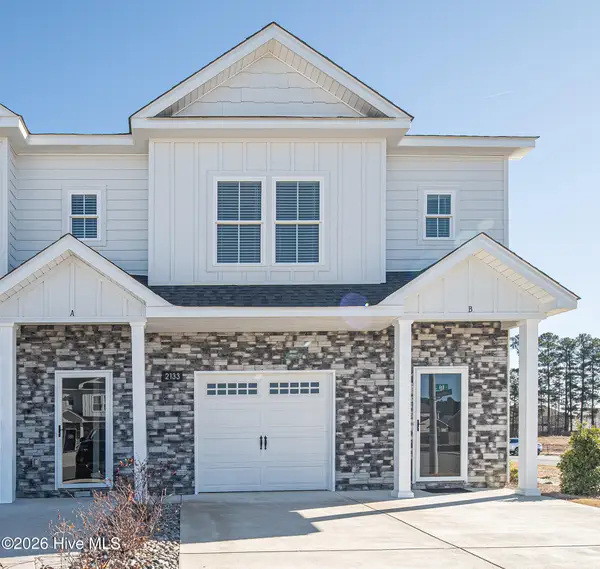 $235,000Active3 beds 3 baths1,537 sq. ft.
2129 N Kali Lane #A, Greenville, NC 27834
MLS# 100615722Listed by: ALDRIDGE & SOUTHERLAND


Protect your home and budget from life's surprises with an Assurant Home Warranty, backed by a partner that supports you through every step of homeownership. Explore Plans.
© 2023 - 2026 ERA Franchise Systems LLC. All rights reserved. ERA Franchise Systems LLC fully supports the principles of the Fair Housing Act and the Equal Opportunity Act. ERA, ERA Real Estate powered, and their respective logos are registered service marks of ERA Franchise Systems LLC. Each office is independently owned and operated.