
917 Riverstone Drive, Greenville, NC 27858
Local realty services provided by:ERA Strother Real Estate
Listed by: leigh lawrence
Office: cardinal real estate
MLS#:100592847
Source:NC_CCAR
Price summary
- Price:$314,000
- Price per sq. ft.:$145.17
About this home
This is a Gem! These owners have added wonderful special touches to customize their home! When viewing this one be sure to notice the upgraded fixtures, the board and batten in the main floor half bath, the beadboard ceiling in the laundry room, the upgraded flooring on the main floor, and the paint colors! This is not your typical builders choice! Add the easy flow and open floor plan and this home is ready for its new family! Large rooms, walk-in closets, great storage, double car garage and an easy maintained outdoor space - This one has it all!
Contact an agent
Home facts
- Year built:2022
- Subdivision & Development:River Bend
- Listing ID #:100592847
- Added:57 day(s) ago
- Updated:September 27, 2026 at 10:22 AM
Rooms and interior
- Bedrooms:3
- Total bathrooms:3
- Full bathrooms:2
- Half bathrooms:1
- Rooms Total:7
- Bathrooms Description:Walk-in Shower
- Kitchen Description:Dishwasher, Disposal, Kitchen Island
- Bedroom Description:Walk-In Closet(s)
- Living area:2,163 sq. ft.
Heating and cooling
- Cooling:Central Air
- Heating:Heat Pump, Heating, Natural Gas
- Central air:Yes
Structure and exterior
- Roof:Shingle
- Year built:2022
- Building area:2,163 sq. ft.
- Lot area:0.14 Acres
- Construction Materials:Vinyl Siding, Wood Frame
- Exterior Features:Patio
- Foundation Description:Slab
- Levels:2 Story
Schools
- High school:D.H. Conley High School
- Middle school:Hope Middle School
- Elementary school:Eastern
Finances and disclosures
- Price:$314,000
- Price per sq. ft.:$145.17
Features and amenities
- Appliances:Dishwasher, Disposal
- Amenities:Walk-In Closet(s)
Parking
- Total parking spaces:2
- Parking description:Attached Garage, Paved
- Garage:Yes
- Garage spaces:2

New listings near 917 Riverstone Drive
- New
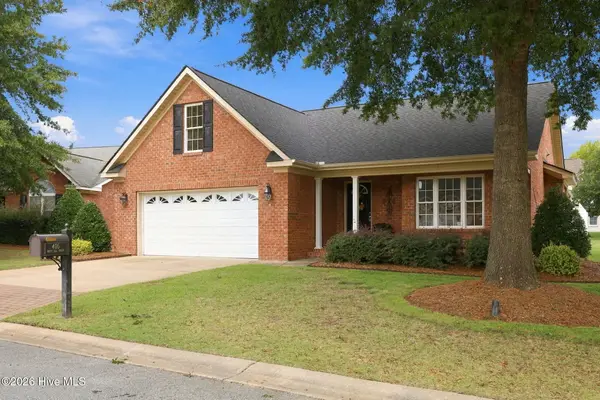 $434,900Active3 beds 2 baths2,332 sq. ft.
405 Mary Lee Court, Winterville, NC 28590
MLS# 100606488Listed by: LEE & HARRELL REAL ESTATE PROFESSIONALS - New
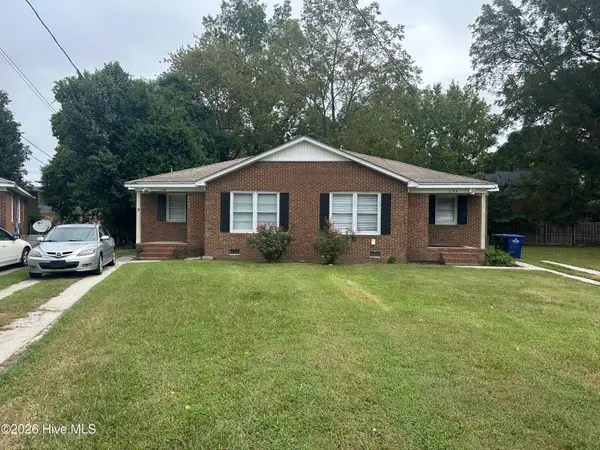 $330,000Active6 beds 2 baths1,862 sq. ft.
114 N Meade Street #A&B, Greenville, NC 27858
MLS# 100606395Listed by: UNITED REAL ESTATE EAST CAROLINA - New
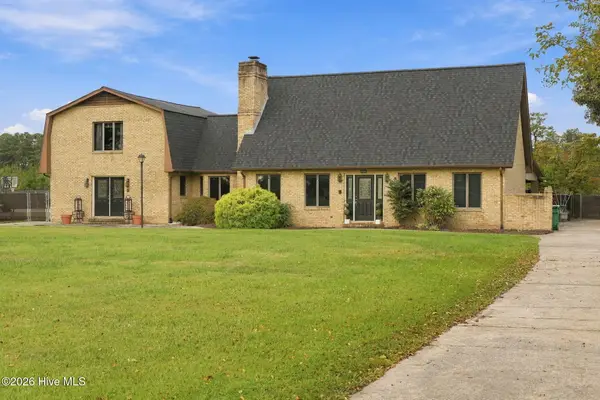 $485,000Active4 beds 3 baths4,675 sq. ft.
2904 Mills Road, Greenville, NC 27858
MLS# 100606398Listed by: KELLER WILLIAMS REALTY POINTS EAST - Open Sun, 2 to 4pmNew
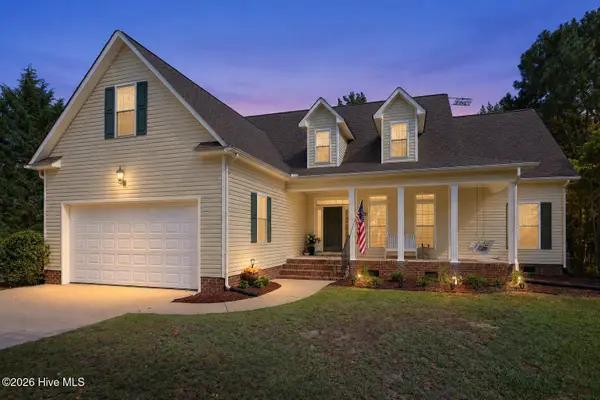 $392,900Active3 beds 2 baths2,006 sq. ft.
539 Patsy Drive, Greenville, NC 27858
MLS# 100606302Listed by: LEGACY PREMIER REAL ESTATE, LLC - New
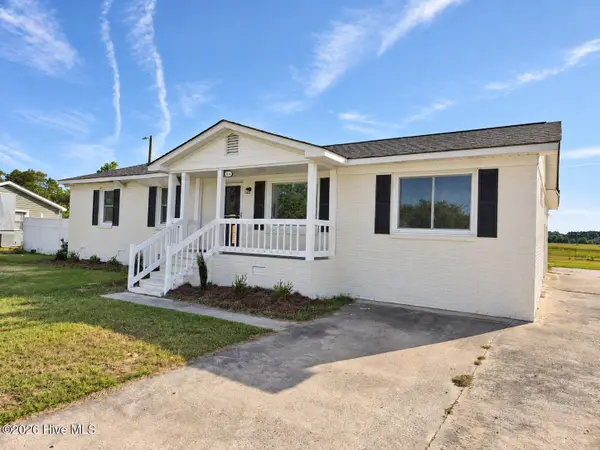 $239,900Active4 beds 2 baths1,605 sq. ft.
104 Oak Grove Avenue, Greenville, NC 27834
MLS# 100606284Listed by: TYRE REALTY GROUP INC. - New
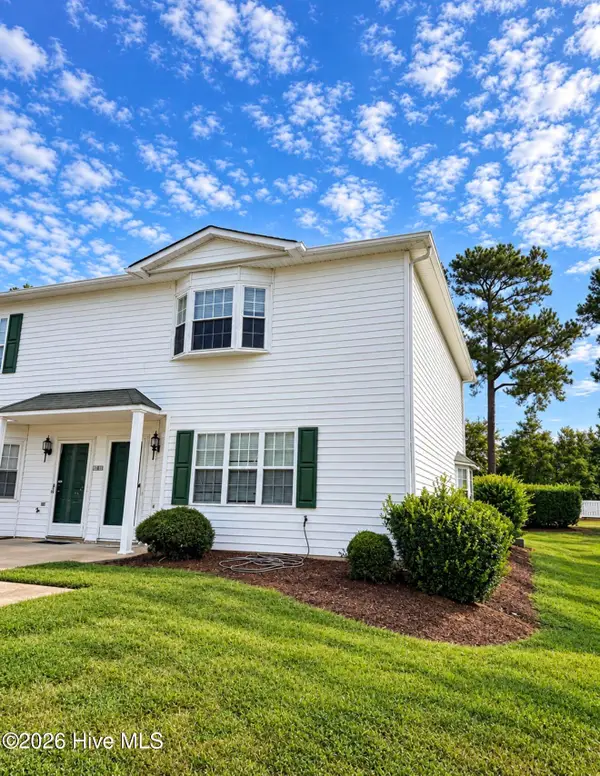 $160,000Active3 beds 3 baths1,445 sq. ft.
900 Spring Forest Road #J10, Greenville, NC 27834
MLS# 100606125Listed by: LEE & HARRELL REAL ESTATE PROFESSIONALS - New
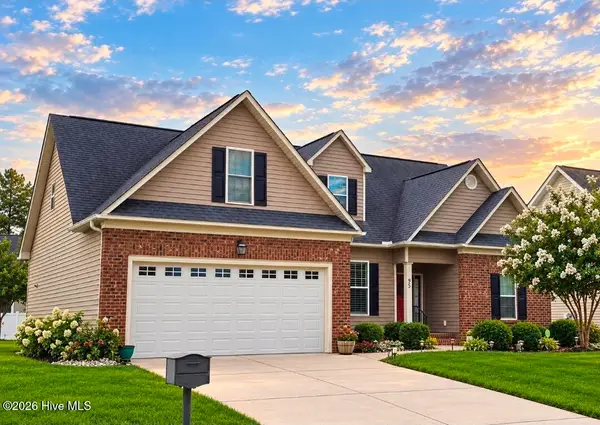 $374,500Active4 beds 3 baths2,384 sq. ft.
805 Megan Drive, Greenville, NC 27834
MLS# 100606151Listed by: BERKSHIRE HATHAWAY HOMESERVICES PRIME PROPERTIES - New
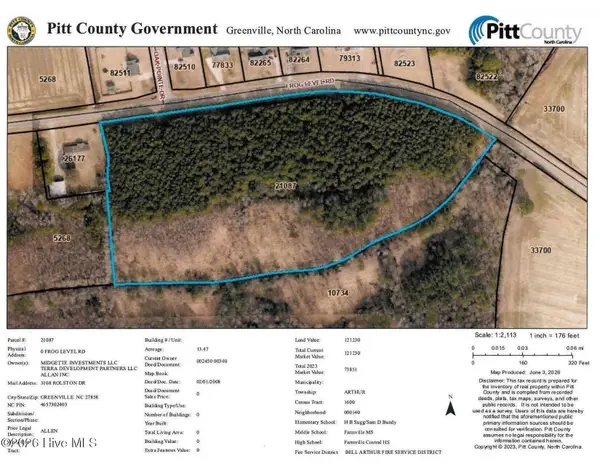 $285,000Active0 Acres
0 Frog Level Road, Greenville, NC 27834
MLS# 100606160Listed by: COLDWELL BANKER SEA COAST ADVANTAGE 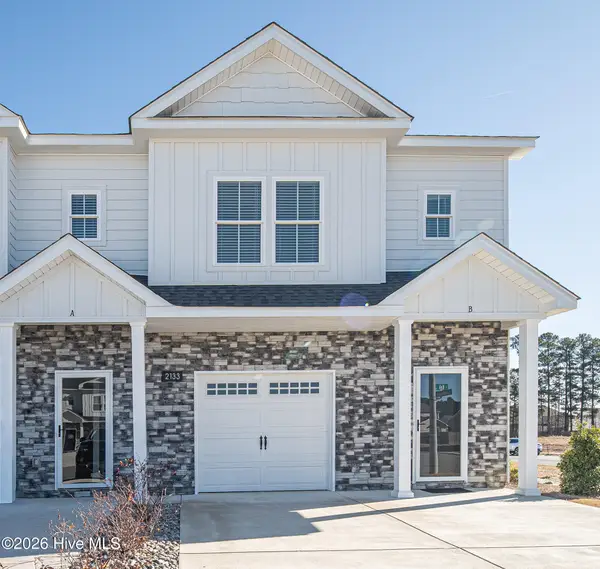 $235,000Pending3 beds 3 baths1,537 sq. ft.
2208 S Kali Lane #A, Greenville, NC 27834
MLS# 100606059Listed by: ALDRIDGE & SOUTHERLAND- $235,000Pending3 beds 3 baths1,537 sq. ft.
2208 S Kali Lane #A, Greenville, NC 27834
MLS# 100606059Listed by: ALDRIDGE & SOUTHERLAND


Protect your home and budget from life's surprises with an Assurant Home Warranty, backed by a partner that supports you through every step of homeownership. Explore Plans.
© 2023 - 2026 ERA Franchise Systems LLC. All rights reserved. ERA Franchise Systems LLC fully supports the principles of the Fair Housing Act and the Equal Opportunity Act. ERA, ERA Real Estate powered, and their respective logos are registered service marks of ERA Franchise Systems LLC. Each office is independently owned and operated.