
6264 Brassie Drive, Grifton, NC 28530
Local realty services provided by:ERA Wilder Realty
Listed by: josh hardison
Office: keller williams realty points east
MLS#:100607546
Source:NC_CCAR
Price summary
- Price:$140,000
- Price per sq. ft.:$79.91
About this home
Opportunity awaits! This 3-bedroom, 2-bath brick home is ready for a new owner with the vision to make it their own. Situated on approximately 0.45 acres, the property features a two-car attached garage and a chain-link fenced backyard offering plenty of outdoor space. With a brick exterior and a functional footprint, this fixer-upper provides a great canvas for renovations, updates, and personal touches. Bring your ideas and transform this property into the home you've been dreaming of!
Contact an agent
Home facts
- Year built:1962
- Subdivision & Development:Country Club Hills
- Listing ID #:100607546
- Added:2 day(s) ago
- Updated:October 04, 2026 at 10:16 AM
Rooms and interior
- Bedrooms:3
- Total bathrooms:2
- Full bathrooms:2
- Rooms Total:7
- Flooring:Carpet, Tile
- Kitchen Description:Dishwasher
- Living area:1,752 sq. ft.
Heating and cooling
- Cooling:Central Air
- Heating:Electric, Heat Pump, Heating
- Central air:Yes
Structure and exterior
- Roof:Composition
- Year built:1962
- Building area:1,752 sq. ft.
- Lot area:0.45 Acres
- Construction Materials:Brick Veneer, Wood Frame
- Exterior Features:Covered, Patio, Porch
- Foundation Description:Block, Combination, Crawl Space
- Levels:1 Story
Schools
- High school:Ayden-Grifton High School
- Middle school:Grifton School K-
- Elementary school:Grifton School K-
Utilities
- Sewer:Sewer Connected
Finances and disclosures
- Price:$140,000
- Price per sq. ft.:$79.91
Features and amenities
- Appliances:Dishwasher
- Laundry features:In Basement, Washer Hookup
Parking
- Total parking spaces:2
- Parking description:Attached Garage, Garage
- Garage:Yes
- Garage spaces:2

New listings near 6264 Brassie Drive
- New
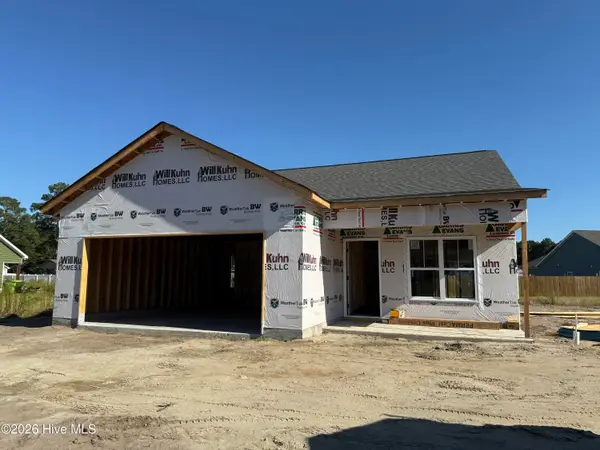 $289,900Active3 beds 2 baths1,452 sq. ft.
6611 Pollock Court, Grifton, NC 28530
MLS# 100607103Listed by: BERKSHIRE HATHAWAY HOMESERVICES PRIME PROPERTIES - New
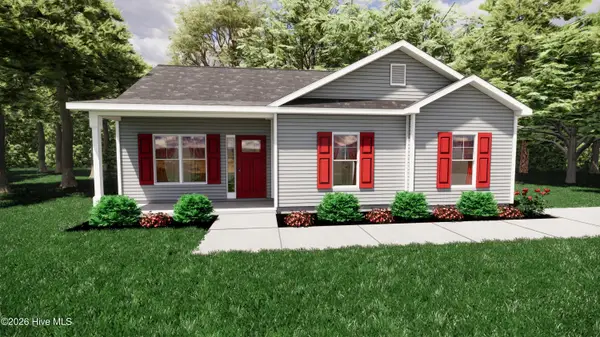 $252,900Active3 beds 2 baths1,257 sq. ft.
6617 Pollock Court, Grifton, NC 28530
MLS# 100607116Listed by: BERKSHIRE HATHAWAY HOMESERVICES PRIME PROPERTIES - New
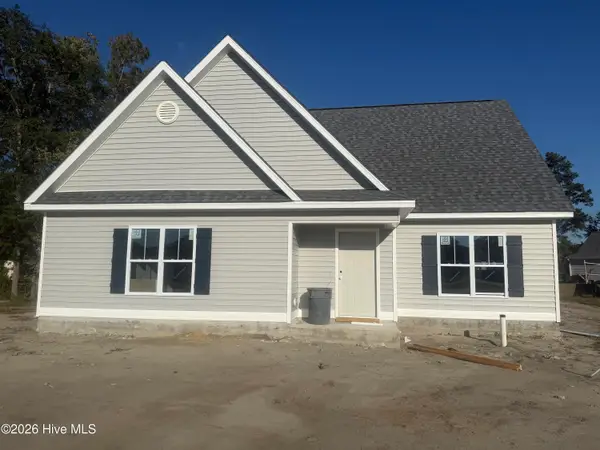 $299,900Active3 beds 2 baths1,683 sq. ft.
6701 Taryn Place, Grifton, NC 28530
MLS# 100607123Listed by: BERKSHIRE HATHAWAY HOMESERVICES PRIME PROPERTIES - New
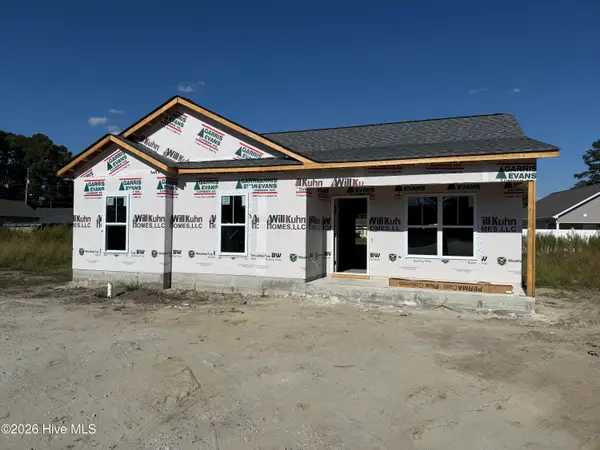 $252,900Active1 beds 2 baths1,257 sq. ft.
6603 Pollock Court, Grifton, NC 28530
MLS# 100606964Listed by: BERKSHIRE HATHAWAY HOMESERVICES PRIME PROPERTIES - New
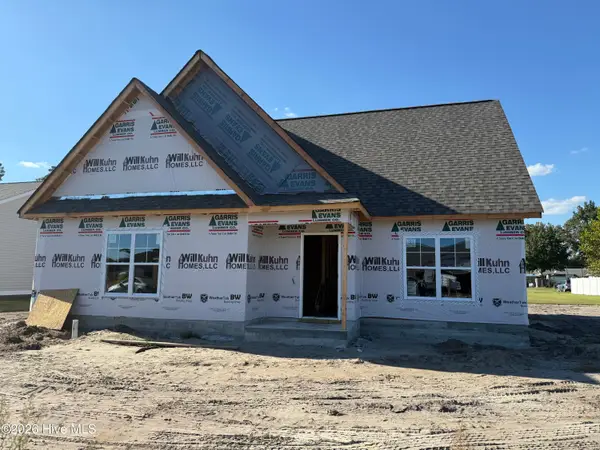 $299,900Active3 beds 2 baths1,683 sq. ft.
6610 Pollock Court, Grifton, NC 28530
MLS# 100606948Listed by: BERKSHIRE HATHAWAY HOMESERVICES PRIME PROPERTIES - New
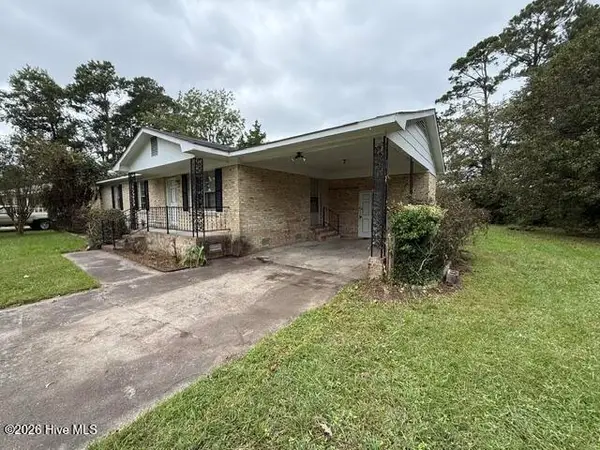 $129,900Active3 beds 2 baths1,125 sq. ft.
6572 Dogwood Lane, Grifton, NC 28530
MLS# 100606483Listed by: EAST COAST PROPERTIES 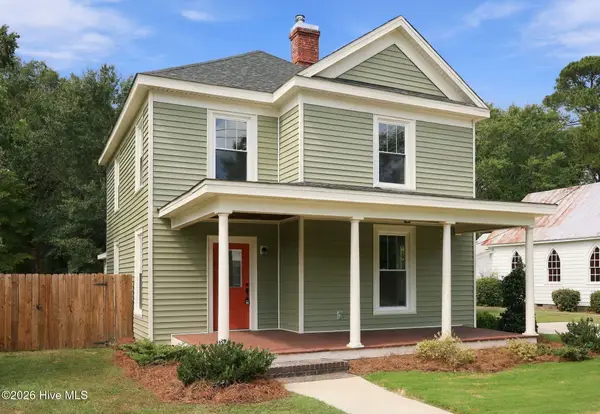 $270,000Active-- beds 3 baths2,076 sq. ft.
6984 Church Street, Grifton, NC 28530
MLS# 100604873Listed by: KELLER WILLIAMS REALTY POINTS EAST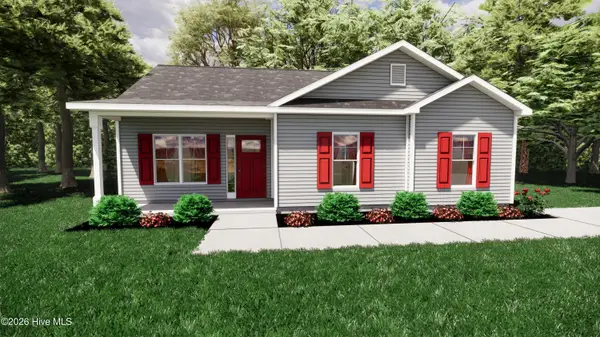 $229,900Pending3 beds 2 baths1,251 sq. ft.
6603 Parrot Lane, Grifton, NC 28530
MLS# 100602053Listed by: BERKSHIRE HATHAWAY HOMESERVICES PRIME PROPERTIES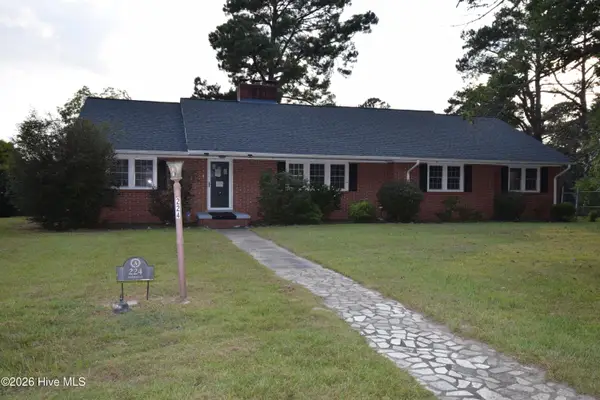 $169,900Active-- beds 2 baths2,417 sq. ft.
224 Mccrae Street, Grifton, NC 28530
MLS# 100600598Listed by: LEGACY PREMIER REAL ESTATE, LLC


Protect your home and budget from life's surprises with an Assurant Home Warranty, backed by a partner that supports you through every step of homeownership. Explore Plans.
© 2023 - 2026 ERA Franchise Systems LLC. All rights reserved. ERA Franchise Systems LLC fully supports the principles of the Fair Housing Act and the Equal Opportunity Act. ERA, ERA Real Estate powered, and their respective logos are registered service marks of ERA Franchise Systems LLC. Each office is independently owned and operated.