
6735 Hill Street, Grifton, NC 28530
Local realty services provided by:ERA Strother Real Estate
6735 Hill Street,Grifton, NC 28530
$239,000
- 3 Beds
- 2 Baths
- 1,317 sq. ft.
- Single family
- Active
Listed by: heather dawn osborn
Office: the rich company
MLS#:100590026
Source:NC_CCAR
Price summary
- Price:$239,000
- Price per sq. ft.:$181.47
About this home
Situated on a corner lot, this newly constructed 3-bedroom, 2-bath home balances functionality and premium finishes throughout. From the welcoming front porch to the covered rear porch and attached garage, you will fall in love with this lovely floorplan. Step inside to airy, open concept living where a vaulted ceiling accents an impressive sense of space as the living area flows seamlessly into the kitchen and dining area. The kitchen is the true centerpiece, featuring sparkling granite countertops, a designer tile backsplash, upgraded stainless steel appliances, soft-close cabinetry, an oversized sink, and a window perfectly positioned over the sink to bring in natural light. A spacious walk-in pantry, dedicated mudroom, and vast laundry room provide the storage space every homeowner appreciates. The master suite incorporates a spa-inspired bathroom showcasing a beautifully tiled walk-in shower with a glass enclosure, dual vanities with elegant lighting, and an expansive walk-in closet tucked conveniently behind a space-saving pocket door. No flood insurance required and a quick commute to Greenville. Opportunity is knocking to welcome you to your Home Sweet Home!...
Contact an agent
Home facts
- Year built:2025
- Subdivision & Development:Not In Subdivision
- Listing ID #:100590026
- Added:50 day(s) ago
- Updated:September 07, 2026 at 10:26 AM
Rooms and interior
- Bedrooms:3
- Total bathrooms:2
- Full bathrooms:2
- Rooms Total:6
- Flooring:Tile
- Bathrooms Description:Walk-in Shower
- Kitchen Description:Dishwasher, Pantry, Refrigerator
- Bedroom Description:Walk-In Closet(s)
- Living area:1,317 sq. ft.
Heating and cooling
- Cooling:Central Air, Heat Pump
- Heating:Electric, Forced Air, Heat Pump, Heating
- Central air:Yes
Structure and exterior
- Roof:Architectural Shingle
- Year built:2025
- Building area:1,317 sq. ft.
- Lot area:0.48 Acres
- Lot Features:Corner Lot
- Construction Materials:Block, Concrete, Vinyl Siding, Wood Frame
- Exterior Features:Covered, Open, Patio, Porch, Thermal Doors
- Foundation Description:Raised, Slab
- Levels:1 Story
Schools
- High school:Ayden-Grifton High School
- Middle school:Grifton School K-
- Elementary school:Grifton School K-
Utilities
- Water:Water Connected
- Sewer:Sewer Connected
Finances and disclosures
- Price:$239,000
- Price per sq. ft.:$181.47
Features and amenities
- Appliances:Dishwasher, Refrigerator
- Laundry features:Laundry Room, Washer Hookup
- Amenities:Ceiling Fan(s), Tray Ceiling(s), Vaulted Ceiling(s), Walk-In Closet(s)
Parking
- Total parking spaces:1
- Parking description:Attached Garage, Concrete, Garage, Garage Door Opener, Lighted, Off Street, On Site
- Garage:Yes
- Garage spaces:1

New listings near 6735 Hill Street
- New
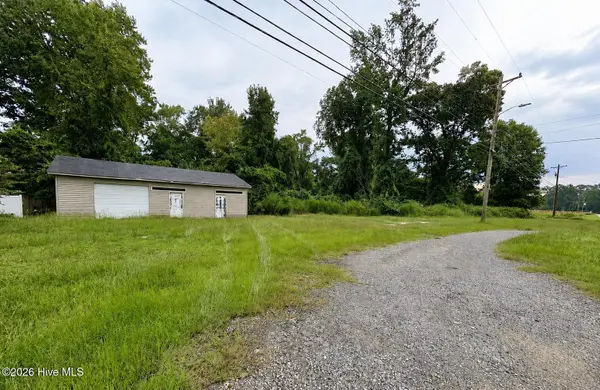 $25,000Active0.32 Acres
0 Church Street, Grifton, NC 28530
MLS# 100600612Listed by: EPIQUE REALTY - New
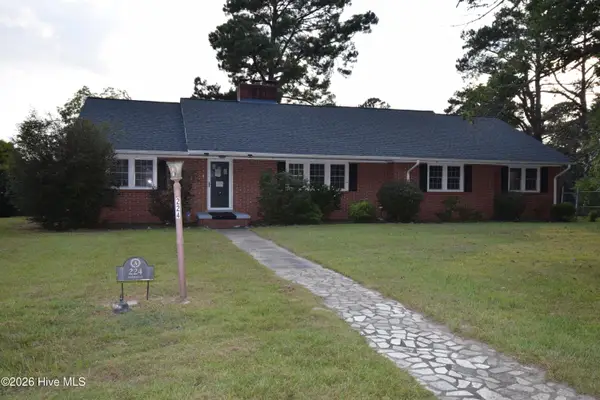 $179,900Active-- beds 2 baths2,417 sq. ft.
224 Mccrae Street, Grifton, NC 28530
MLS# 100600598Listed by: LEGACY PREMIER REAL ESTATE, LLC - New
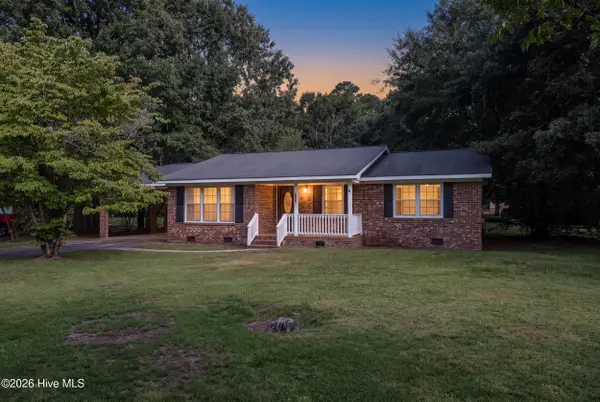 $214,000Active3 beds 2 baths1,387 sq. ft.
6618 Church Street, Grifton, NC 28530
MLS# 100600327Listed by: SECU*RE INC - New
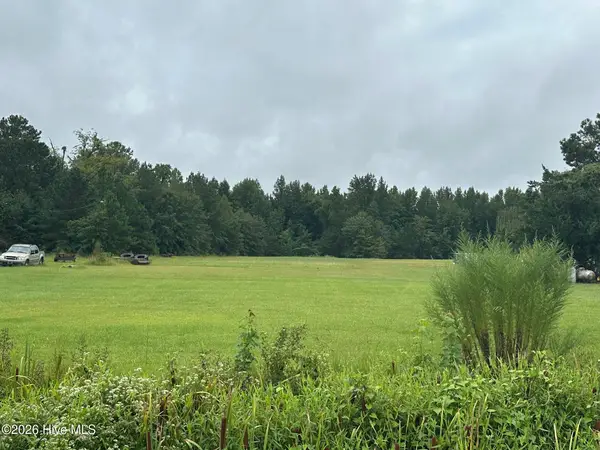 $45,000Active2.23 Acres
0 N Carolina 118, Grifton, NC 28530
MLS# 100600280Listed by: EXP REALTY 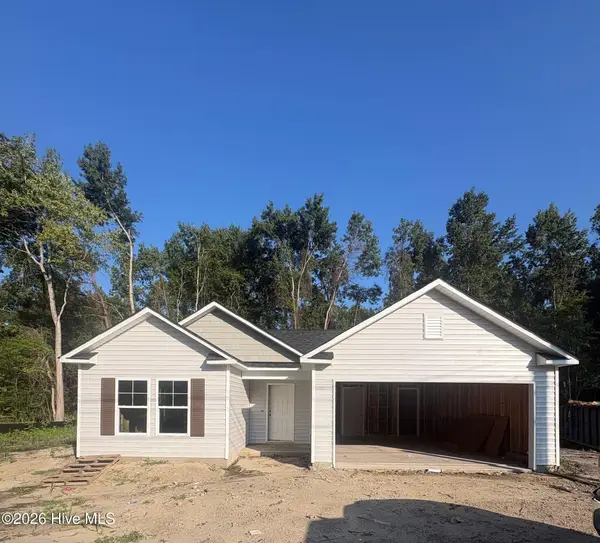 $243,000Active3 beds 2 baths1,253 sq. ft.
6562 Fairway Drive, Grifton, NC 28530
MLS# 100599151Listed by: OSBORNE REAL ESTATE SOLUTIONS, LLC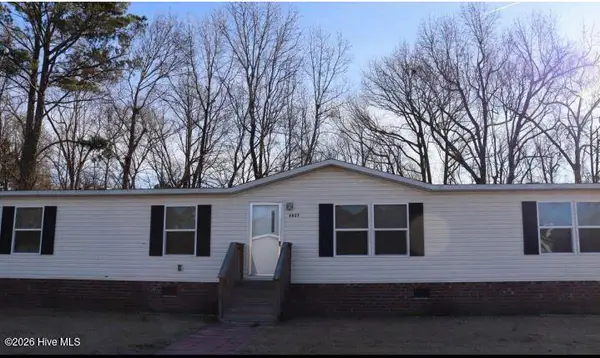 $179,000Active4 beds 2 baths1,815 sq. ft.
5927 Berkley Court, Grifton, NC 28530
MLS# 100598275Listed by: KELLER WILLIAMS REALTY POINTS EAST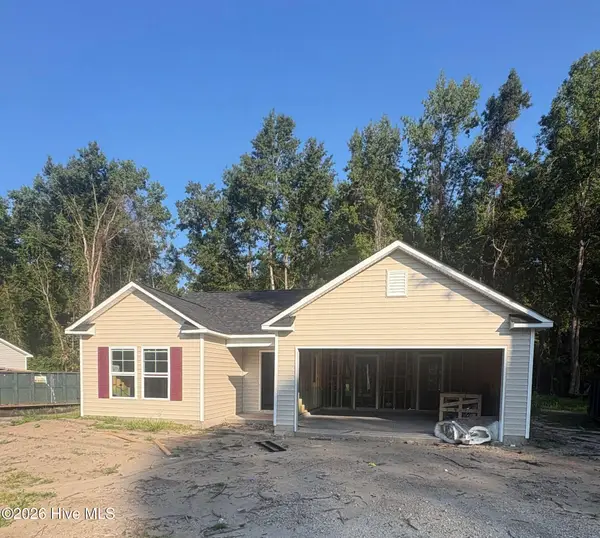 $240,984Active3 beds 2 baths1,253 sq. ft.
6554 Fairway Drive, Grifton, NC 28530
MLS# 100597849Listed by: OSBORNE REAL ESTATE SOLUTIONS, LLC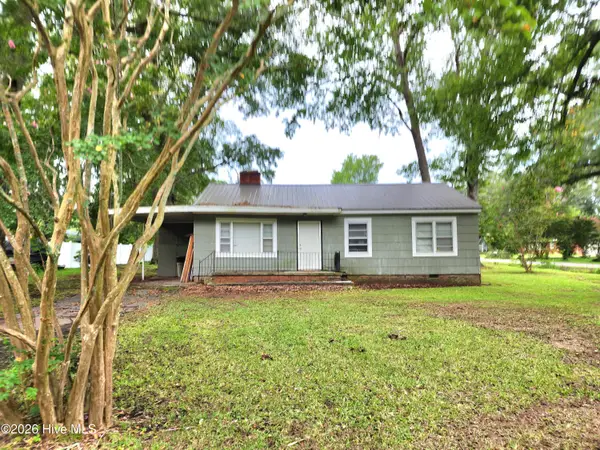 $119,000Active3 beds 1 baths1,140 sq. ft.
578 Charles Street, Grifton, NC 28530
MLS# 100597060Listed by: ROANOKE REALTY TEAM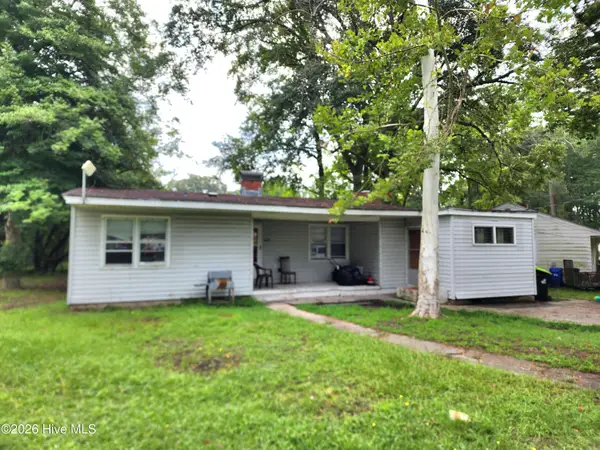 $119,000Active3 beds 1 baths1,340 sq. ft.
507 Ivy Drive, Grifton, NC 28530
MLS# 100597058Listed by: ROANOKE REALTY TEAM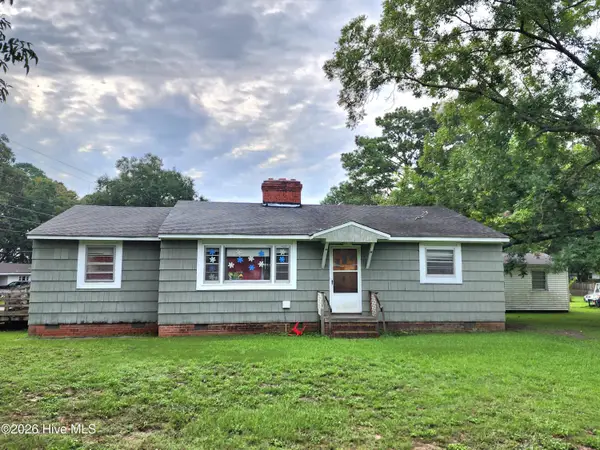 $124,990Active3 beds 2 baths1,480 sq. ft.
540 Saint David Street, Grifton, NC 28530
MLS# 100597059Listed by: ROANOKE REALTY TEAM


Protect your home and budget from life's surprises with an Assurant Home Warranty, backed by a partner that supports you through every step of homeownership. Explore Plans.
© 2023 - 2026 ERA Franchise Systems LLC. All rights reserved. ERA Franchise Systems LLC fully supports the principles of the Fair Housing Act and the Equal Opportunity Act. ERA, ERA Real Estate powered, and their respective logos are registered service marks of ERA Franchise Systems LLC. Each office is independently owned and operated.