
711 Fairlane Drive, Grifton, NC 28530
Local realty services provided by:ERA Wilder Realty
711 Fairlane Drive,Grifton, NC 28530
$245,000
- 3 Beds
- 3 Baths
- - sq. ft.
- Single family
- Sold
Listed by: heather garris
Office: realty one group aspire
MLS#:100577832
Source:NC_CCAR
Sorry, we are unable to map this address
Price summary
- Price:$245,000
About this home
Welcome home to this charming brick ranch in the established Country Club Hills community of Grifton. Full of character and timeless appeal, this is anything but your typical ranch home.
Offering 3 bedrooms, 2.5 baths, and multiple living spaces, this home provides room to spread out and enjoy everyday living. The cozy den features a classic brick fireplace and flows seamlessly into the eat-in kitchen, creating the perfect gathering space for family and friends. Just beyond, the spacious family room is flooded with natural light from dramatic floor-to-ceiling windows that bring the beauty of the outdoors inside.
Beautiful original hardwood floors add warmth and charm throughout all three bedrooms and the family room, showcasing the home's enduring craftsmanship. An enclosed breezeway connecting the main living area to the oversized two-car garage offers exceptional flexibility and could serve as a home office, hobby space, mudroom, or additional sitting area.
Situated on a beautifully landscaped 0.63-acre lot, the property is shaded by mature trees and surrounded by established plantings that create a peaceful, park-like setting. A detached workshop provides the perfect space for hobbies, projects, or storing tools and equipment needed to maintain the gorgeous grounds.
Lovingly cared for over the years, this special home is ready to welcome its next owner. If you're looking for charm, character, and space both inside and out, this Country Club Hills gem is one you won't want to miss....
Contact an agent
Home facts
- Year built:1960
- Subdivision & Development:Country Club Hills
- Listing ID #:100577832
- Added:62 day(s) ago
- Updated:August 01, 2026 at 04:55 AM
Rooms and interior
- Bedrooms:3
- Total bathrooms:3
- Full bathrooms:2
- Half bathrooms:1
- Rooms Total:6
- Flooring:Carpet, Tile
- Dining Description:Eat-in Kitchen
- Kitchen Description:Dishwasher, Eat-in Kitchen, Refrigerator
Heating and cooling
- Cooling:Central Air, Heat Pump
- Heating:Electric, Heat Pump, Heating
- Central air:Yes
Structure and exterior
- Roof:Shingle
- Year built:1960
- Construction Materials:Brick Veneer, Wood Frame
- Foundation Description:Crawl Space
- Levels:1 Story
Schools
- High school:Ayden-Grifton High School
- Middle school:Grifton School K-
- Elementary school:Grifton School K-
Utilities
- Water:Water Connected
- Sewer:Sewer Connected
Finances and disclosures
- Price:$245,000
Features and amenities
- Appliances:Dishwasher, Refrigerator
- Laundry features:Laundry Room, Washer Hookup
Parking
- Total parking spaces:2
- Parking description:Attached Garage, Concrete, Garage, On Site
- Garage:Yes
- Garage spaces:2

New listings near 711 Fairlane Drive
 $239,000Pending3 beds 2 baths1,317 sq. ft.
6735 Hill Street, Grifton, NC 28530
MLS# 100590026Listed by: THE RICH COMPANY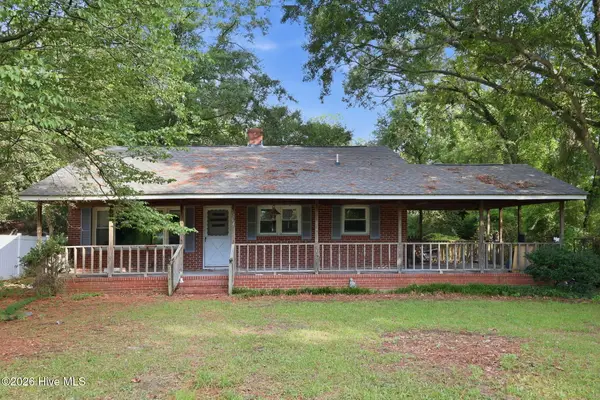 $144,000Active3 beds 2 baths1,173 sq. ft.
6764 Glenwood Drive, Grifton, NC 28530
MLS# 100587546Listed by: TAMI LYNN HOME TEAM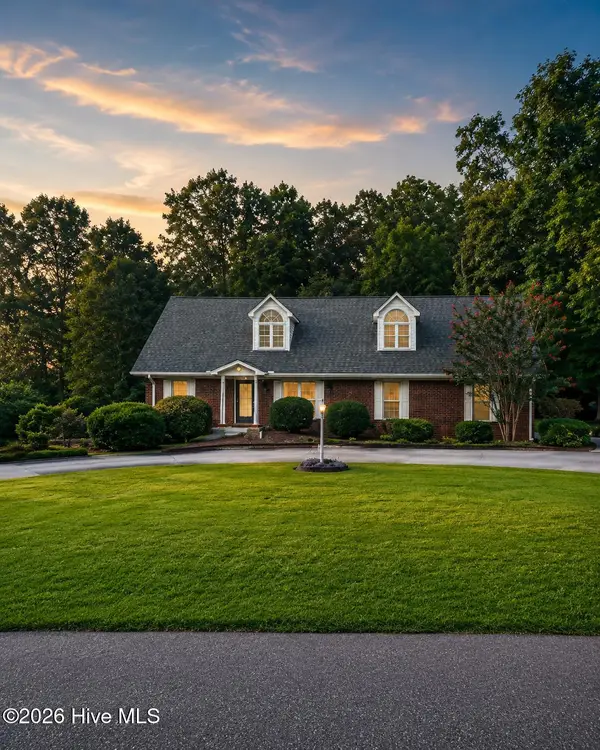 $350,000Active5 beds 3 baths3,132 sq. ft.
303 Harvey Circle, Grifton, NC 28530
MLS# 100585936Listed by: KELLER WILLIAMS REALTY POINTS EAST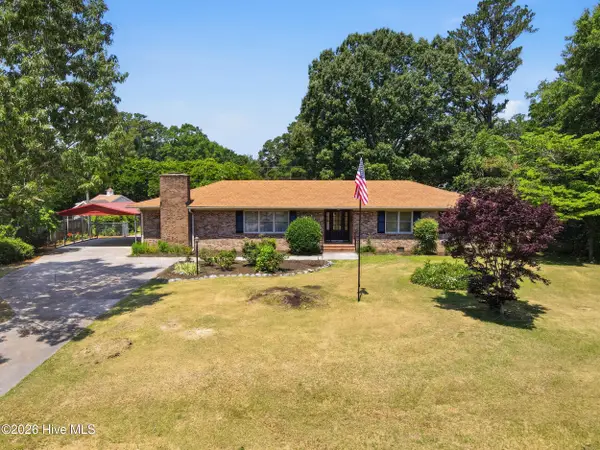 $300,000Active3 beds 2 baths2,309 sq. ft.
6364 Niblick Road, Grifton, NC 28530
MLS# 100581412Listed by: NORTHGROUP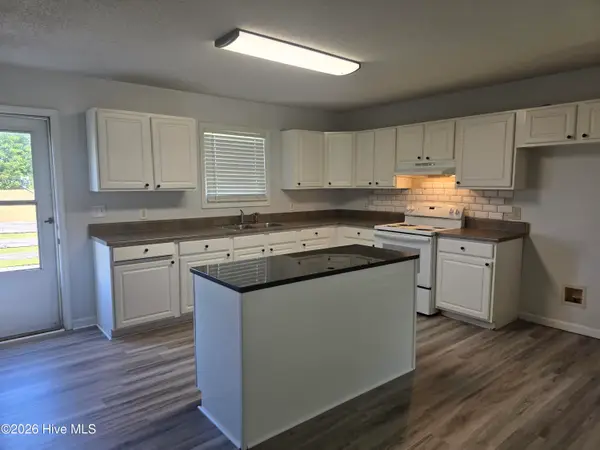 $195,000Active5 beds 3 baths1,469 sq. ft.
303 Olive Branch Boulevard, Grifton, NC 28530
MLS# 100581110Listed by: KELLER WILLIAMS REALTY POINTS EAST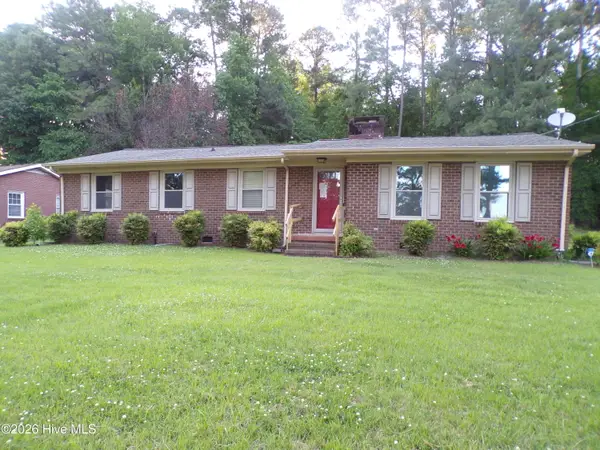 $182,000Active4 beds 2 baths1,550 sq. ft.
6518 Fairway Drive, Grifton, NC 28530
MLS# 100572060Listed by: CENTURY 21 THE REALTY GROUP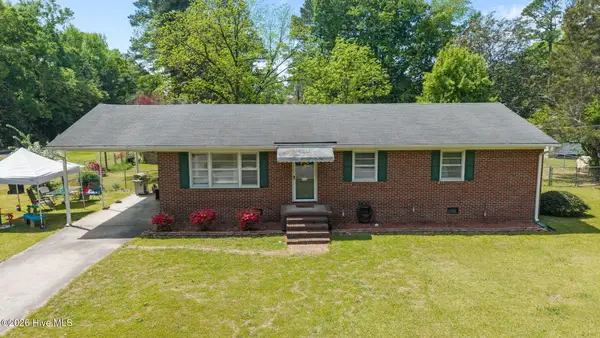 $226,000Pending4 beds 2 baths1,883 sq. ft.
434 Quinerly Street, Grifton, NC 28530
MLS# 100566877Listed by: TYRE REALTY GROUP INC. $281,900Active3 beds 2 baths1,452 sq. ft.
623 Pope Street, Grifton, NC 28530
MLS# 100565677Listed by: BERKSHIRE HATHAWAY HOMESERVICES PRIME PROPERTIES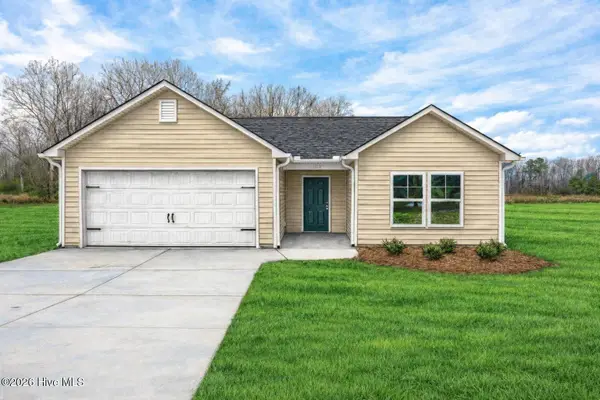 $239,994Active3 beds 2 baths1,253 sq. ft.
6339 Brassie Drive, Grifton, NC 28530
MLS# 100565362Listed by: OSBORNE REAL ESTATE SOLUTIONS, LLC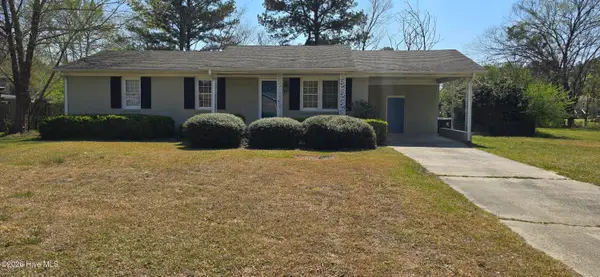 $195,000Active3 beds 2 baths1,377 sq. ft.
6529 Dogwood Lane, Grifton, NC 28530
MLS# 100563223Listed by: BERKSHIRE HATHAWAY HOMESERVICES PRIME PROPERTIES


Protect your home and budget from life's surprises with an Assurant Home Warranty, backed by a partner that supports you through every step of homeownership. Explore Plans.
© 2023 - 2026 ERA Franchise Systems LLC. All rights reserved. ERA Franchise Systems LLC fully supports the principles of the Fair Housing Act and the Equal Opportunity Act. ERA, ERA Real Estate powered, and their respective logos are registered service marks of ERA Franchise Systems LLC. Each office is independently owned and operated.