
1773 Dixon Grove Lane, Grimesland, NC 27837
Local realty services provided by:ERA Strother Real Estate
1773 Dixon Grove Lane,Grimesland, NC 27837
$434,900
- 3 Beds
- 3 Baths
- 2,702 sq. ft.
- Single family
- Active
Listed by: carter hall
Office: turner realty team
MLS#:100608010
Source:NC_CCAR
Price summary
- Price:$434,900
- Price per sq. ft.:$160.95
About this home
$10,000 USE-AS-YOU-CHOOSE CREDIT! A wonderfully open ranch-style home that also includes a large Bonus Room & Bedroom on an upstairs level! This home abounds with features such as an Office on the main level, a large & usable Drop Zone, and a Walk-In Pantry! The home also features a Fireplace, a 2-Car Garage, 9' ceilings on both levels, and a Covered Rear Patio!
Contact an agent
Home facts
- Year built:2026
- Subdivision & Development:Dixon Grove
- Listing ID #:100608010
- Added:3 day(s) ago
- Updated:October 06, 2026 at 10:37 AM
Rooms and interior
- Bedrooms:3
- Total bathrooms:3
- Full bathrooms:3
- Rooms Total:6
- Flooring:Carpet, Tile
- Bathrooms Description:Walk-in Shower
- Kitchen Description:Dishwasher, Kitchen Island, Pantry, Range
- Bedroom Description:Walk-In Closet(s)
- Living area:2,702 sq. ft.
Heating and cooling
- Cooling:Central Air
- Heating:Electric, Heat Pump, Heating
- Central air:Yes
Structure and exterior
- Roof:Architectural Shingle
- Year built:2026
- Building area:2,702 sq. ft.
- Lot area:0.59 Acres
- Construction Materials:Fiber Cement, Wood Frame
- Exterior Features:Covered
- Foundation Description:Slab
- Levels:2 Story
Schools
- High school:D.H. Conley High School
- Middle school:Chicod Middle
- Elementary school:Chicod Elementary
Utilities
- Water:Water Connected
Finances and disclosures
- Price:$434,900
- Price per sq. ft.:$160.95
Features and amenities
- Appliances:Dishwasher, Range
- Laundry features:Laundry Room, Washer Hookup
- Amenities:Management, Master Insure, Street Lights, Taxes, Walk-In Closet(s)
Parking
- Total parking spaces:2
- Parking description:Attached Garage, Paved
- Garage:Yes
- Garage spaces:2

New listings near 1773 Dixon Grove Lane
- New
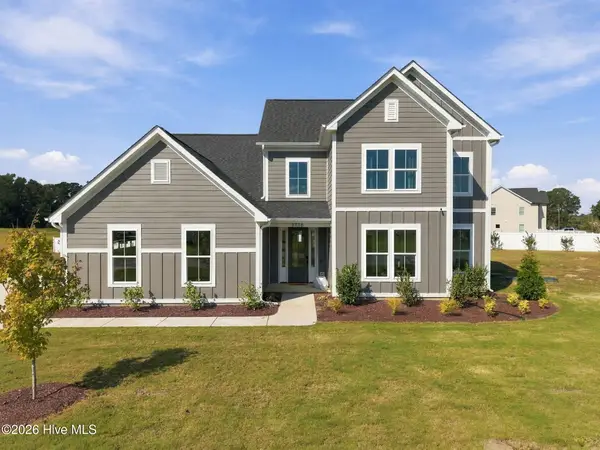 $559,900Active4 beds 3 baths2,897 sq. ft.
1716 Dixon Grove Lane, Grimesland, NC 27837
MLS# 100608011Listed by: TURNER REALTY TEAM - New
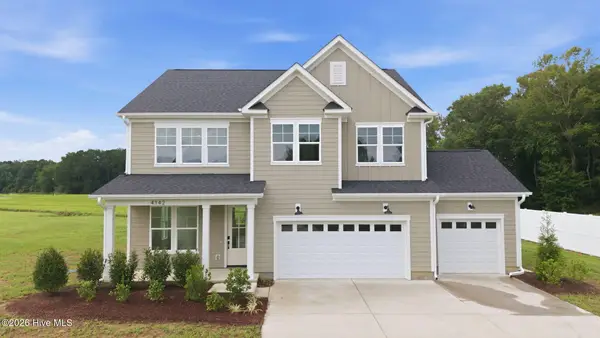 $424,900Active3 beds 3 baths2,506 sq. ft.
4142 Dixon Road, Grimesland, NC 27837
MLS# 100608004Listed by: TURNER REALTY TEAM - New
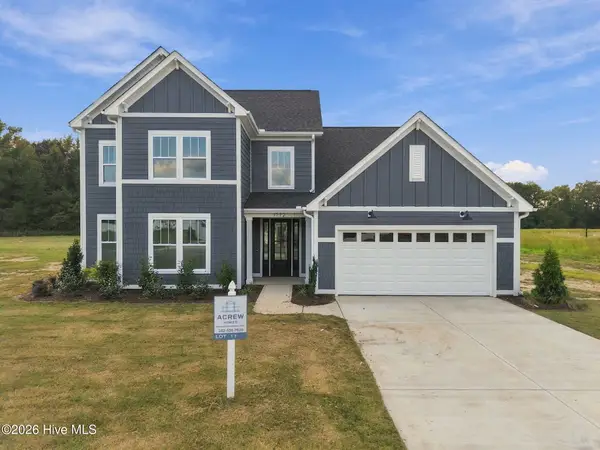 $479,900Active4 beds 3 baths2,897 sq. ft.
1772 Dixon Grove Lane, Grimesland, NC 27837
MLS# 100608006Listed by: TURNER REALTY TEAM - New
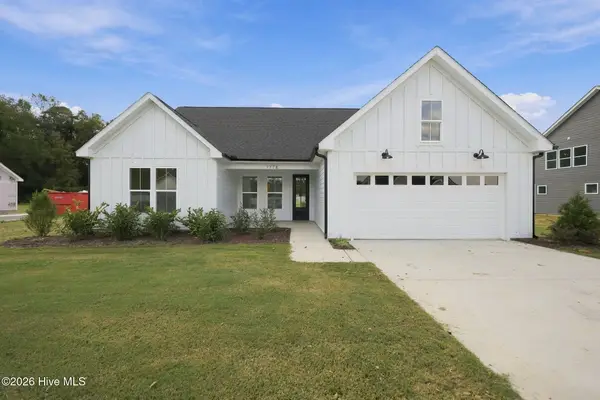 $389,500Active3 beds 3 baths1,957 sq. ft.
1778 Dixon Grove Lane, Grimesland, NC 27837
MLS# 100608008Listed by: TURNER REALTY TEAM - New
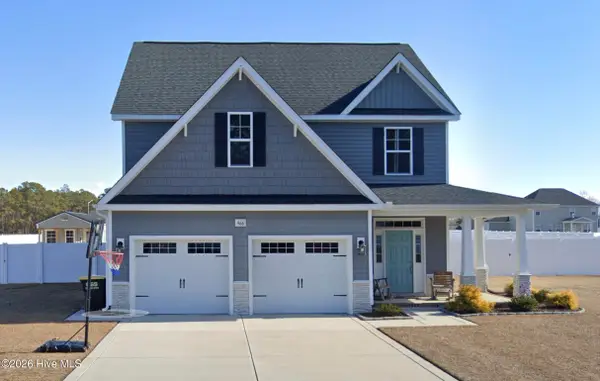 $414,900Active3 beds 3 baths2,439 sq. ft.
966 Appaloosa Trail, Grimesland, NC 27837
MLS# 100607865Listed by: LEGACY PREMIER REAL ESTATE, LLC - New
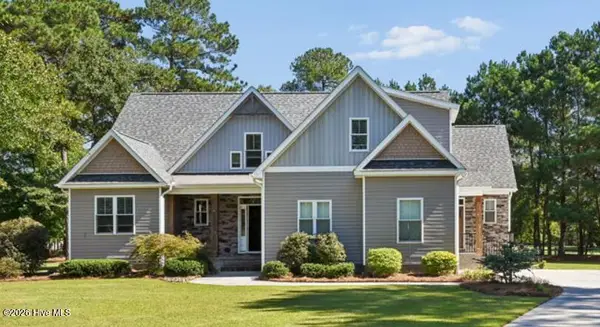 $599,000Active4 beds 4 baths3,102 sq. ft.
3850 Ragtime Lane, Grimesland, NC 27837
MLS# 100607848Listed by: EXP REALTY 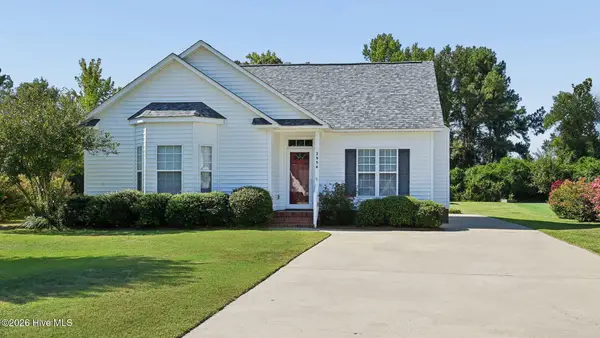 $245,000Pending3 beds 2 baths1,254 sq. ft.
2954 Sherwin Downs Drive, Grimesland, NC 27837
MLS# 100604987Listed by: CAROLINE JOHNSON REAL ESTATE INC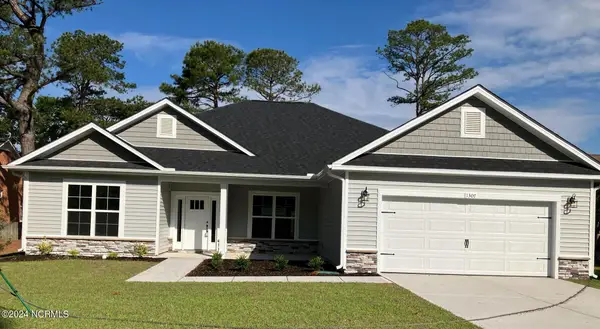 $355,800Active4 beds 3 baths2,140 sq. ft.
113 Seashore Street, Grimesland, NC 27837
MLS# 100603937Listed by: ADAMS HOMES REALTY NC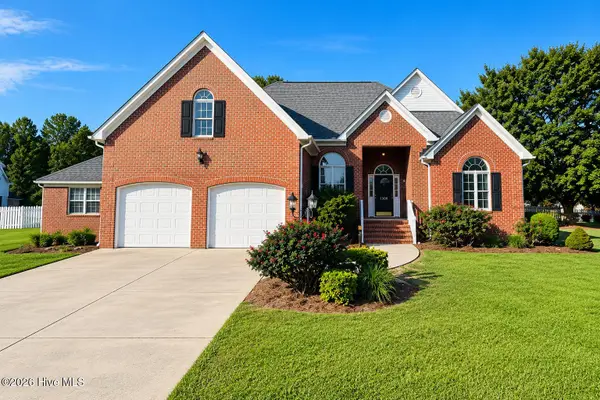 $449,900Active3 beds 3 baths2,558 sq. ft.
1308 Steeplechase Drive, Grimesland, NC 27837
MLS# 100603707Listed by: BERKSHIRE HATHAWAY HOMESERVICES PRIME PROPERTIES


Protect your home and budget from life's surprises with an Assurant Home Warranty, backed by a partner that supports you through every step of homeownership. Explore Plans.
© 2023 - 2026 ERA Franchise Systems LLC. All rights reserved. ERA Franchise Systems LLC fully supports the principles of the Fair Housing Act and the Equal Opportunity Act. ERA, ERA Real Estate powered, and their respective logos are registered service marks of ERA Franchise Systems LLC. Each office is independently owned and operated.